
Cœur du Village, Arbaz
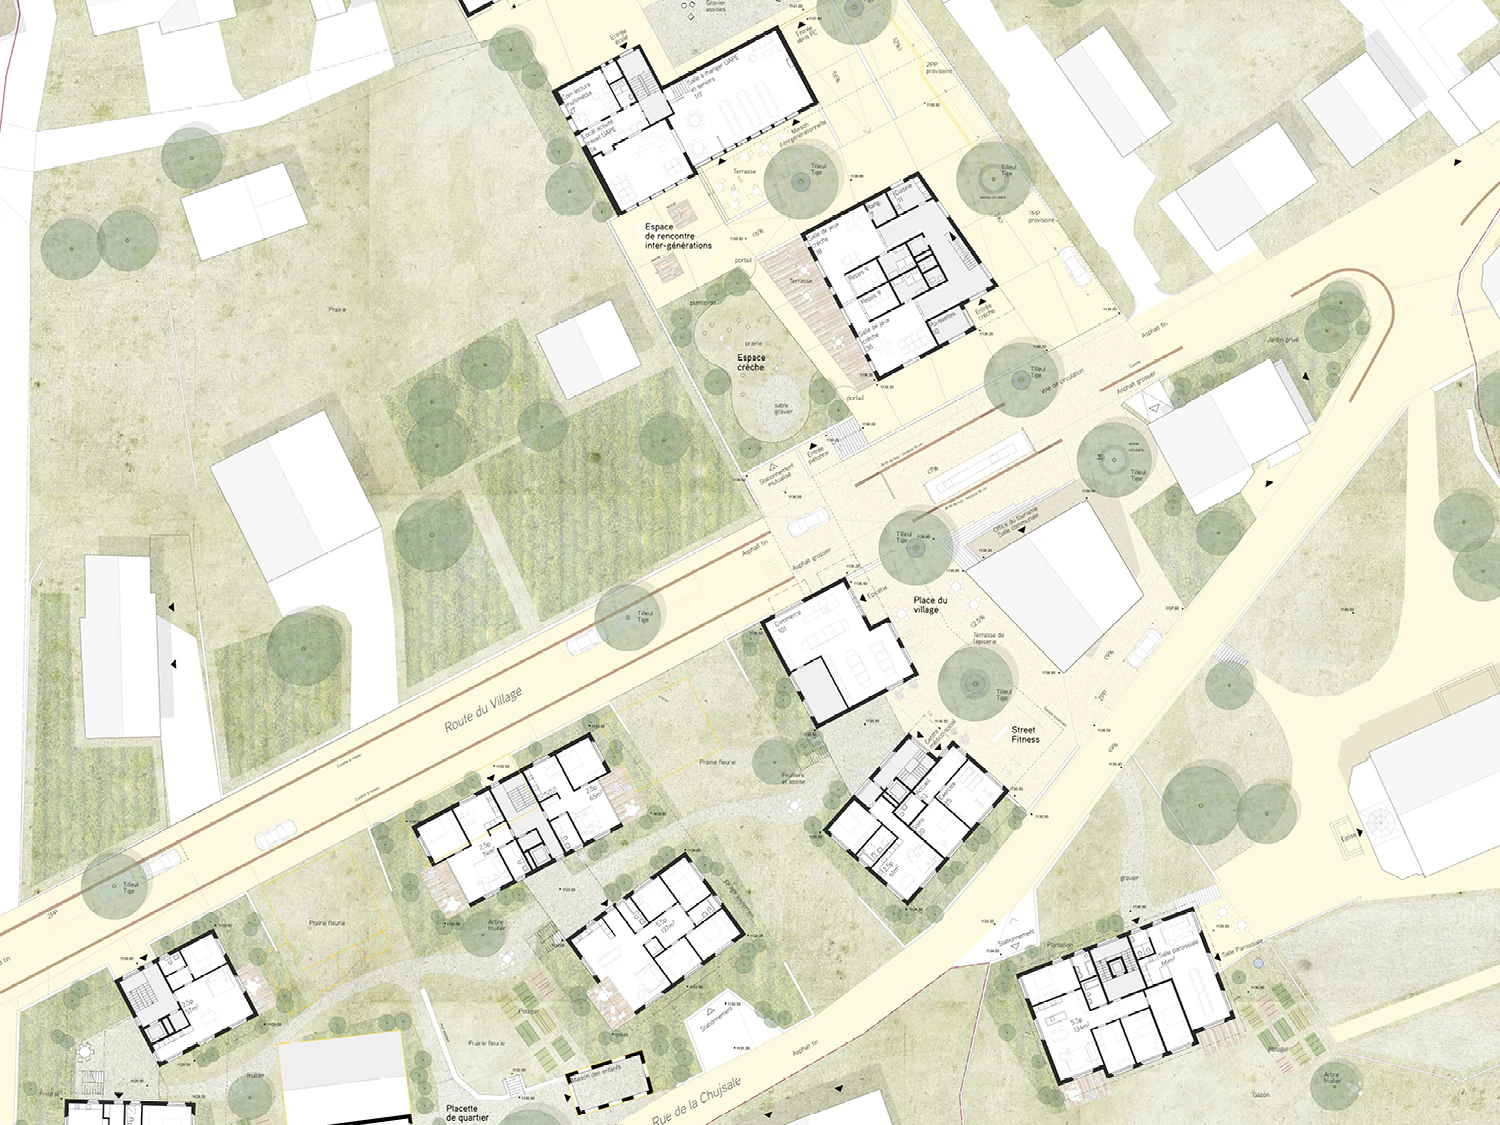
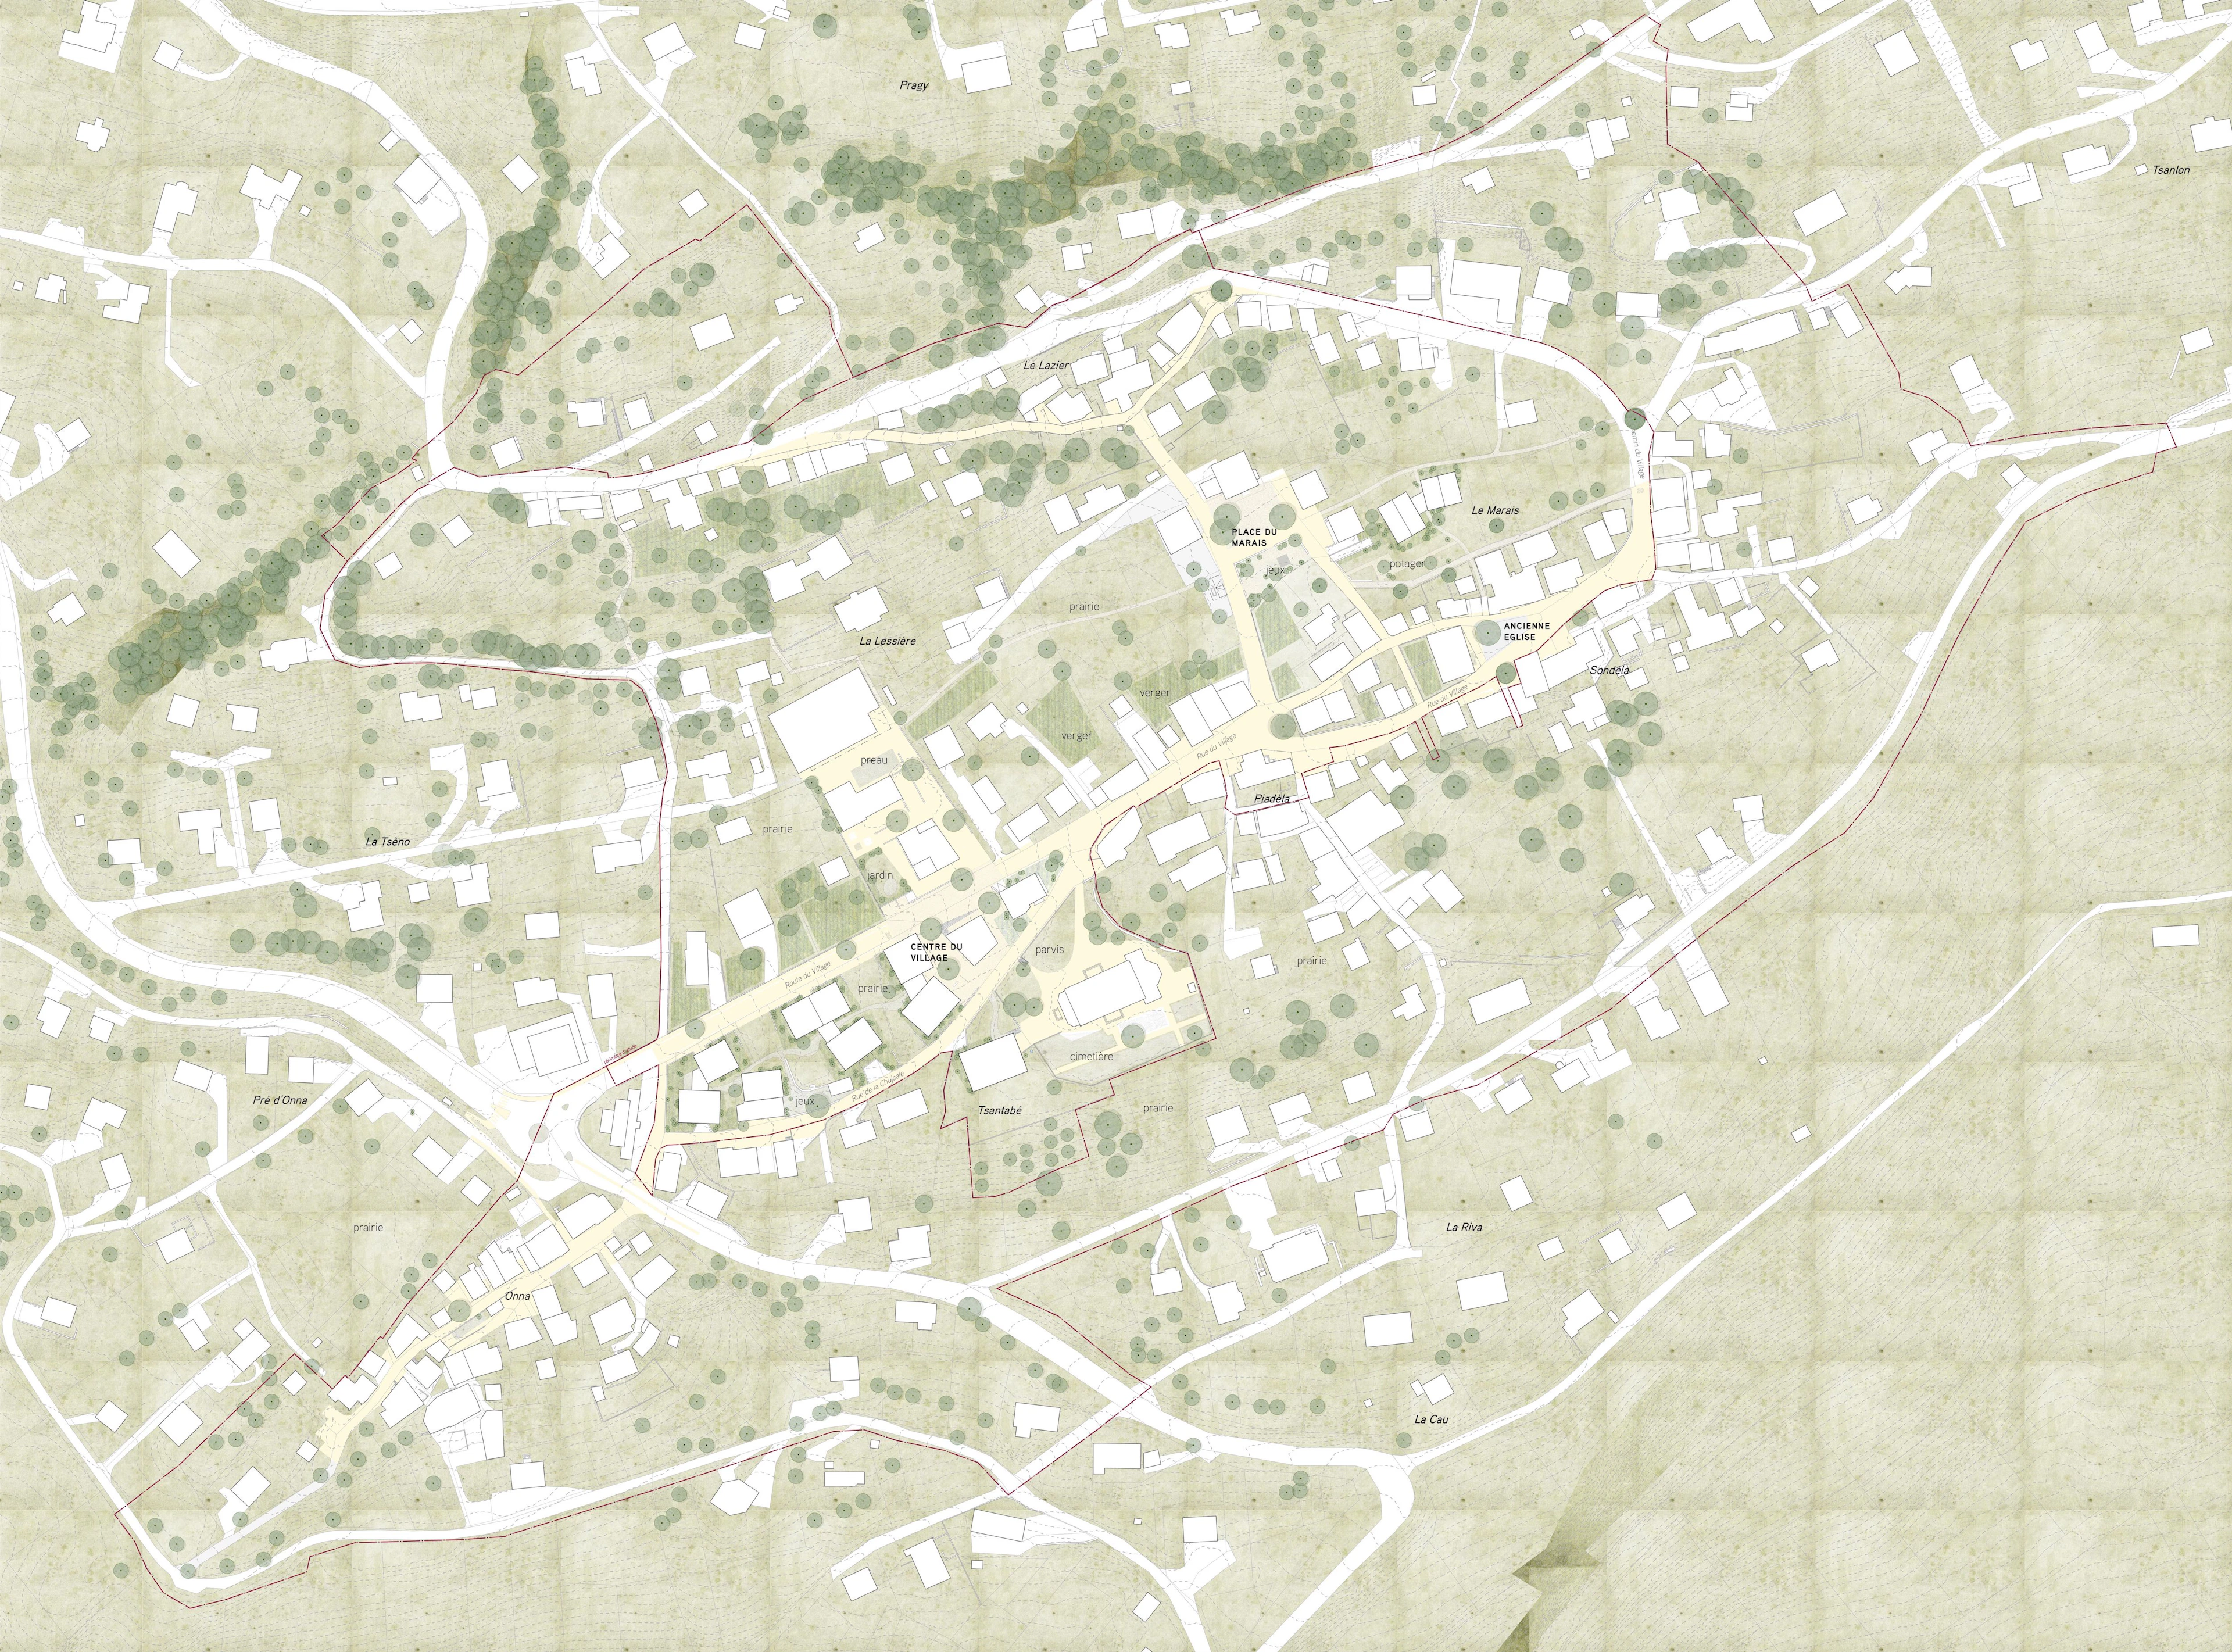
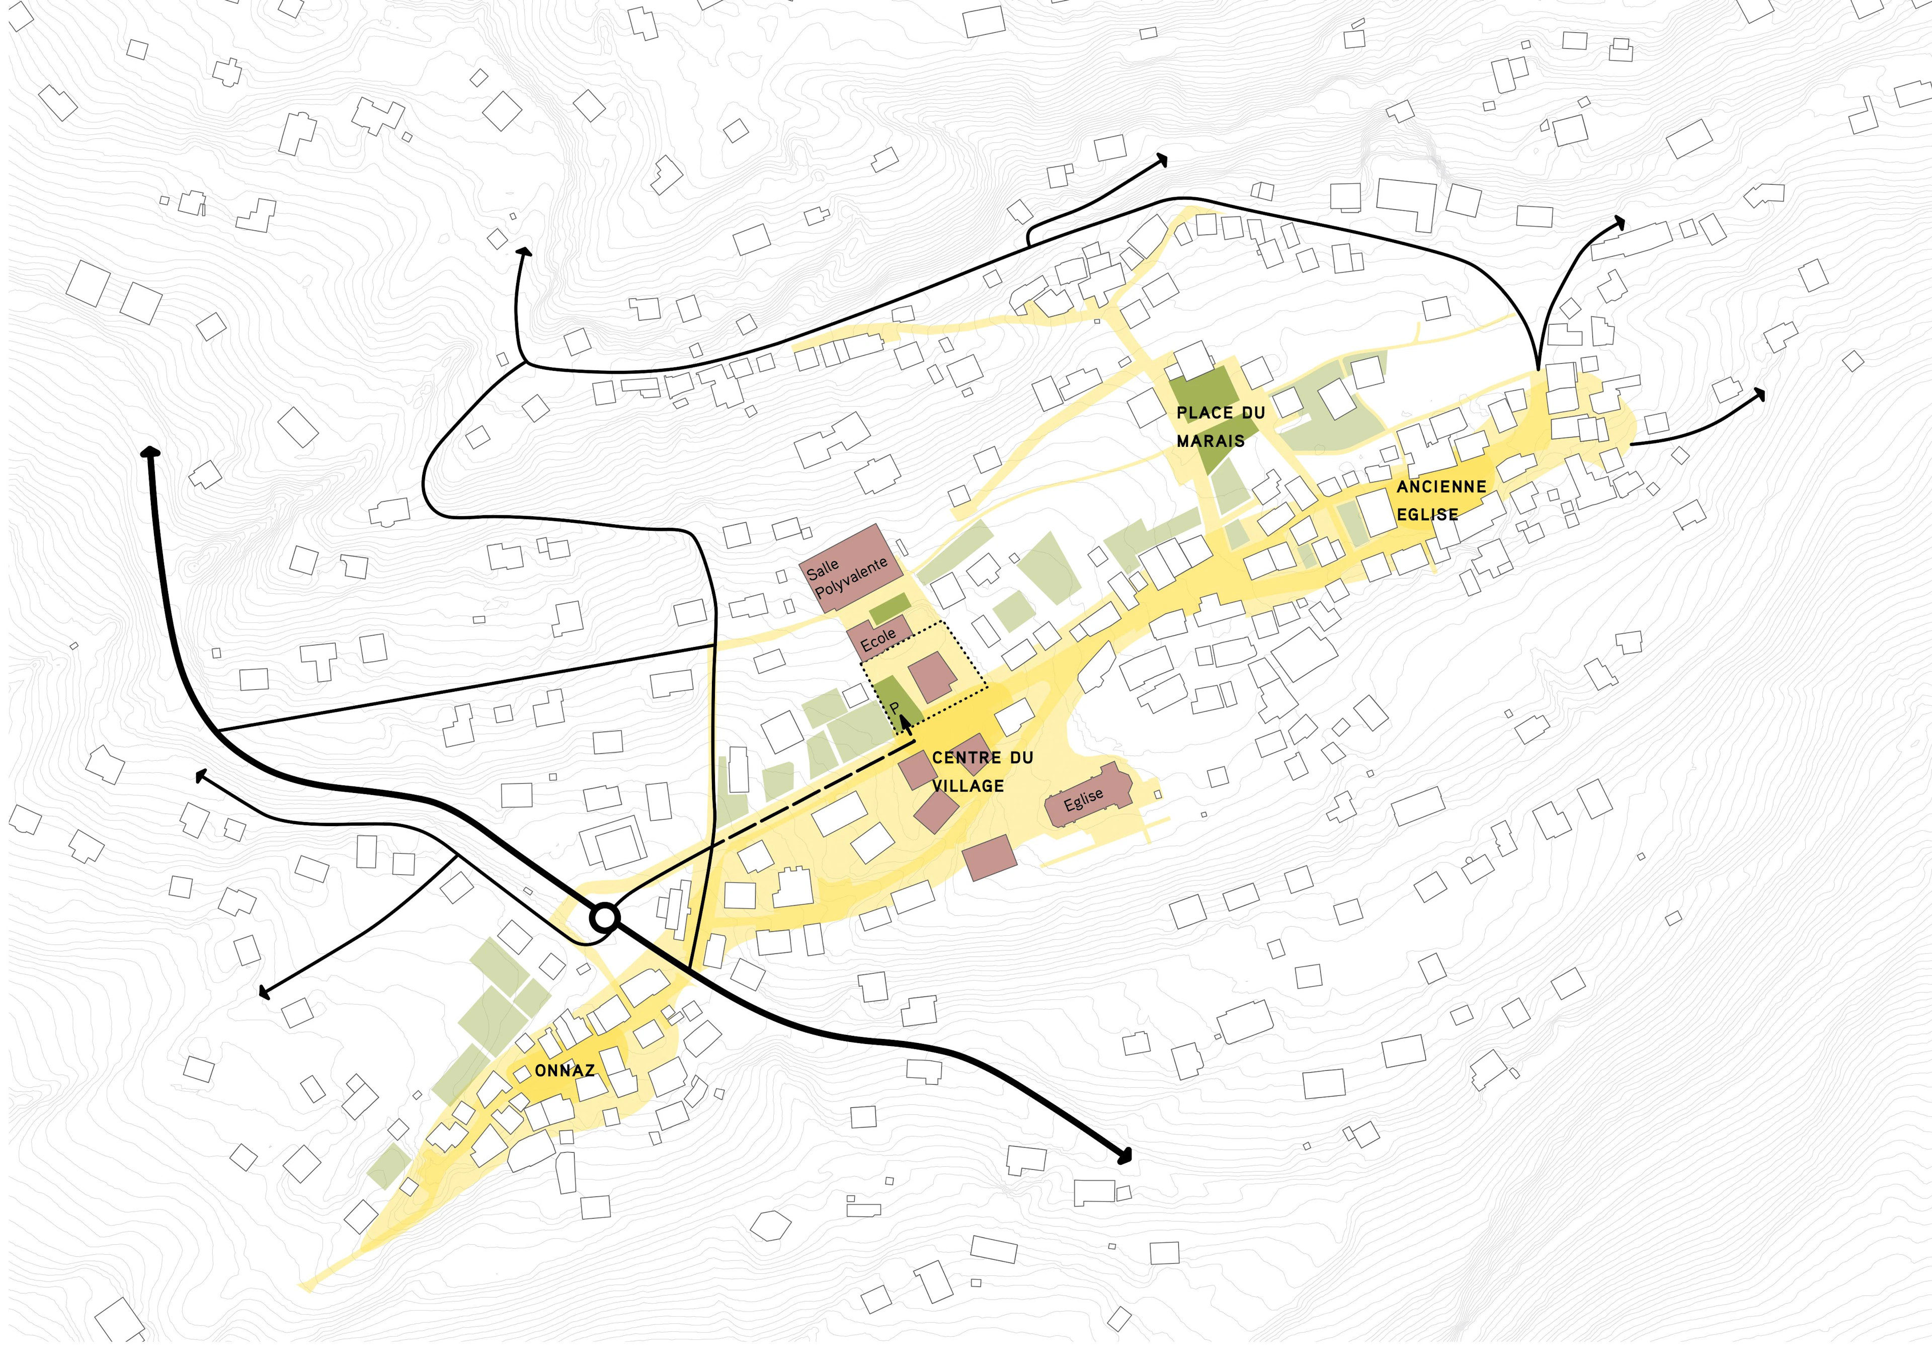
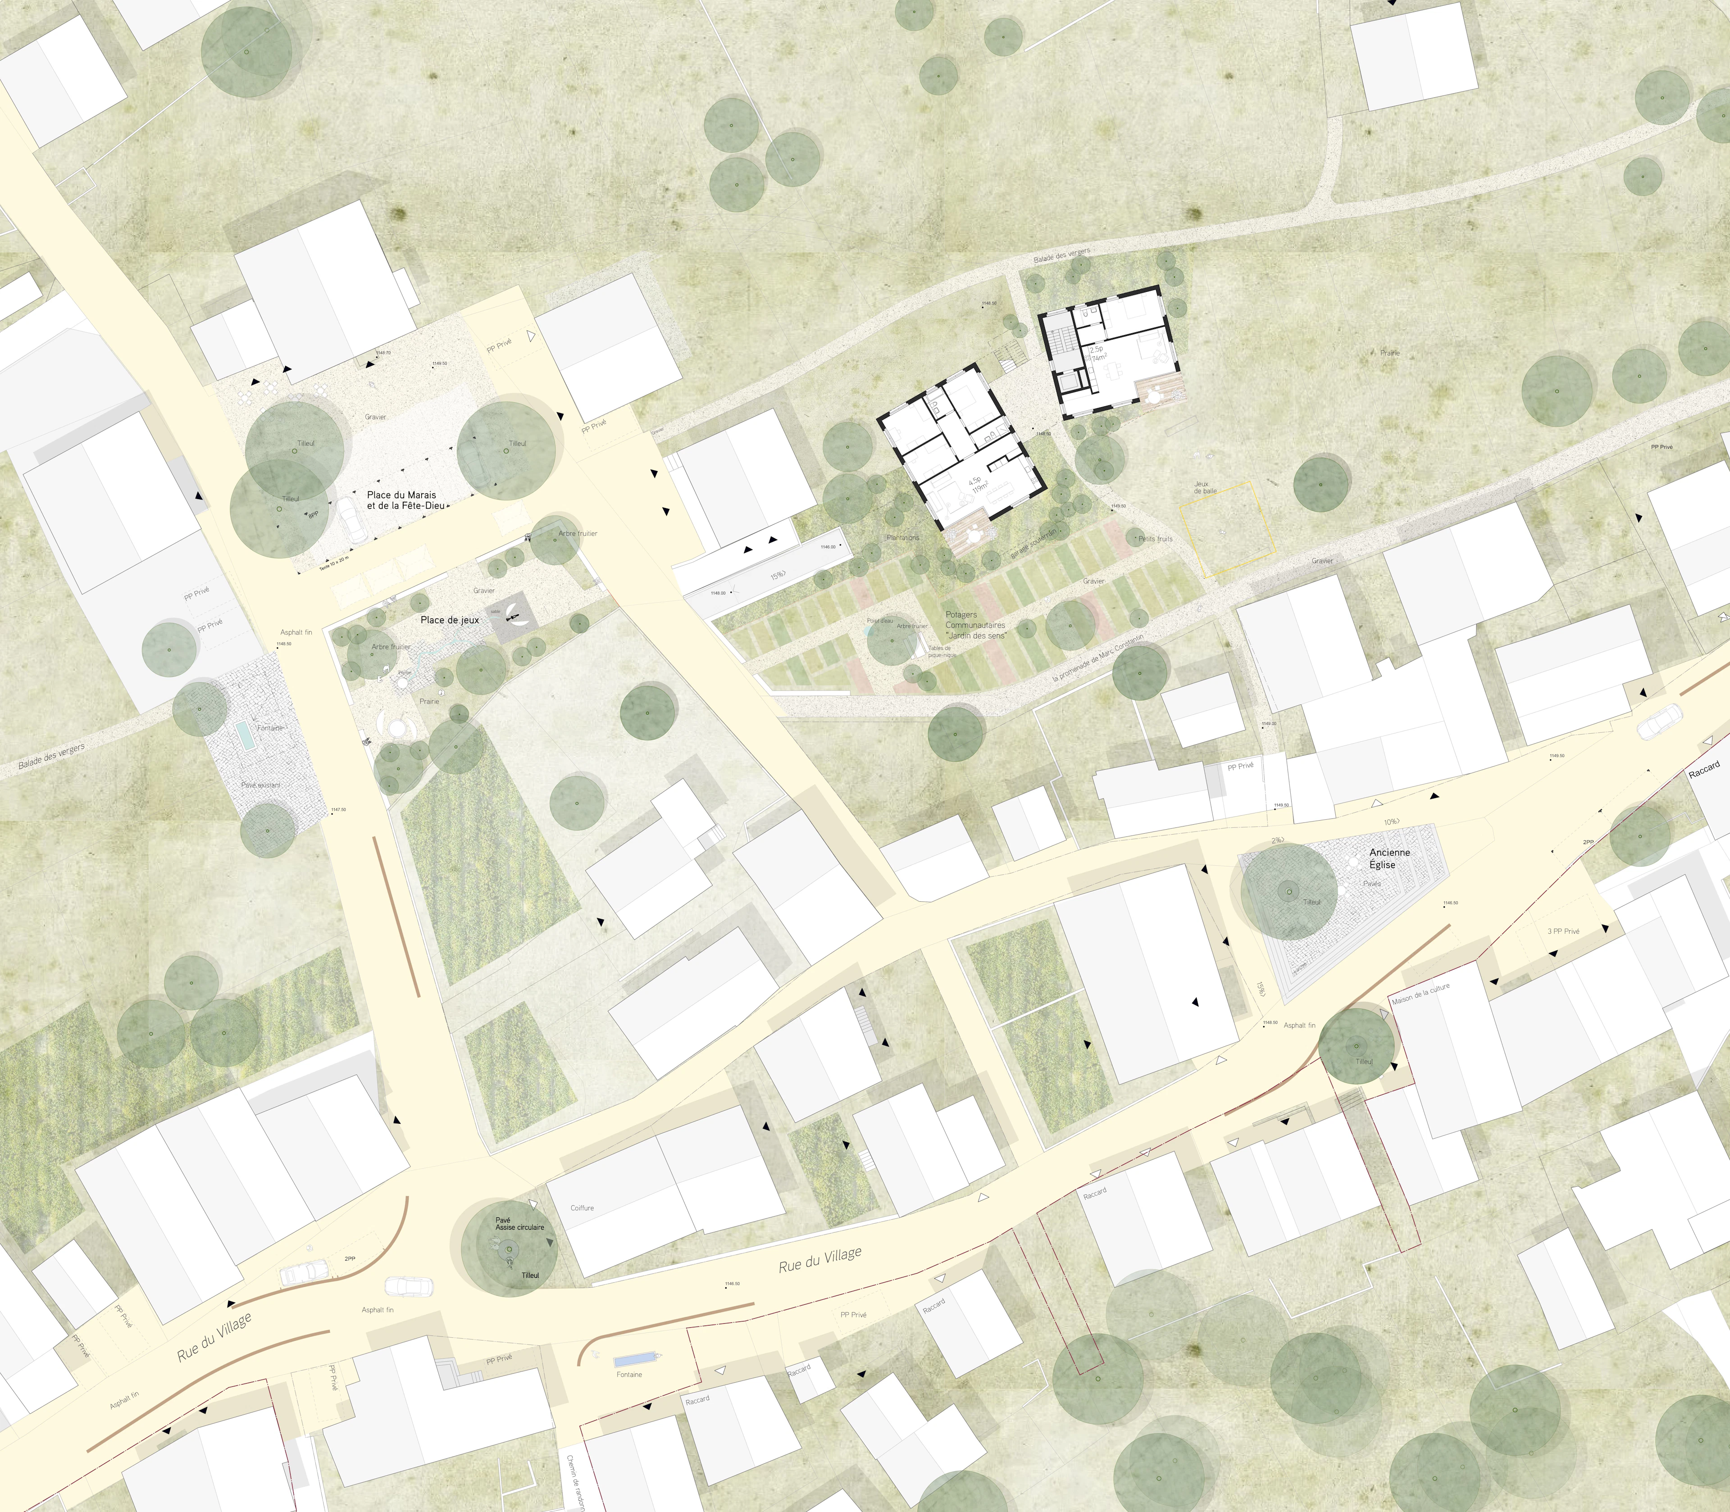
The hamlet of Onnaz and the village of Arbaz display the characteristic features of a Valais hillside village, with clearly defined, mineral streetscapes and, where marshes once existed, a green heart that remains in dialogue with the wider landscape. The project seeks to reinforce the village character through the precise positioning of new public facilities, while freeing the green centre from cars and asphalt in order to enhance its natural qualities.
A new village centre
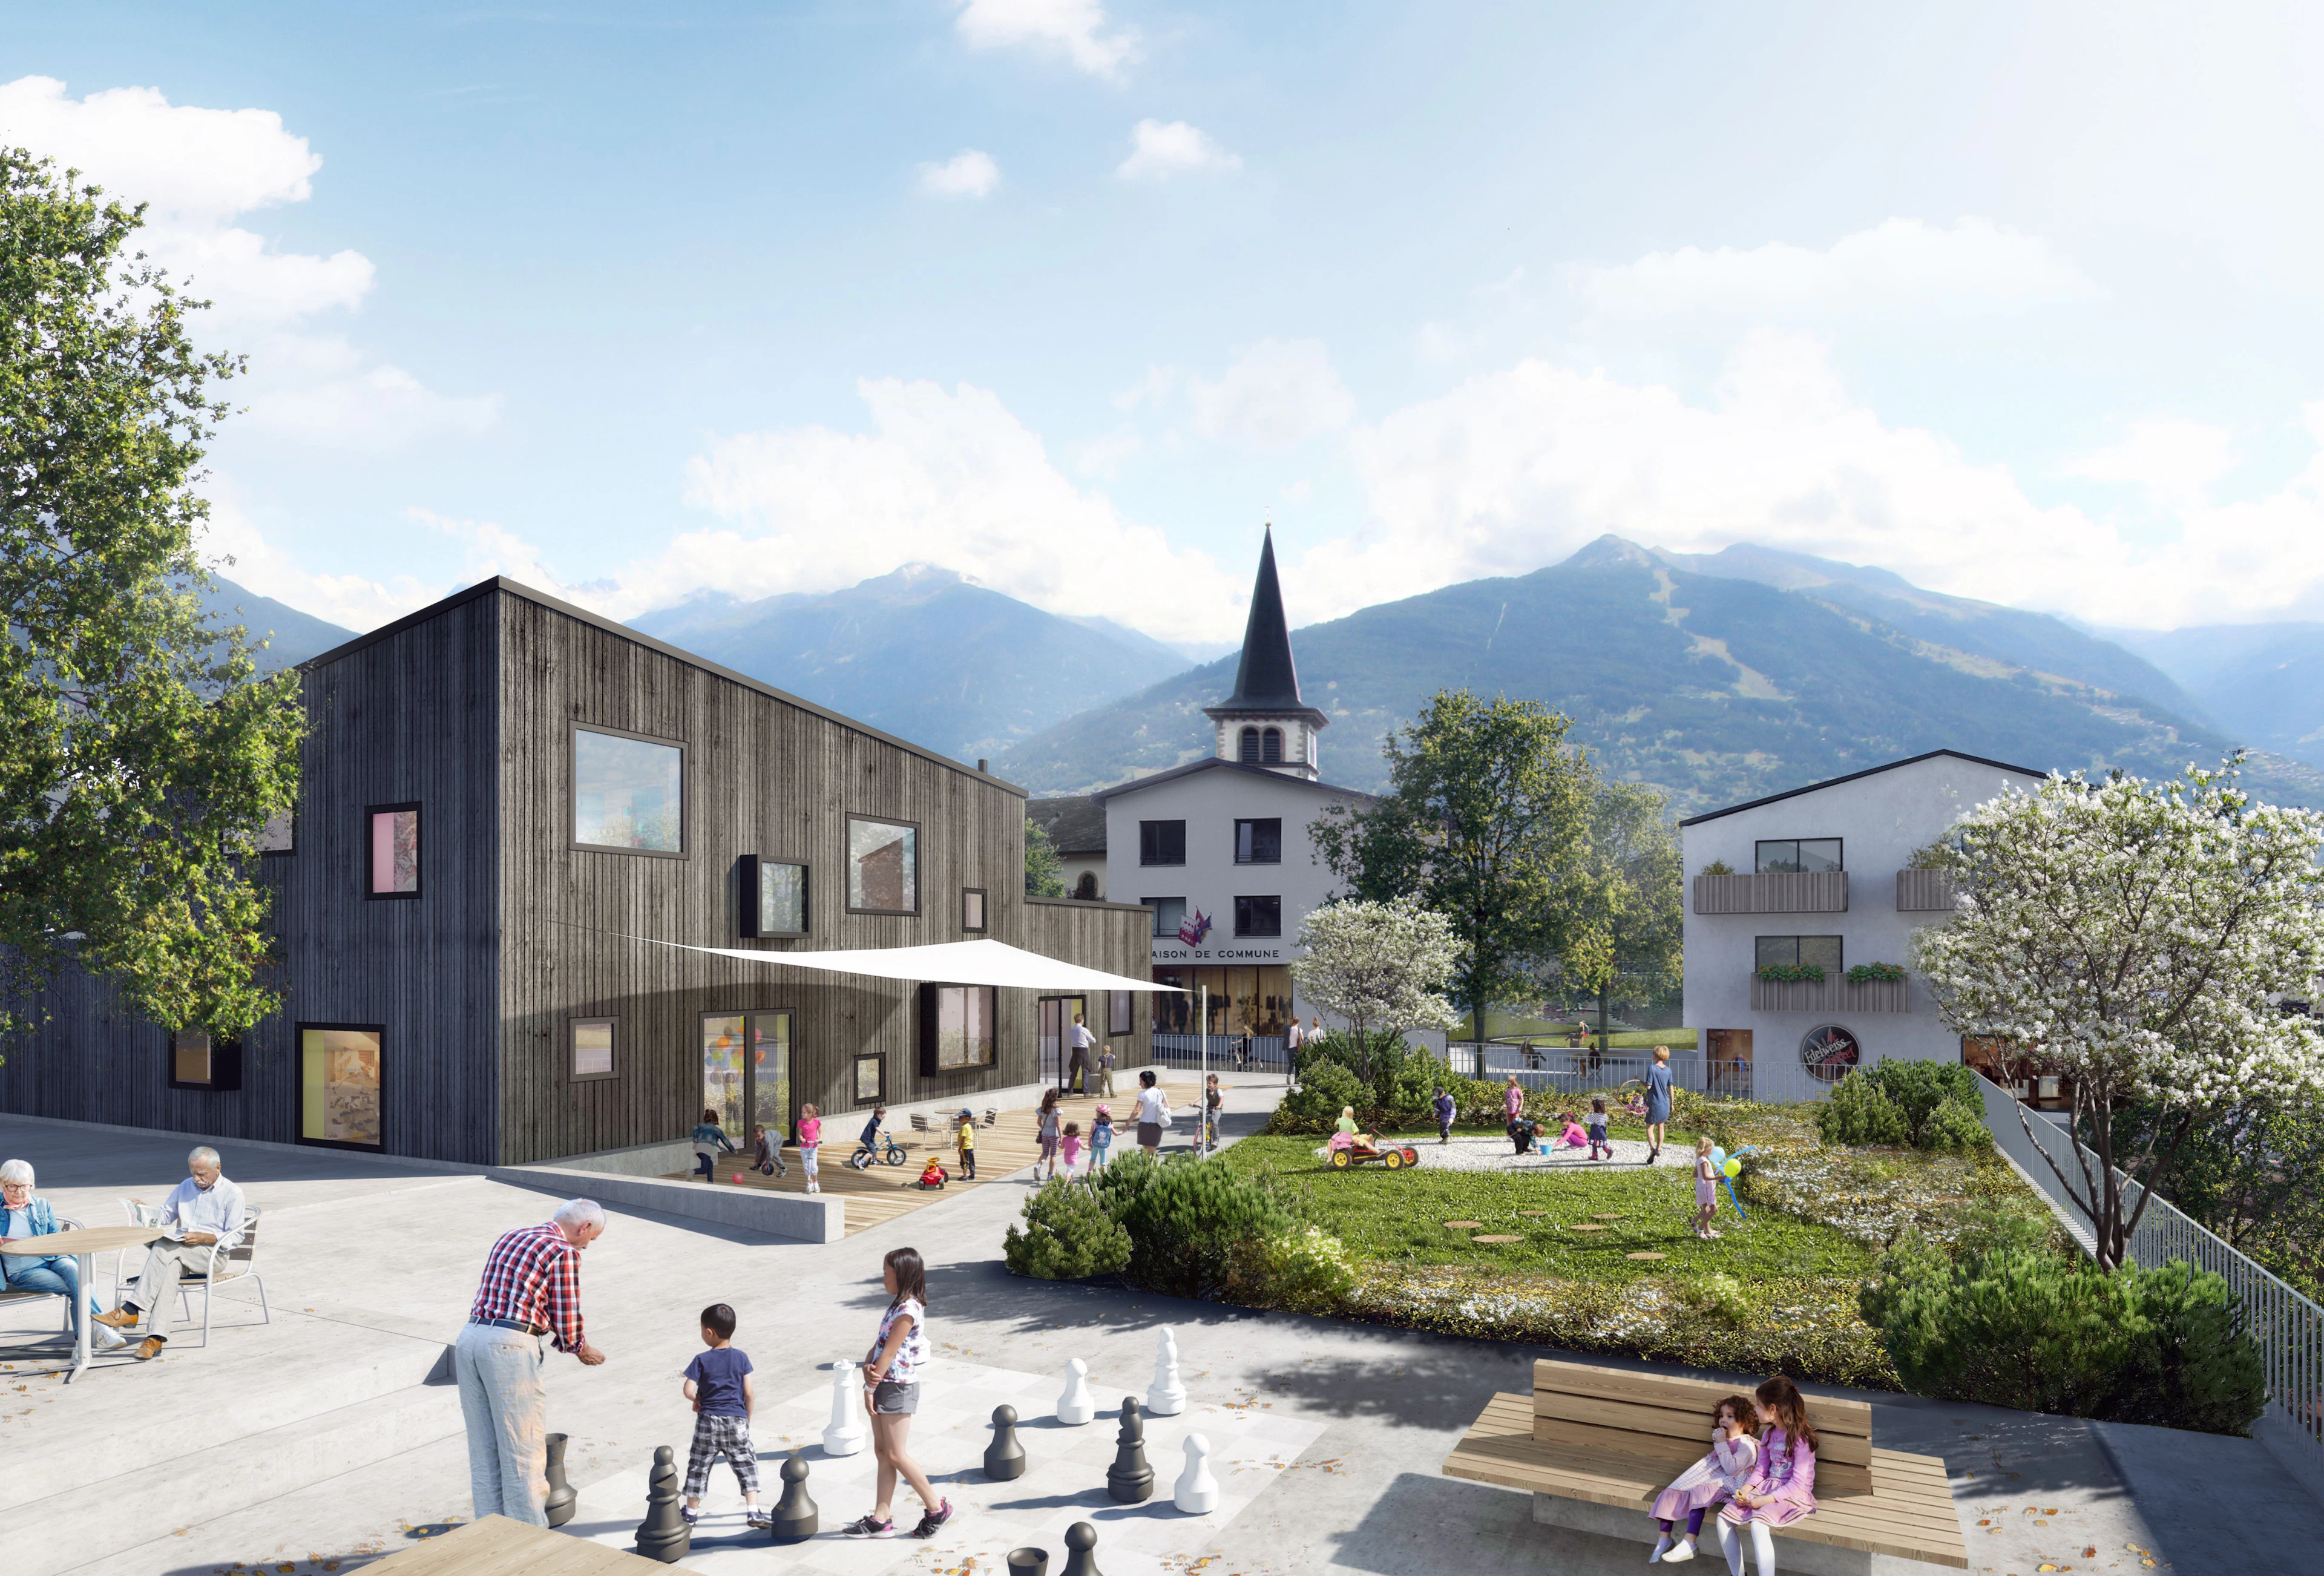
The new village centre forms the focal point of the new communal infrastructure. To the north, the former gymnasium houses the intergenerational centre, spaces dedicated to the UAPE and activities for seniors. The daycare centre creates a new shared space for children, residents and seniors. At the centre, the commercial space at the entrance to the village offers the opportunity to have a coffee while waiting for the bus. The medical-social centre, community hall and grocery store all address the new village centre. The design, with a fountain and the shade of a tree, creates a welcoming setting for social interaction. Finally, the new public axis leads to the new parish hall.
Green heart – Place du Marais
Around Place du Marais, two publicly accessible spaces complete the green continuity of the plateau. The playground in front of Place du Marais draws on the typology of the village gardens. A low wall defines the space while providing places to sit. A water play feature is connected by a pump to the overflow of the washhouse.
Further east, community gardens are available both to residents of the new housing and to the inhabitants of the village, while an educational garden area is provided for the school. At the centre of the garden, a water point and a picnic table create a place for relaxation. Further east, a meadow is left open as a flexible play space. Fruit trees are planted throughout these spaces, while as much of the surface area as possible is planted and seeded.
Flexible and diverse typologies
A variety of building typologies is proposed throughout the village. Simple, small-scale volumes preserve views from the streets towards the wider landscape.
The new housing and supported housing buildings are conceived as groups of paired urban villas, connected by a shared external vertical circulation system. This allows the apartments to benefit from at least three to four orientations, maximising daylight and views of the landscape. The stair landings provide opportunities for encounters between neighbours while offering protected access to the apartments.
South-facing balconies complement the range of private outdoor spaces, echoing a characteristic feature of the neighbouring Valais houses.
mandate type : parallel study mandate with preselection
client: municipality of Arbaz
period : 2018
programm : primary school and kindergarden, supported housing, owner-occupied and rental housing, local retail, shared parking
services provided : Typological development of housing and public facilities, interface between public spaces and ground-floor uses, volumetric development and spatial concept of the village
architecture and urbanism : Studio Brühlmann Loetscher Buson
landscape architecture: bbz bern
mobility: IBV Hüsler
project lead : Oscar Buson
site area : env. 8ha