
Ecotone - the new train station at the crossroads of living systems
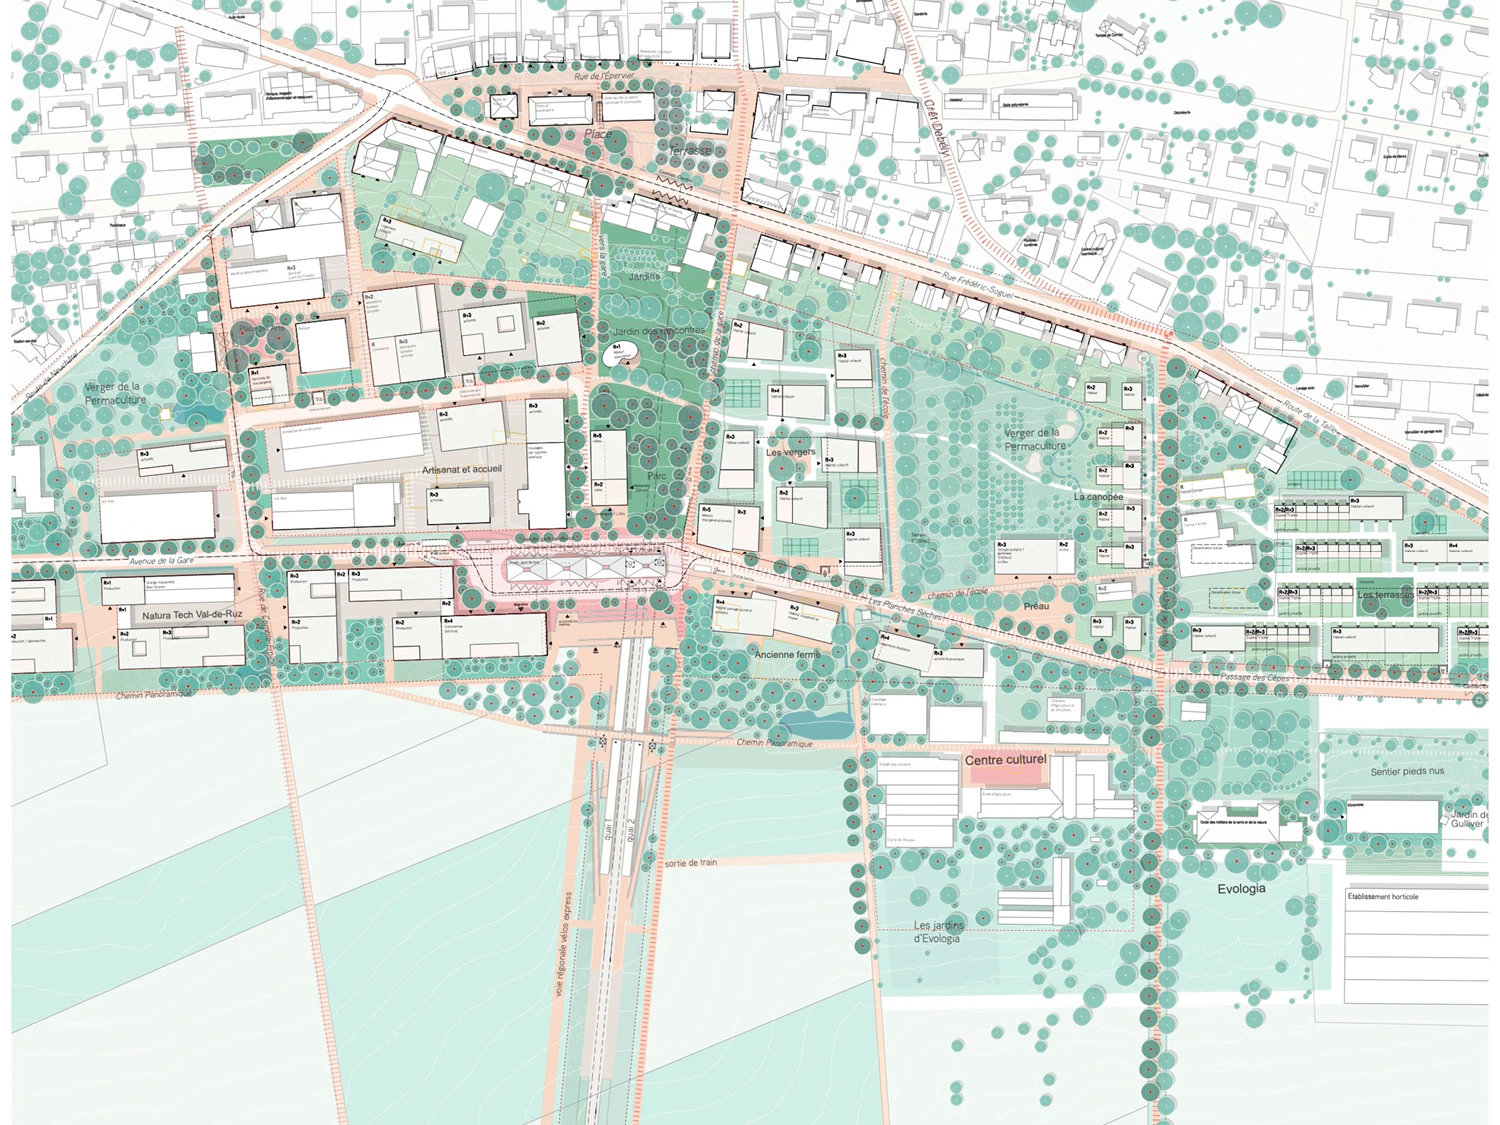
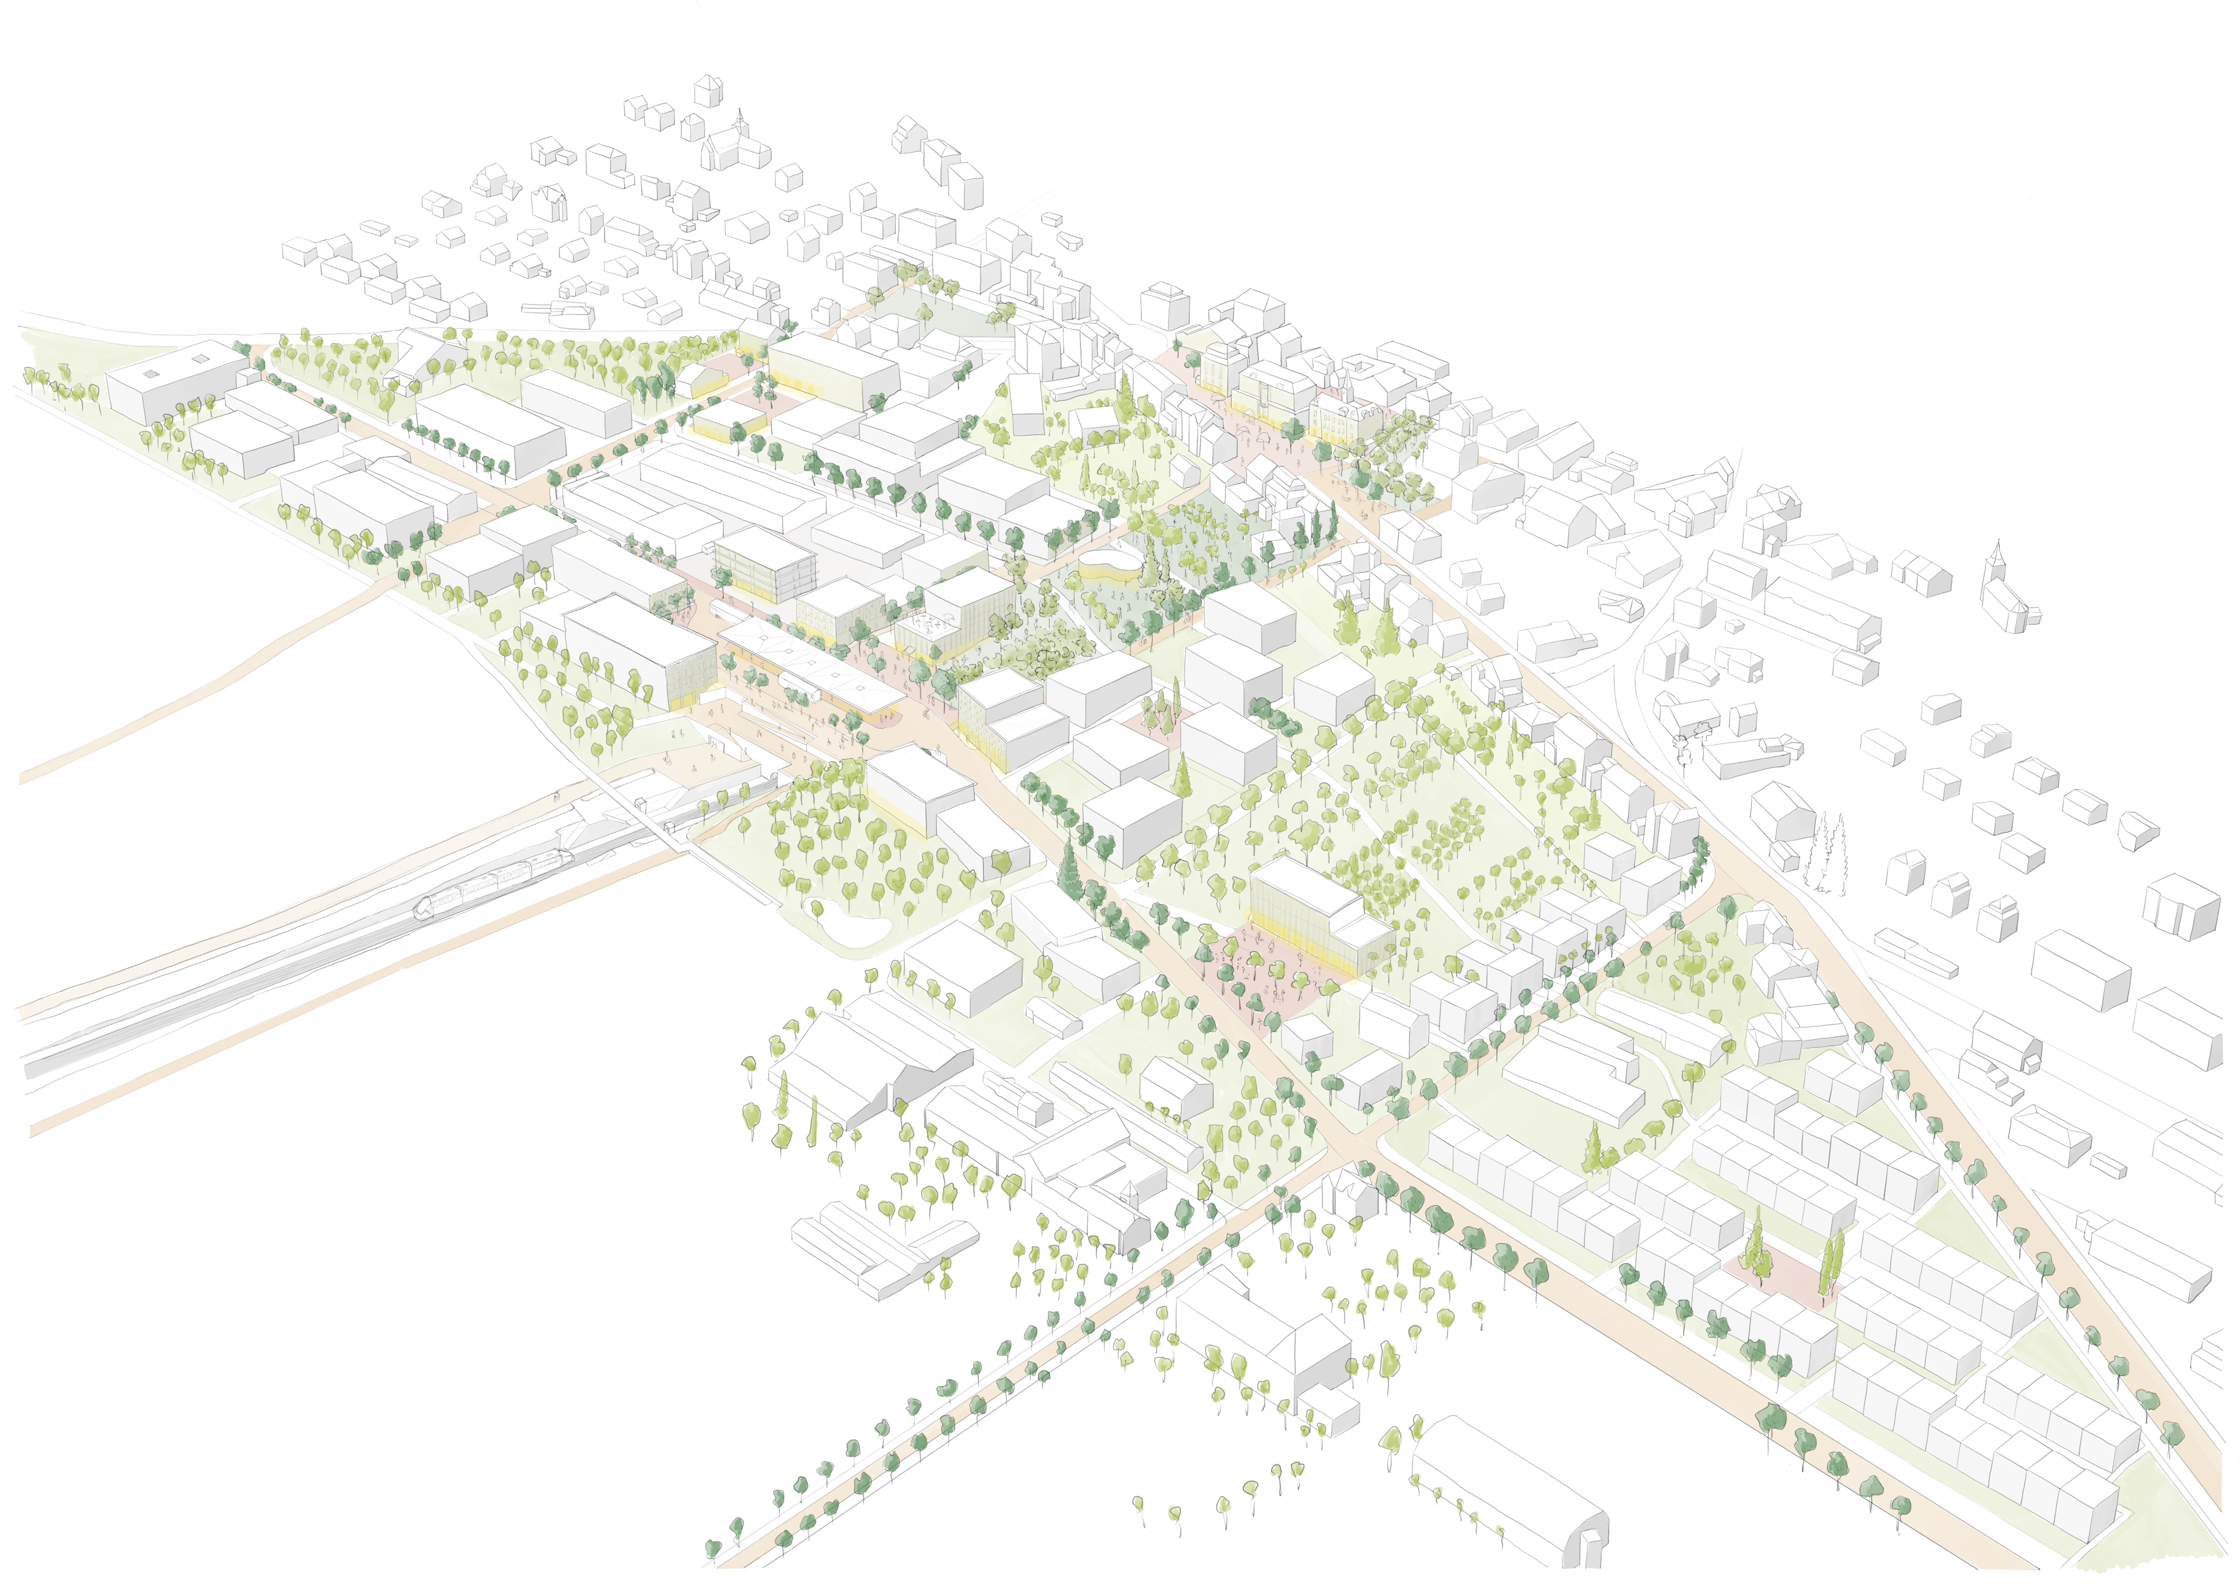
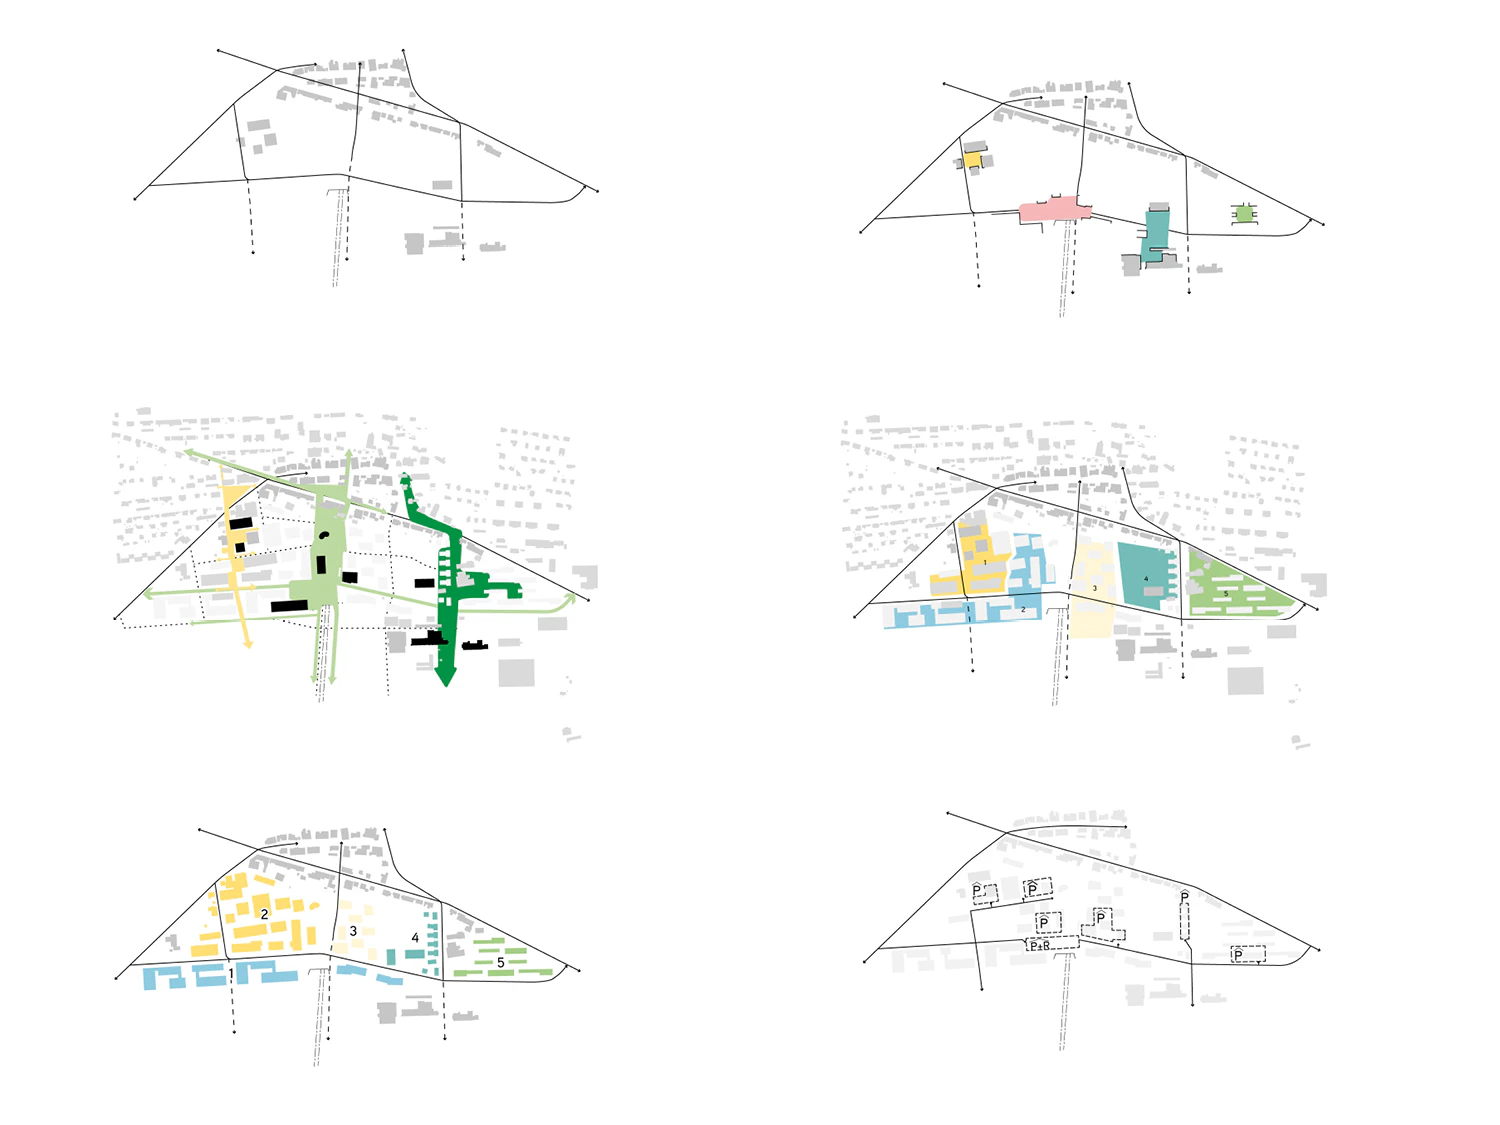
The redevelopment of Cernier railway station is part of an ambitious territorial transformation strategy for the Val-de-Ruz region, combining transport infrastructure, built fabric, and living landscapes through a systemic approach. This new multimodal hub is conceived as a structuring regional element and a catalyst for sustainable development, qualitative densification, and the renaturalization of urbanized areas.
The project explores the concept of the ecotone district, an active interface between the built environment and agricultural and natural ecosystems, structured through a continuous green and blue network. An ecotone is a transitional, primarily vegetated environment that connects agricultural land to built areas while integrating diverse uses, atmospheres, and interactions with surrounding environments; different ecosystems meet here, fostering enhanced biodiversity.
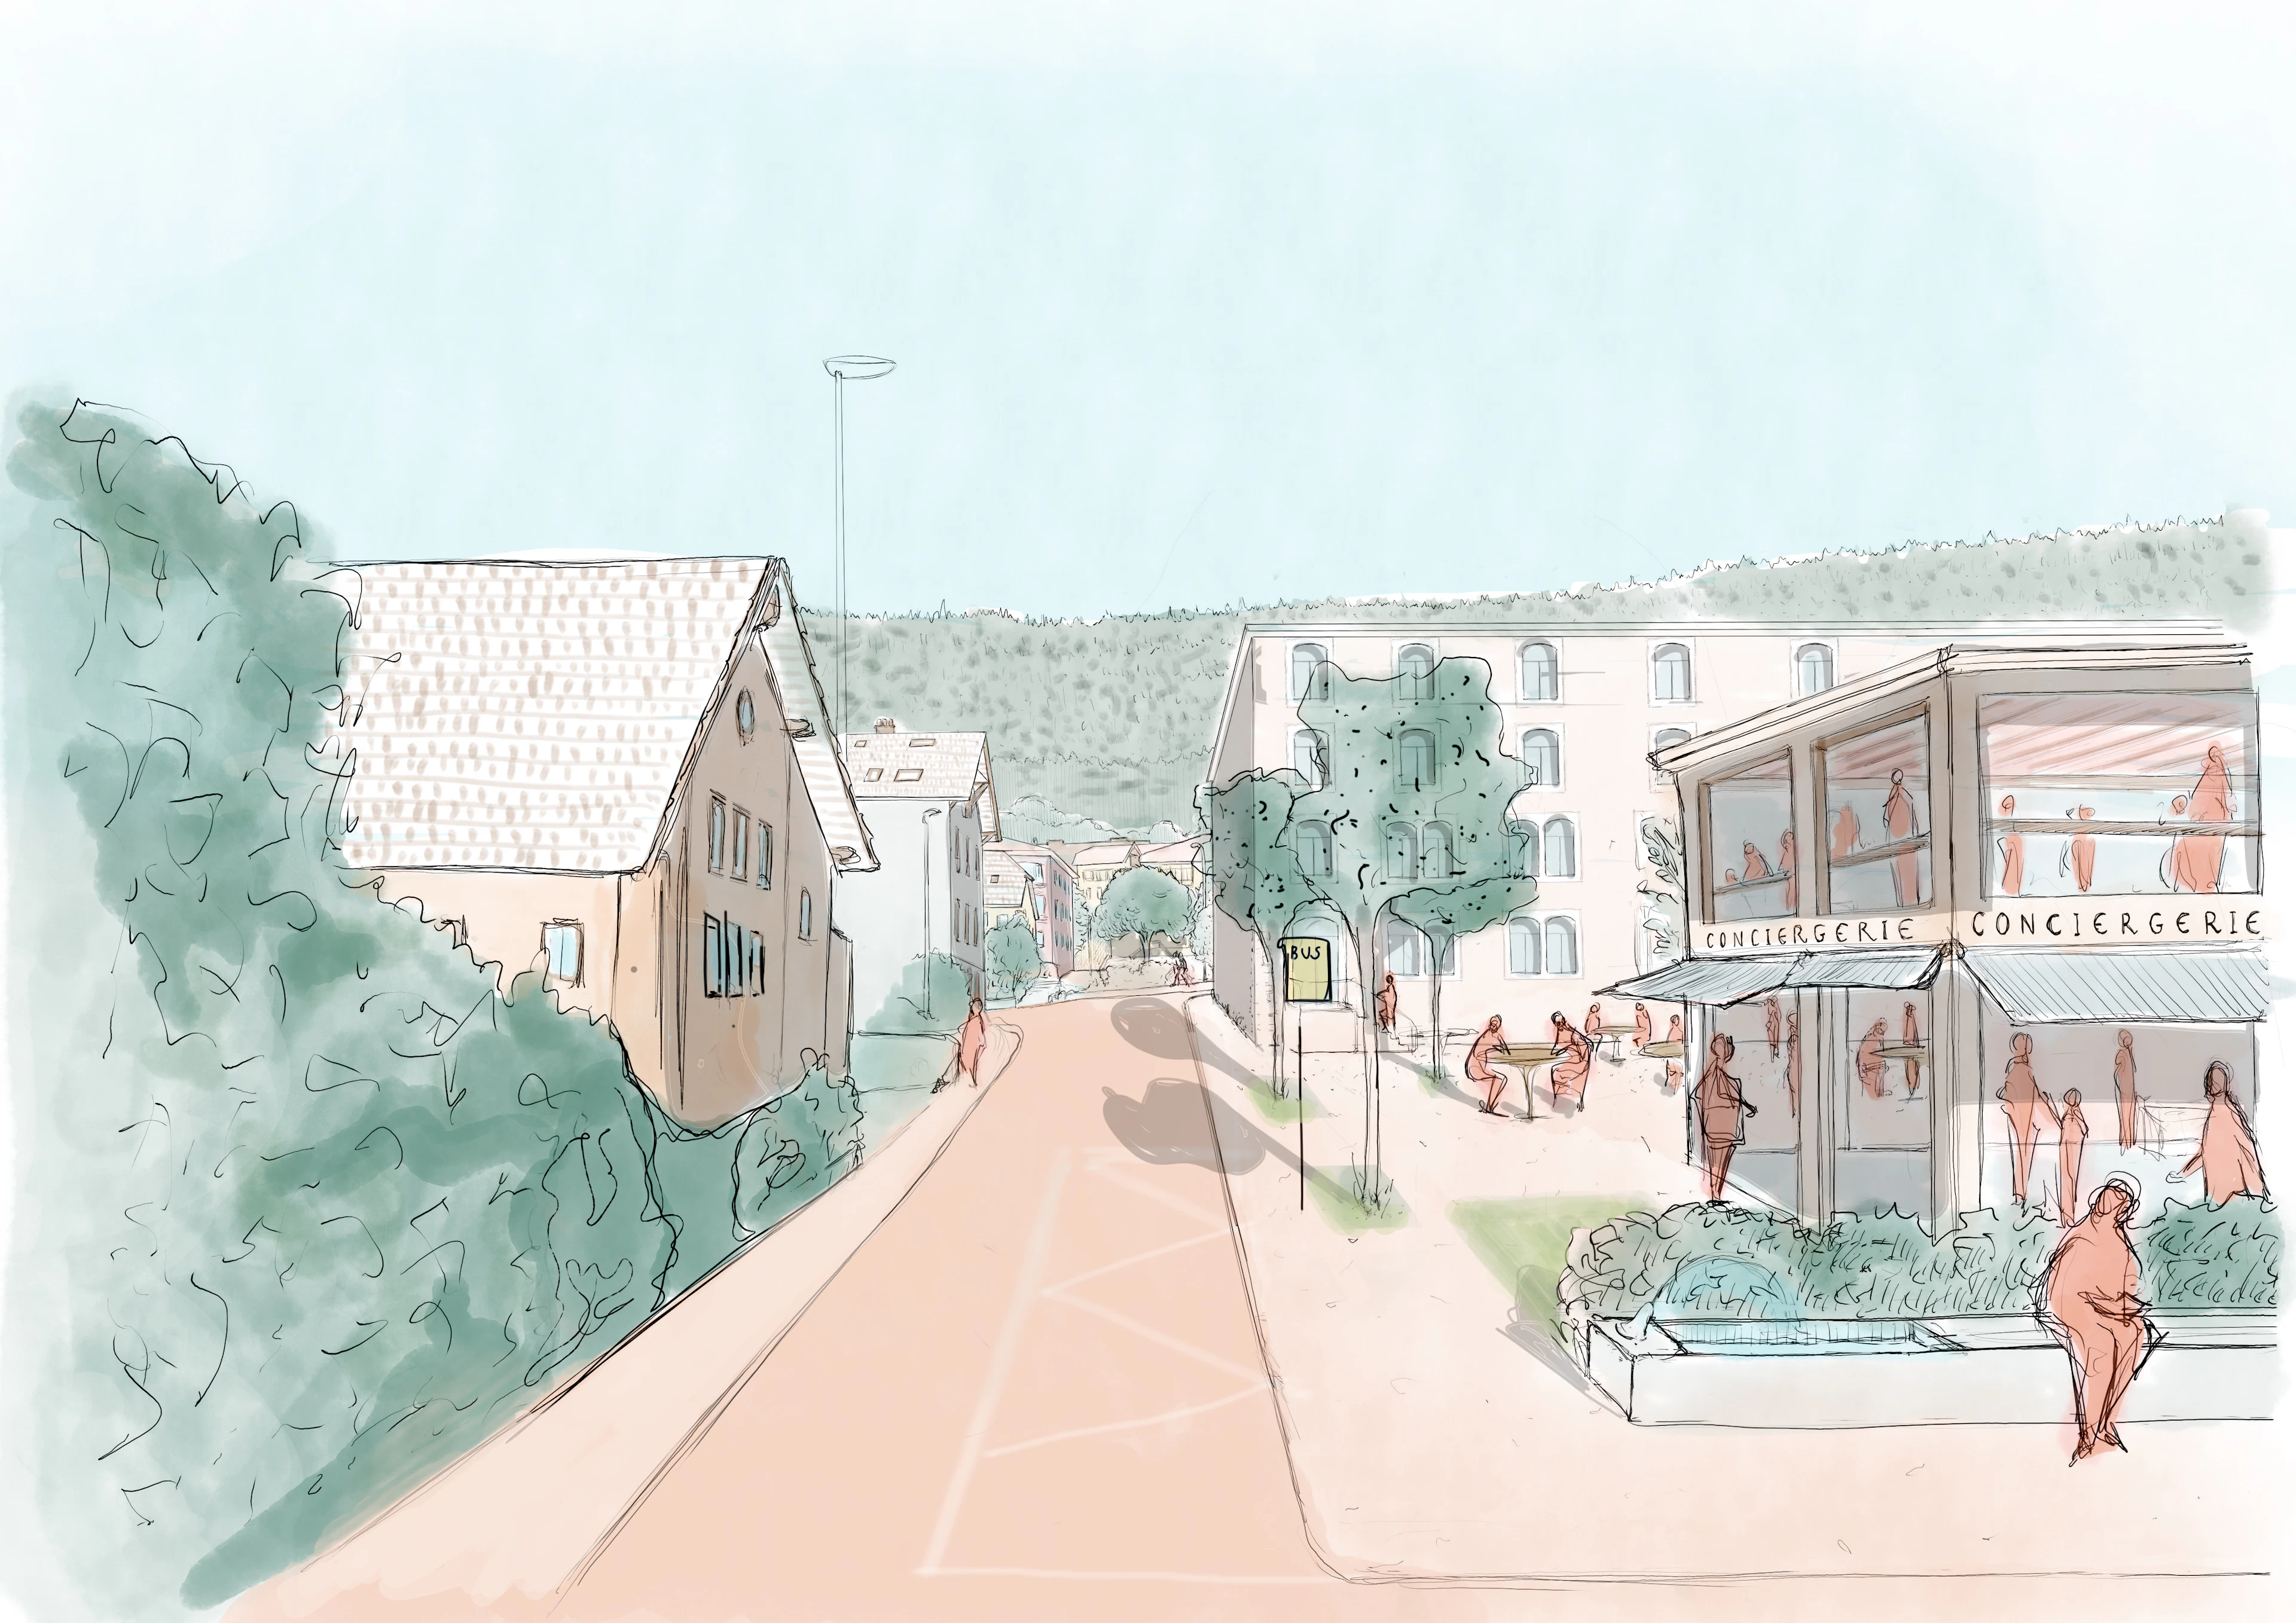
The district is organized around four distinct centralities:the railway station, serving as the core of the multimodal interface; the concierge square, a place of sociability and services within the activity zone; the school courtyard, connected to the Evologia educational farm; and the village square, redesigned to strengthen its social and commercial role.
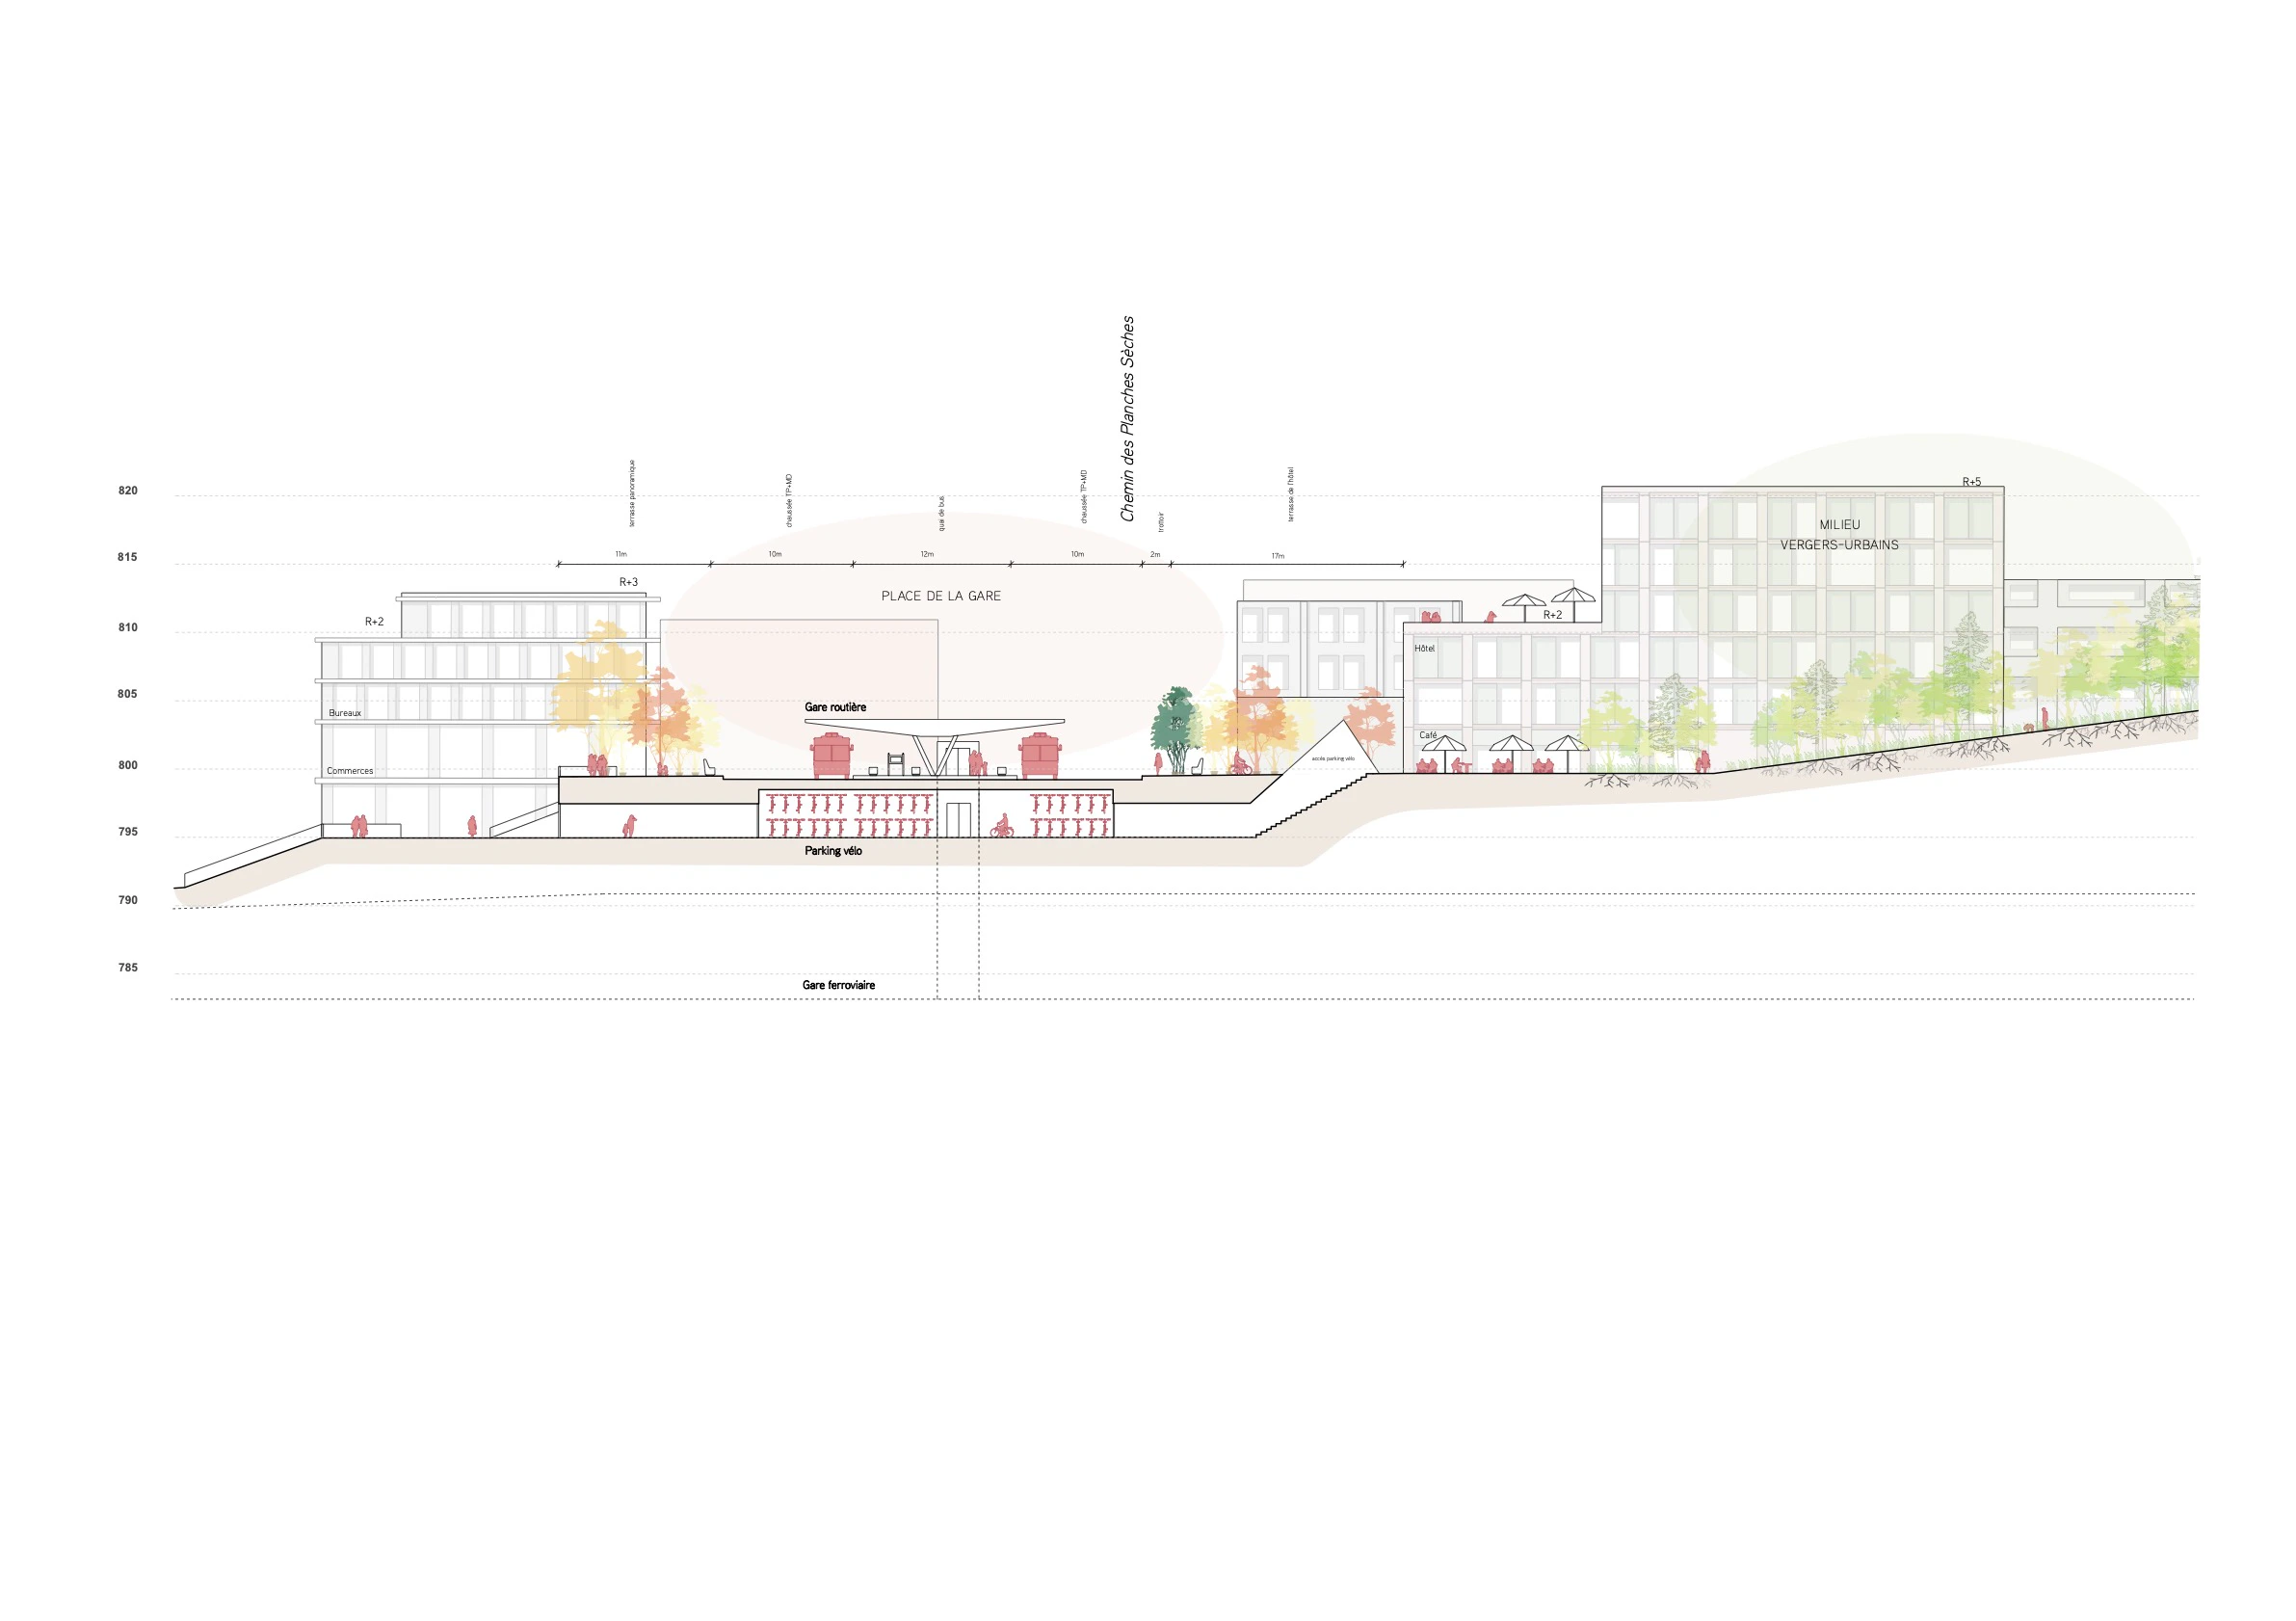
The multimodal interface is based on a vertical organization across three levels: on Level 0 accommodates the station forecourt and bus interchange (six platforms around a central island, shared mobility zones limited to 20 km/h, and taxi access), on Level -1 concentrates shared parking facilities, on Level -2 provides direct access to the SBB platforms via elevators, ramps, and staircases. This layered organization enables smooth, rapid, and accessible transfers between all modes of transport while freeing surface-level public space for convivial and landscape-oriented uses.
The project also integrates a series of structuring landscape elements: existing tree alignments along the main routes, a network of private gardens and urban orchards, planted embankments accompanying topographical changes, and a panoramic pathway along the southern edge of the site linking the ecotone, the station, and the broader landscape.
The entire proposal is grounded in the enhancement of existing structures: road networks, topography, vegetation, and built heritage. By combining land-use sobriety, intensity of use, and spatial quality, the Cernier station district proposes a renewed vision of urban transition in a rural context — exemplary, resilient, and deeply rooted in its territory.
mandate type : Parallel study mandate
client : République et Canton de Neuchâtel, Département du développement territorial et de l’environnement, Service de l’aménagement du territoire, Commune du Val-de-Ruz
period : 2024-2025
program : Regional economic development hub, SBB railway station, transport interchange, public spaces
services provided : Urban design concept for an ecotone district, planning principles, integration of permaculture and climate resilience strategies, structuring of main axes, urban centralities, public spaces, and landscape continuities
architecture and urbanism: Raum404
landscape: Pascal Heyraud
mobility: Viatron
project lead : Oscar Buson
site area : 22ha