
Jardin des Nations, Geneva
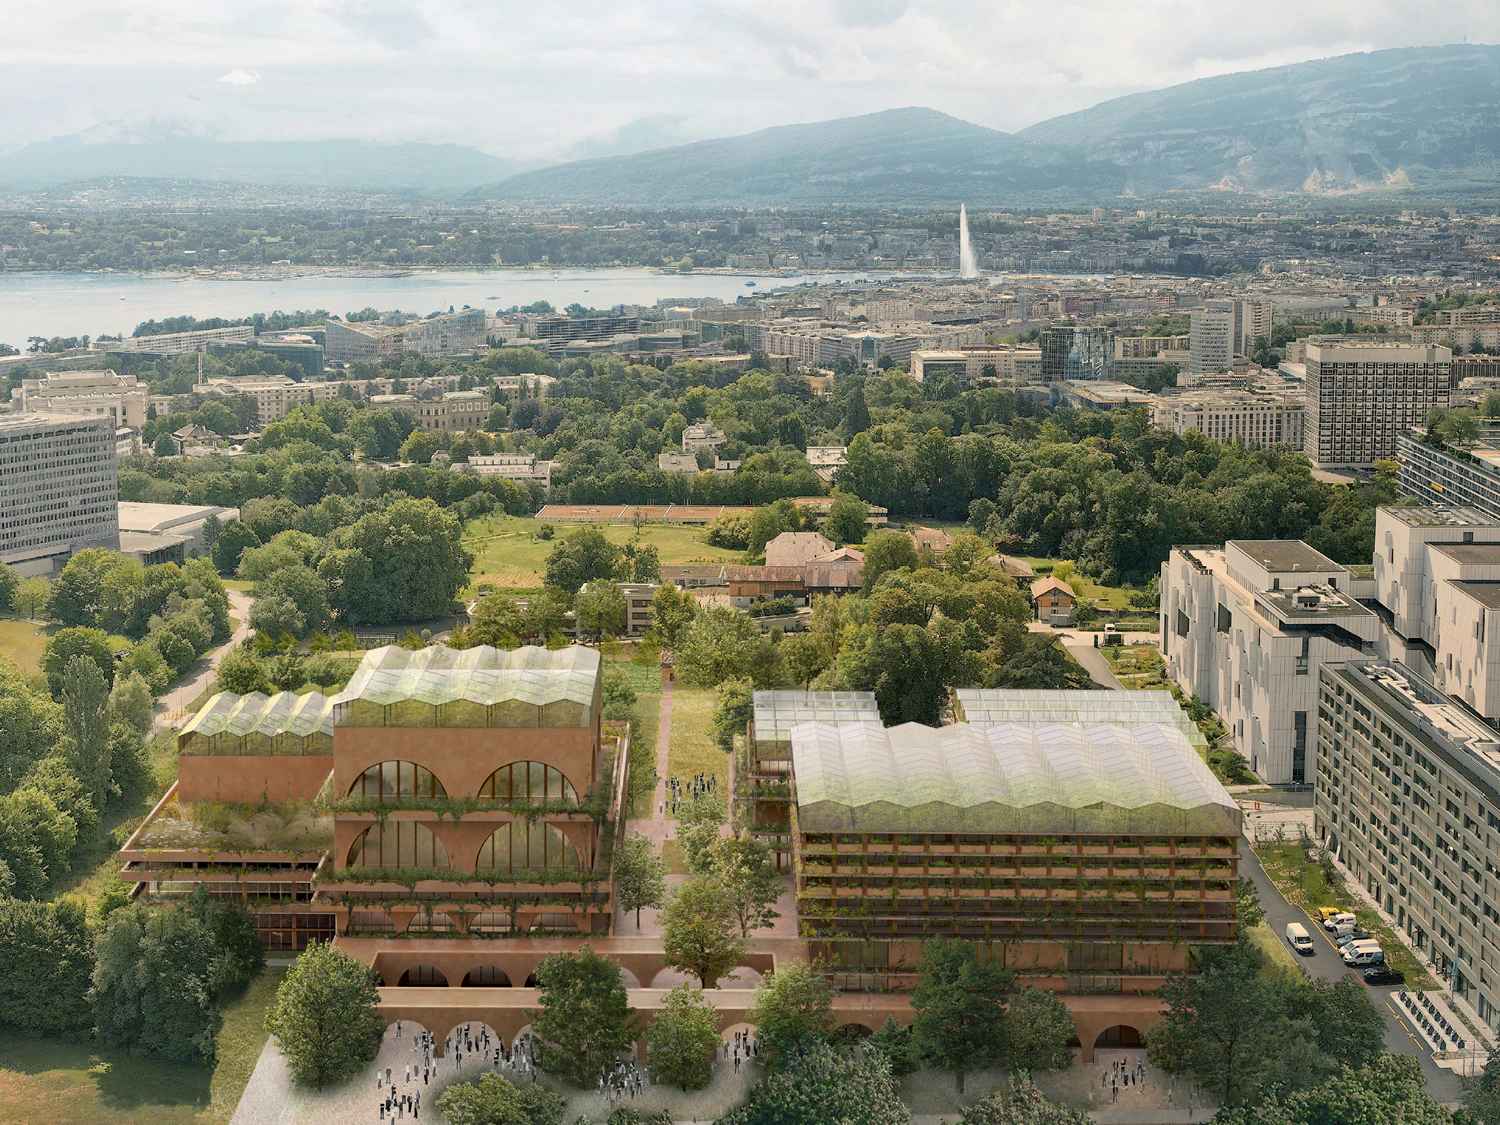
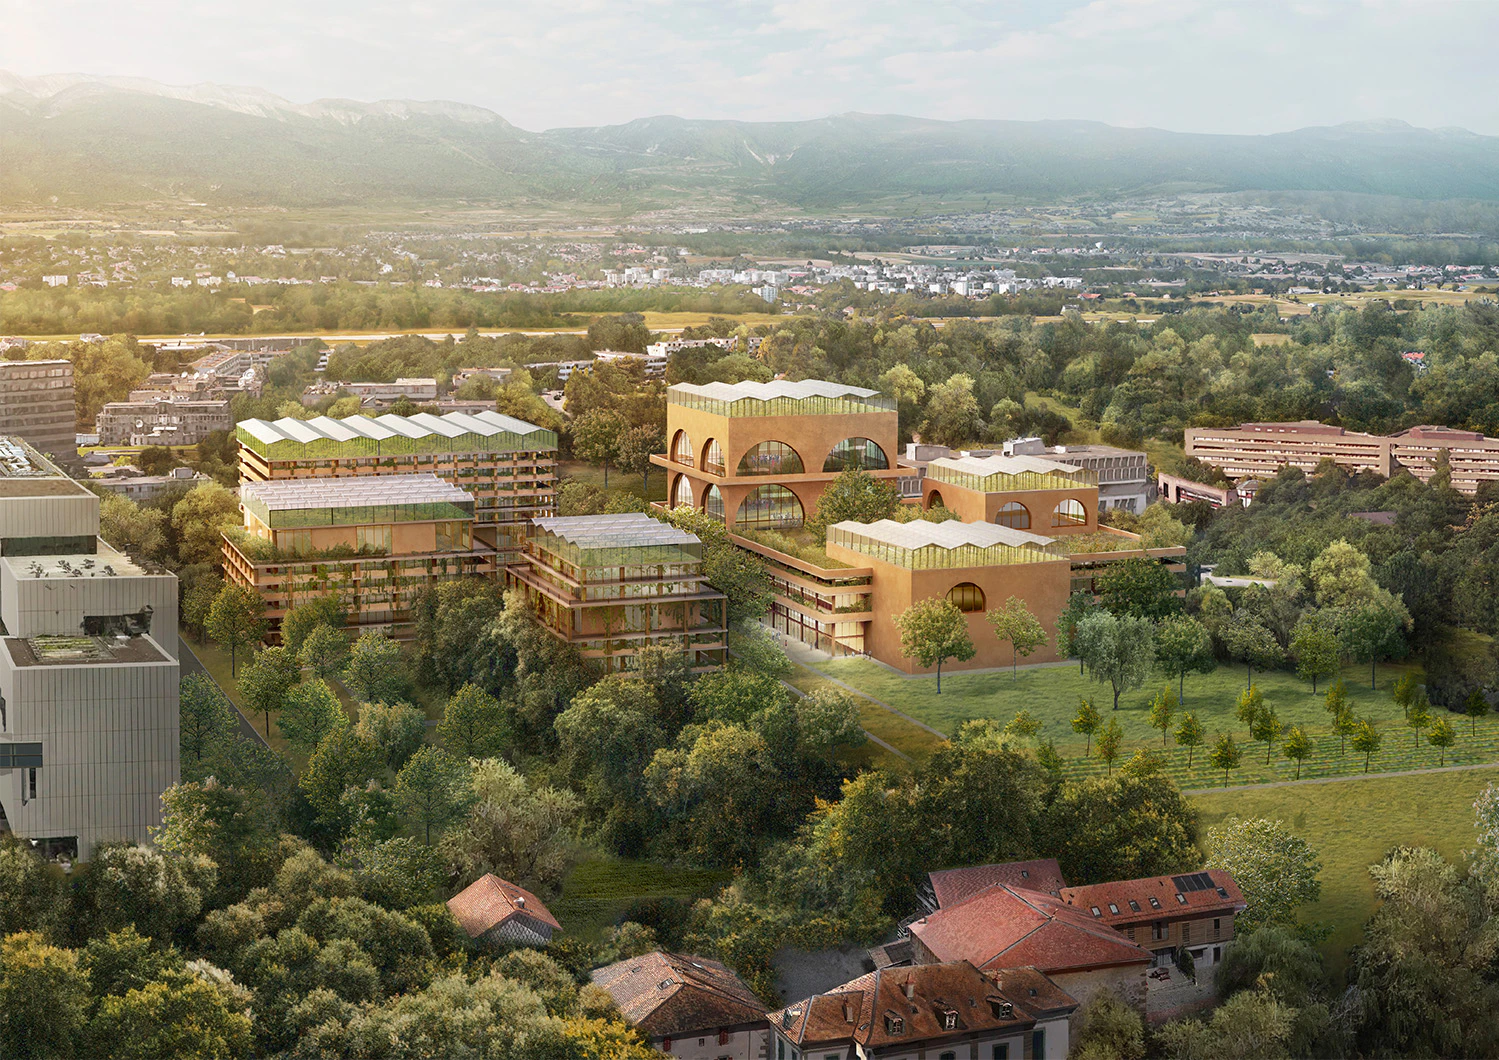
As the last developable site in International Geneva, the Jardin des Nations stands out for its rich agricultural heritage, notably characterized by a majestic chestnut-lined avenue. While its core retains a rural character, it is surrounded by large contemporary institutional buildings that embody a strong and distinctive urbanity.
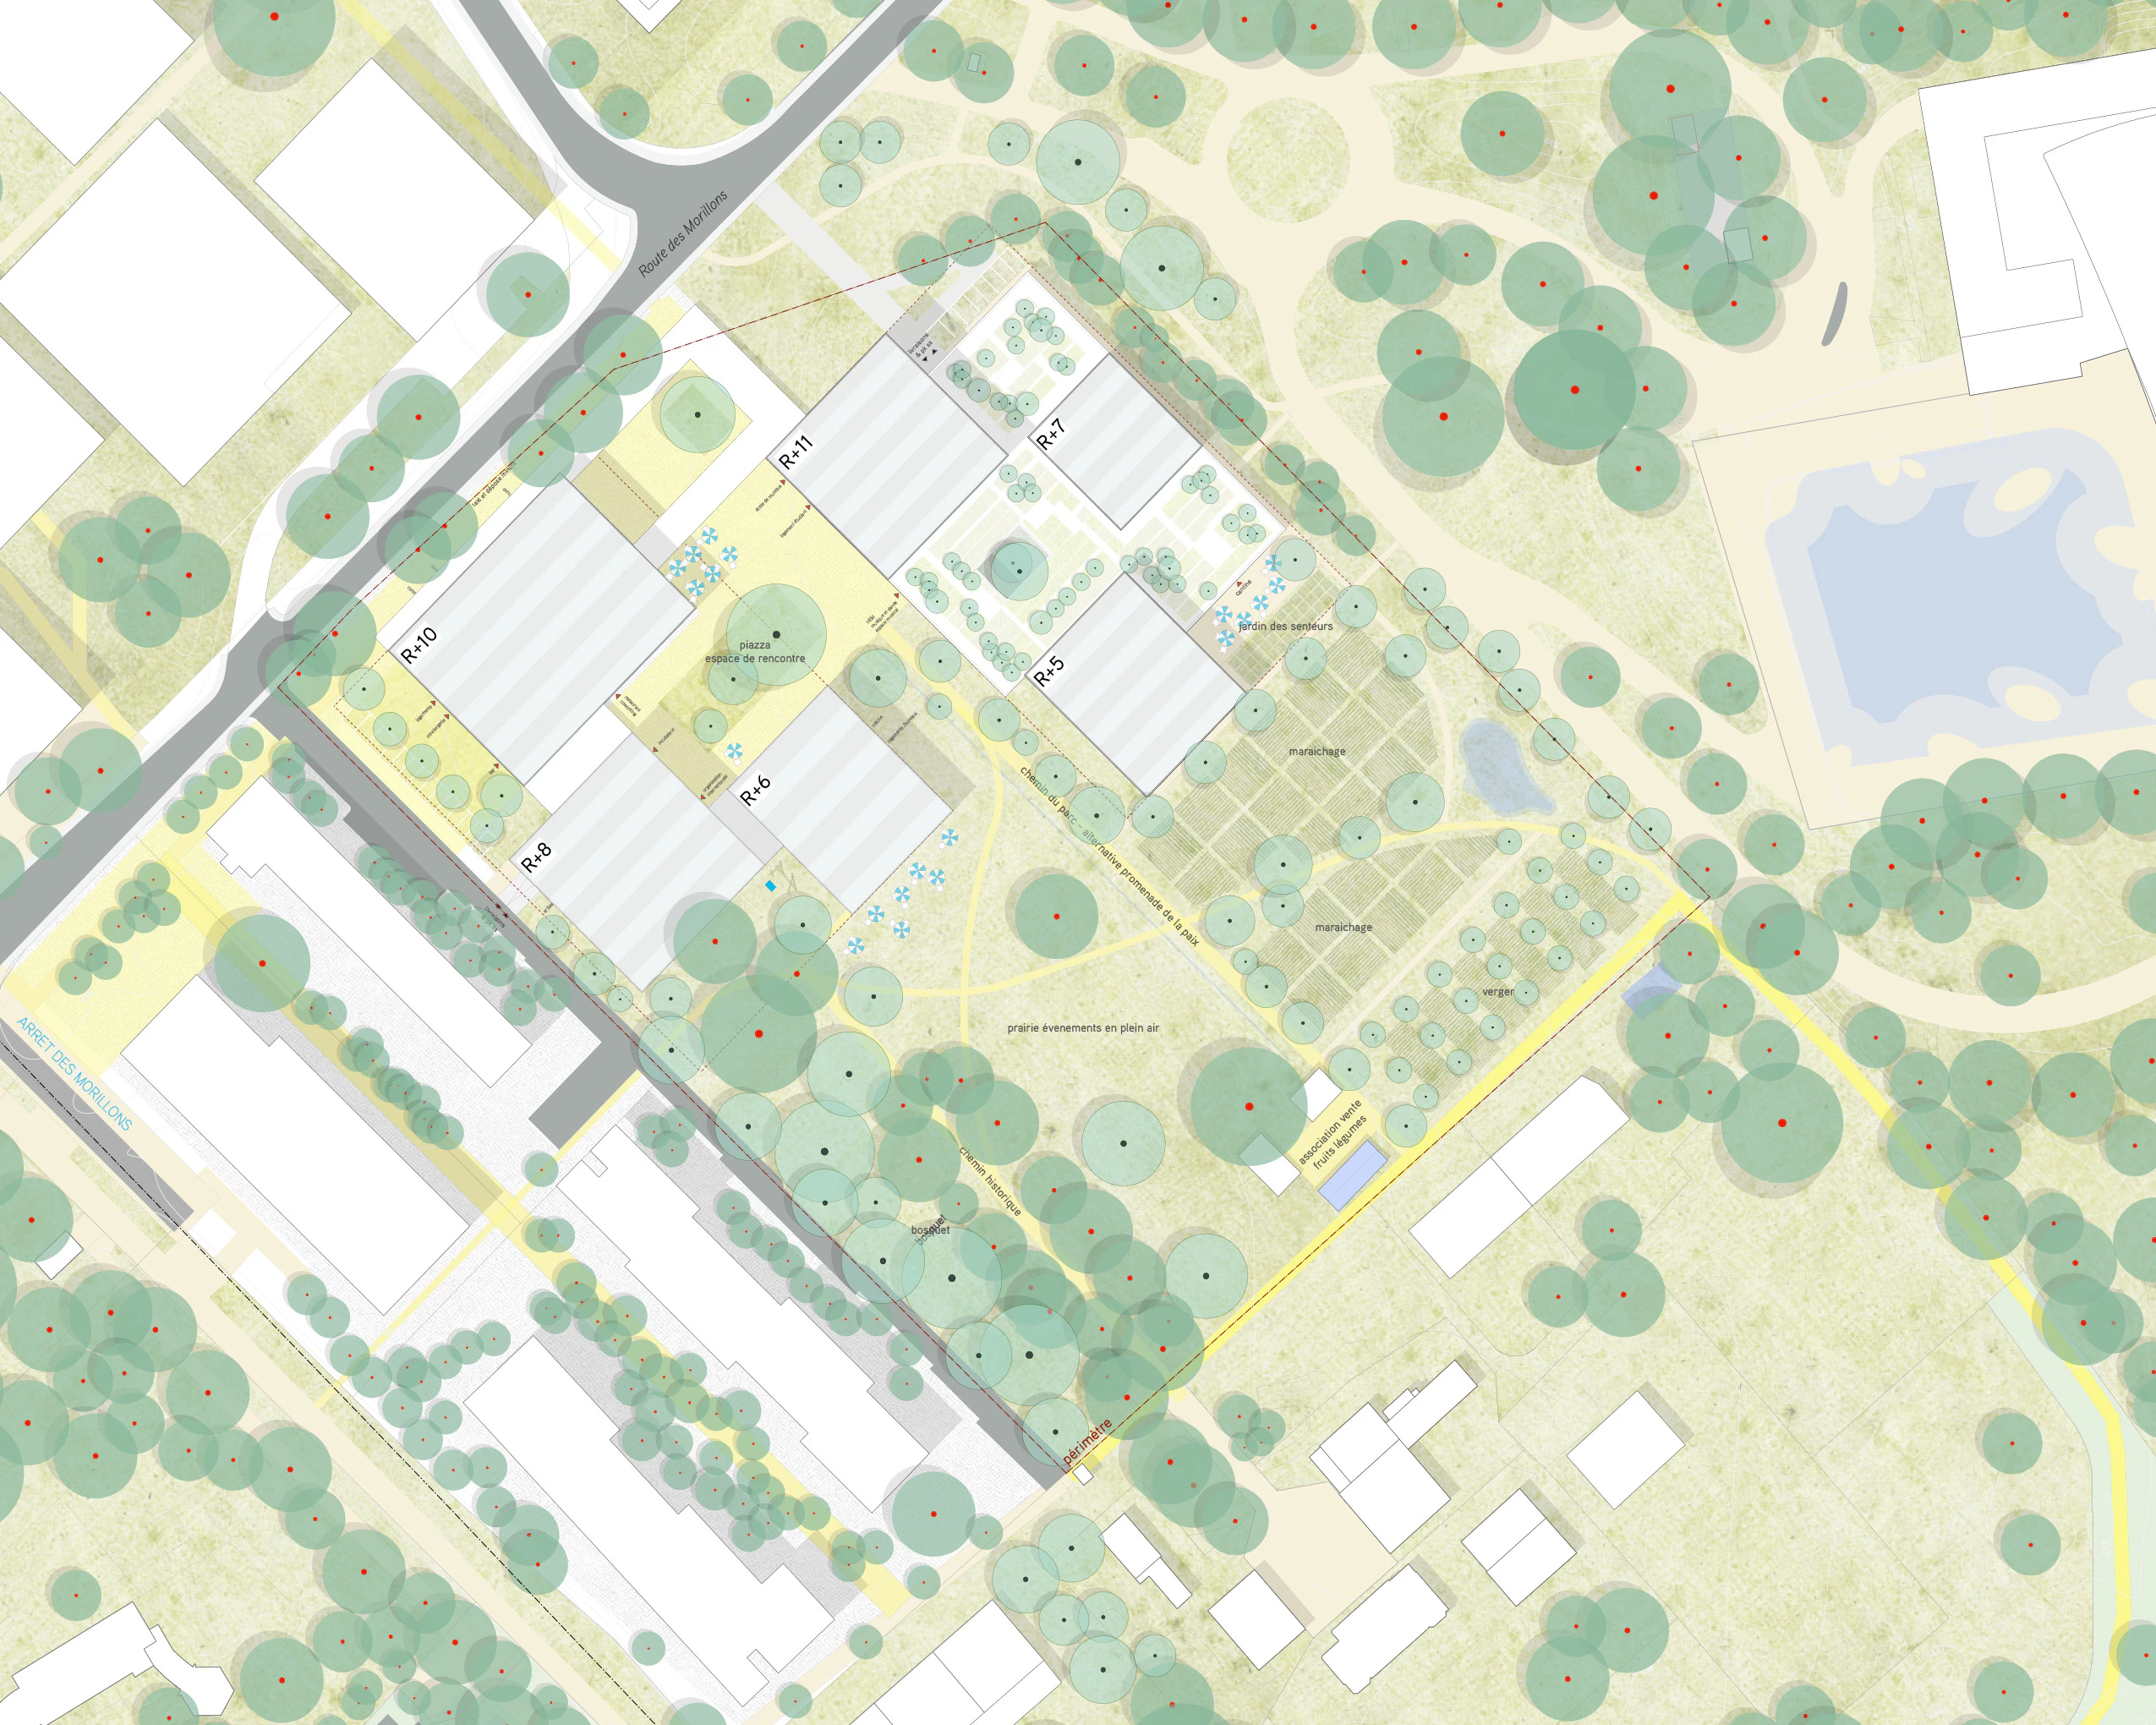
The project seeks to reconcile these two contrasting identities by integrating a substantial amount of office space and public facilities while reinforcing the site's rural character. Densification is proposed through perimeter-block buildings along Route des Nations, thereby freeing the southern part of the site for a shared agricultural space. This configuration preserves the existing trees and enhances the site's historical heritage.
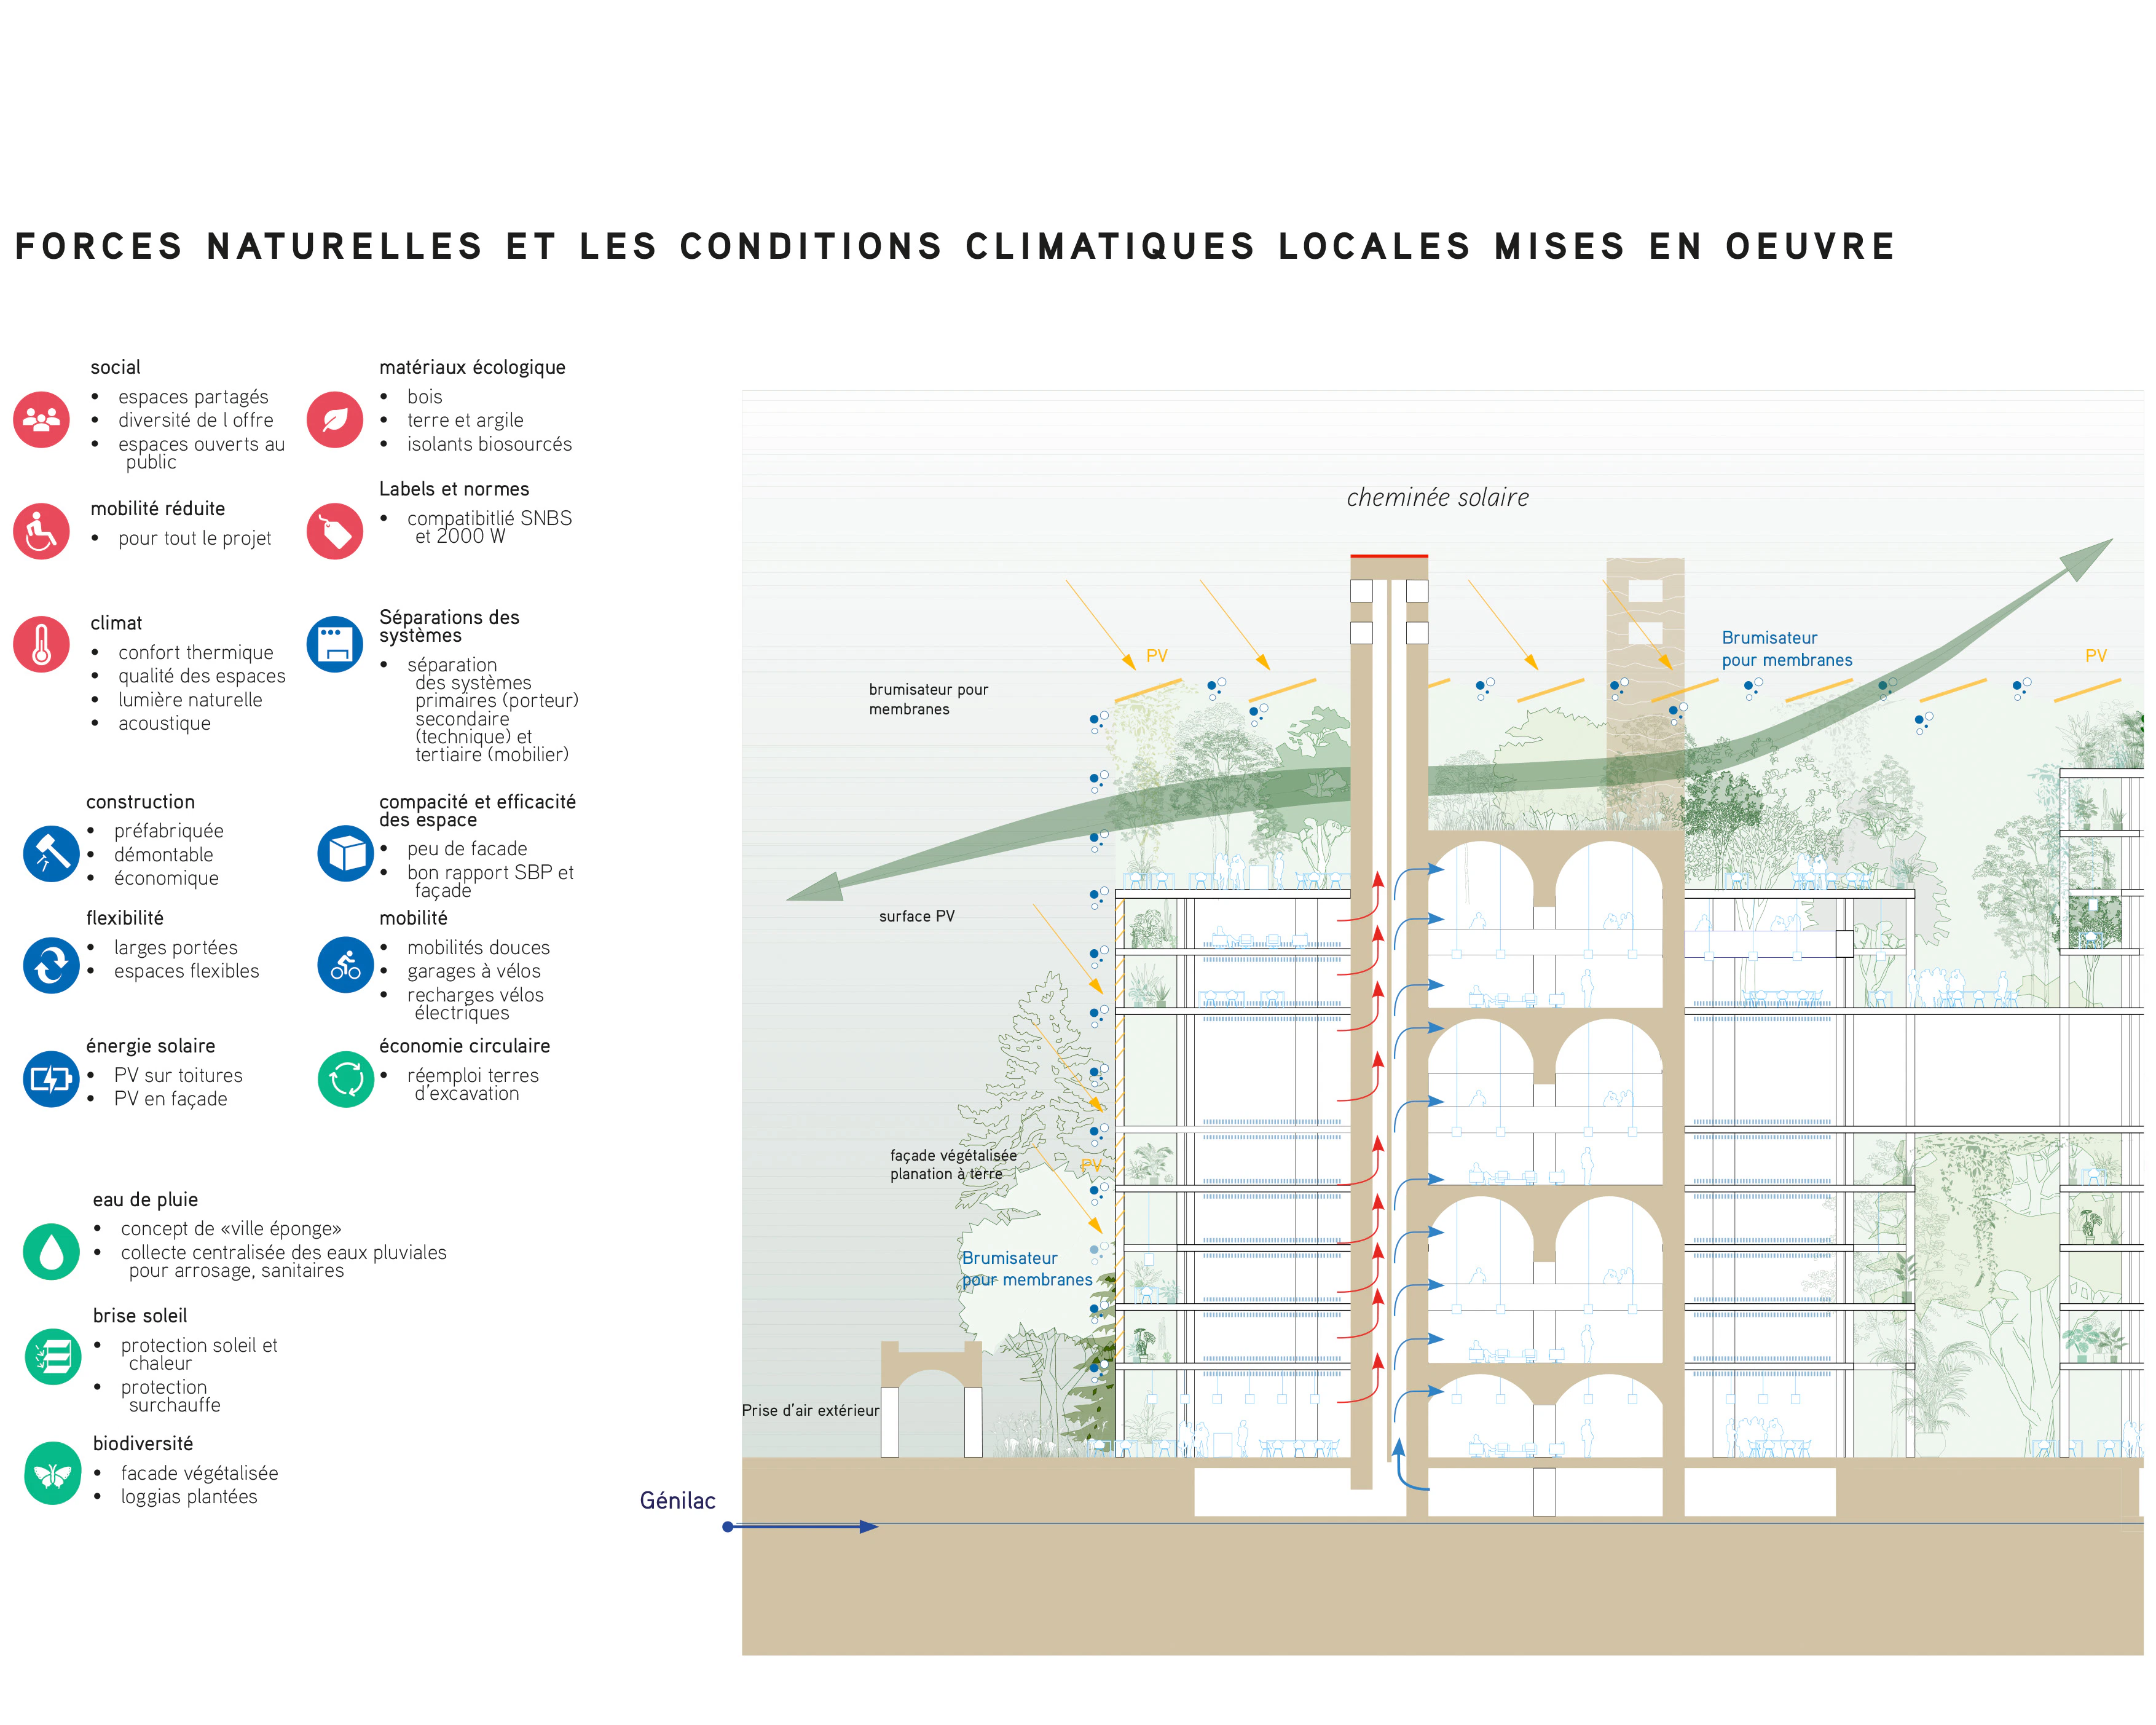
To the north, the buildings define lively public squares, while to the south, more informal open spaces encourage relaxation and social interaction. The project is based on simple architectural forms and bio-based materials, ensuring energy efficiency and material economy while respecting ecological balance.
A rammed-earth portico encircles the site, providing both a space for contemplation and a place for gathering. This architectural gesture highlights the scale and singularity of the Jardin des Nations, reaffirming its role as a link between nature, history, and urbanity.
mandate type : invitation-based parallel study mandate
client : Steiner Investment Foundation
period : 2022
program : 100’000m² of mixed programs
size : 4ha
project lead : Oscar Buson
architecture and urbanism: Raum404