
Quartier de l'Etang, Geneva
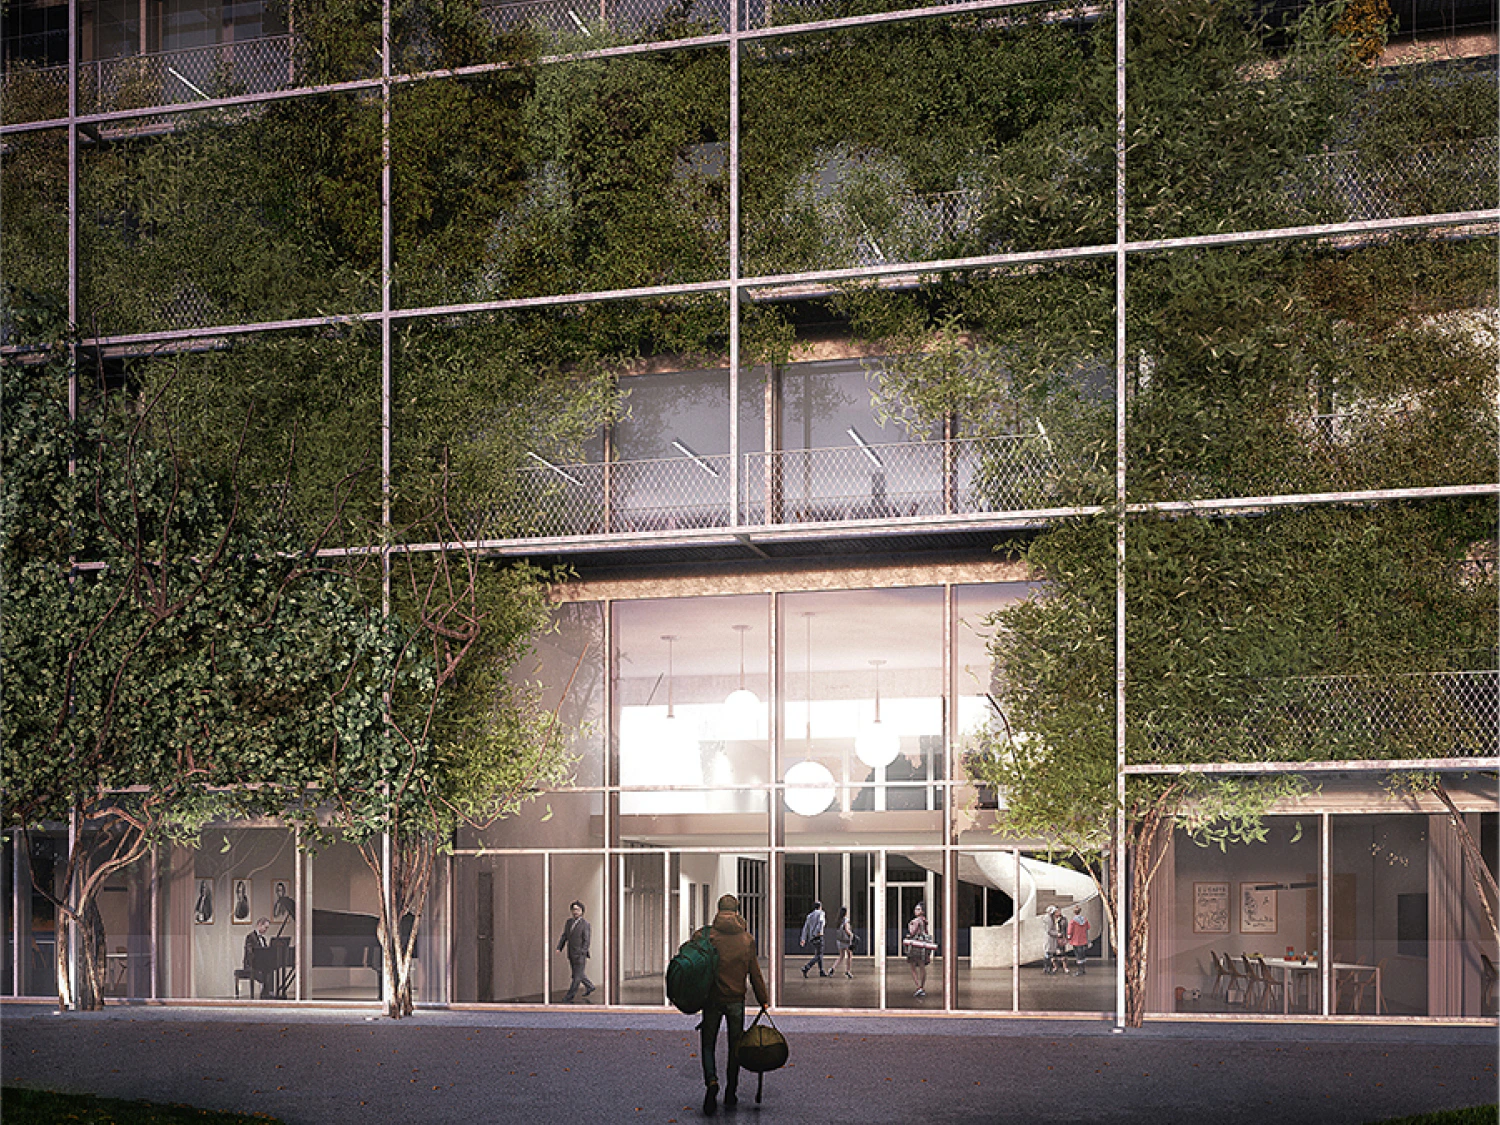
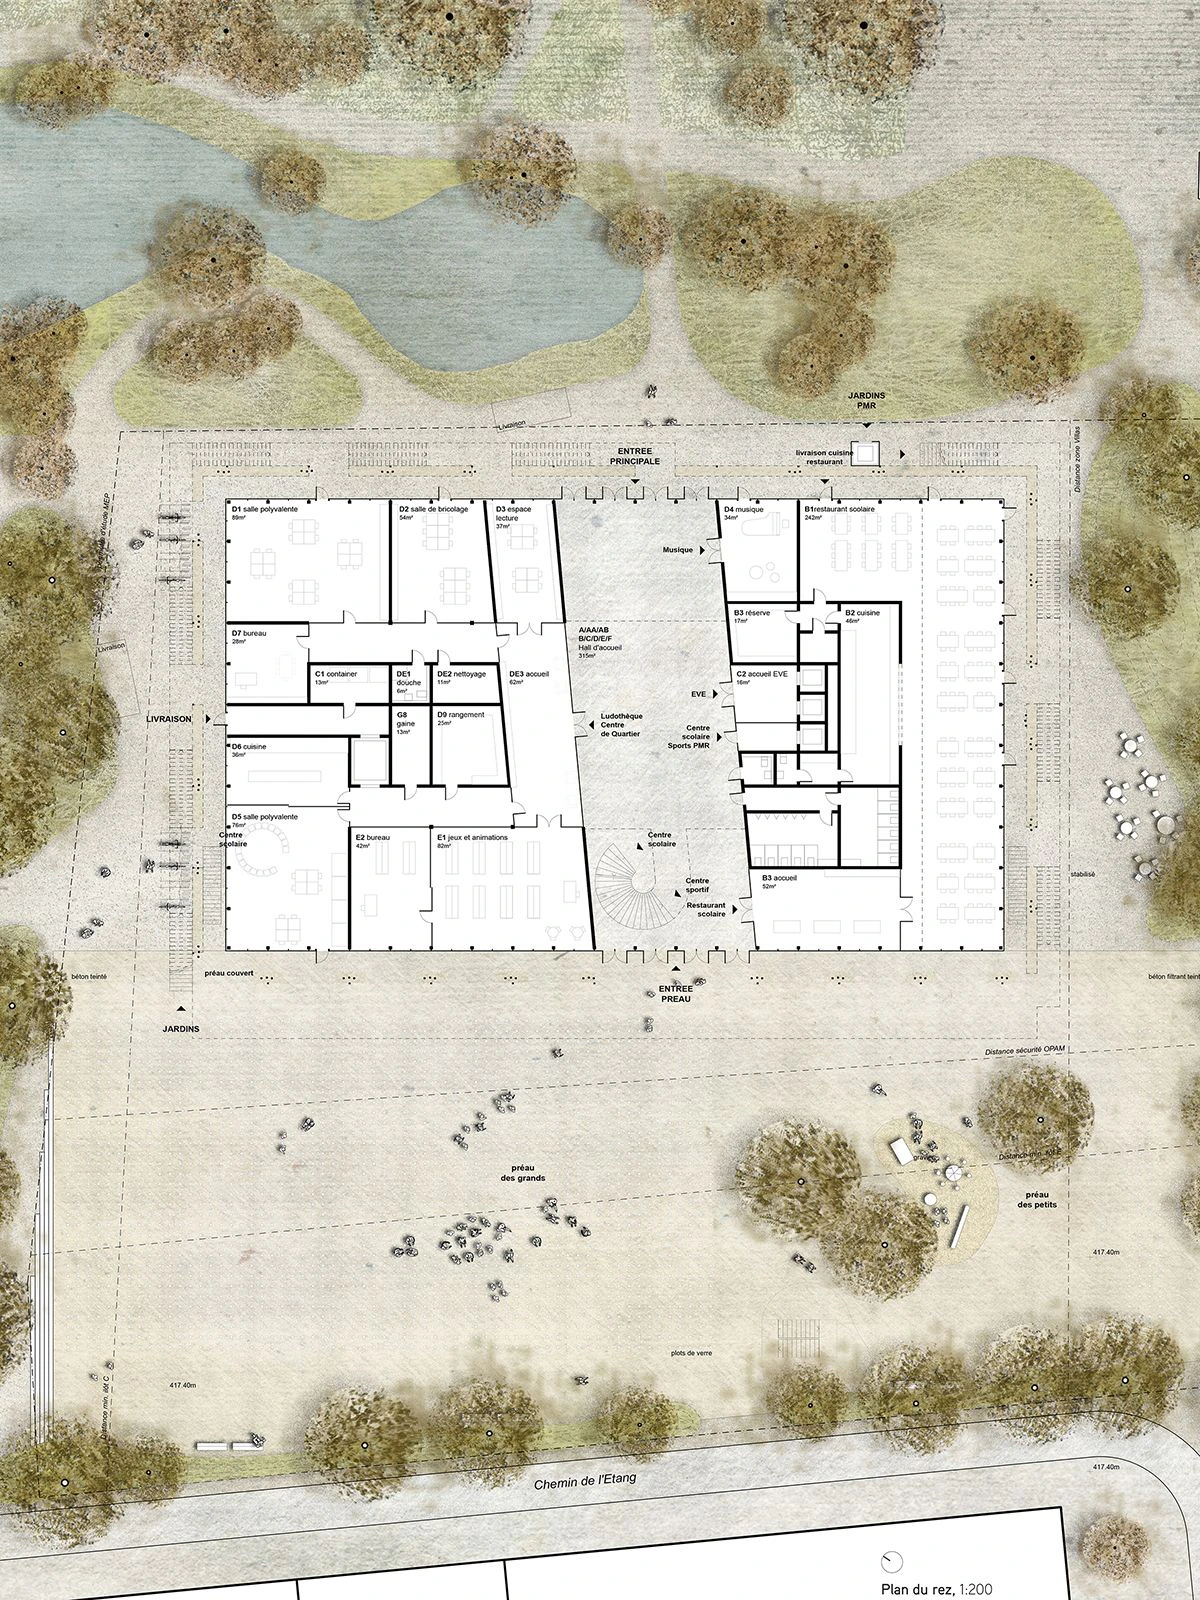
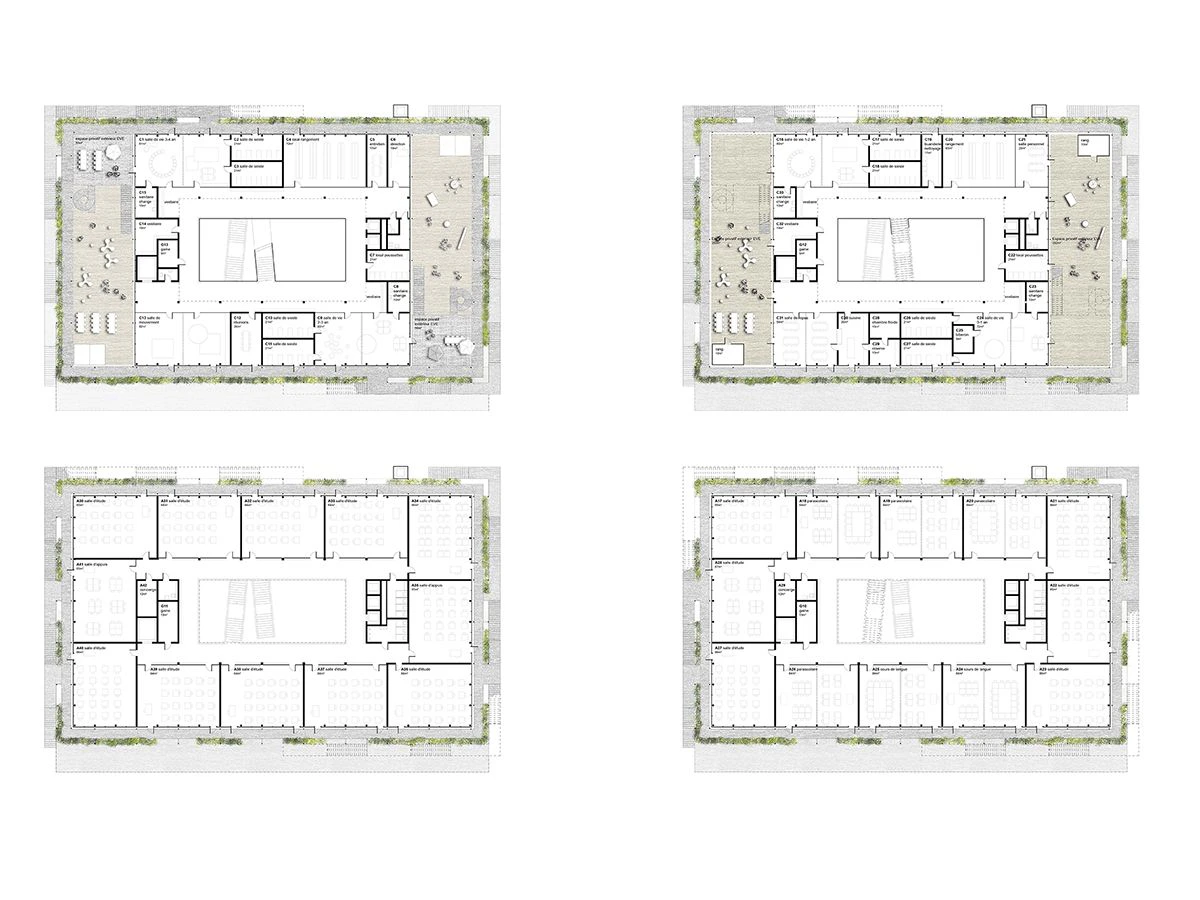
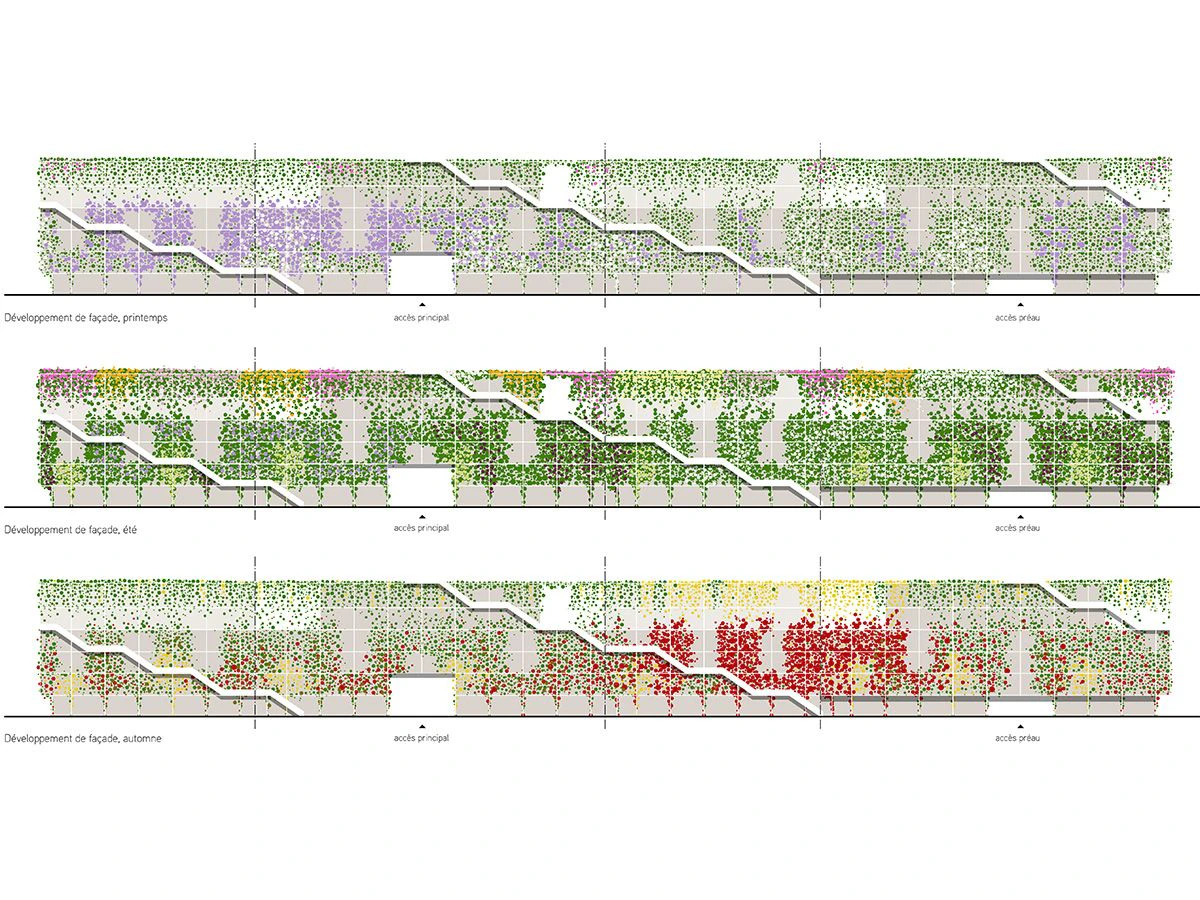
The new Vernier Middle School is a dynamic structure that evolves over time. The compact building stands out from the surrounding residential structures and has a distinctive character. Its layout creates a space to the south for the covered courtyard, which becomes a public square during the hours and months when the school is closed.
The green façade protects the glass envelope that houses the public facilities. Vernier’s new public facility is part of the existing public spaces and complements their network. The climbing plants planted at ground level extend the climatic and spatial qualities of the adjacent Parc des Tritons. The four exterior emergency staircases provide access to the rooftop vegetable gardens.
Programmatic Permeability
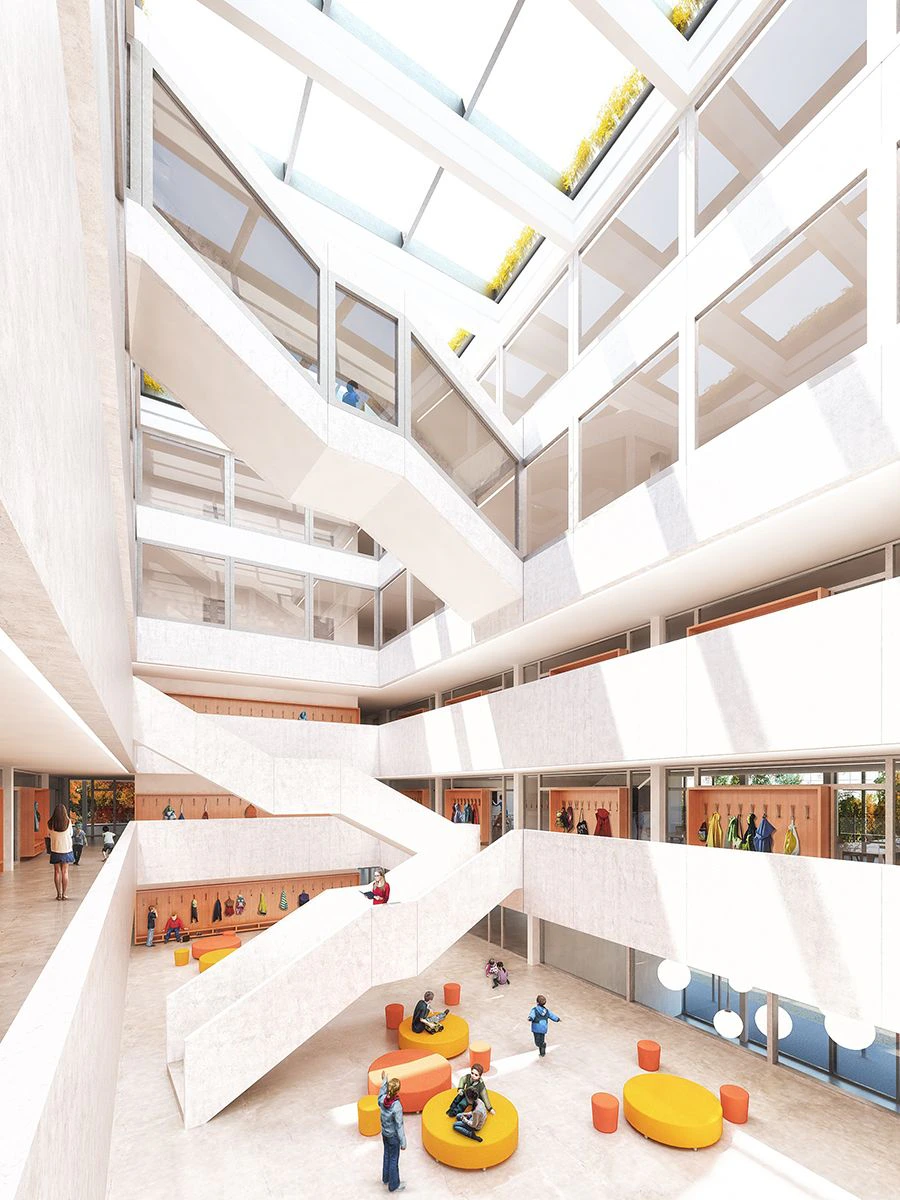
An entrance hall runs through the building and connects Parc des Tritons to the courtyard. At both ends, a double-height space connects the hall to the school’s lobby. The hall is also a temperate and flexible space that can be used for special neighborhood events.
Spatial Continuity
A spacious foyer on the first basement level is accessible via a public staircase. This reception area serves as a hub for high-traffic public spaces such as the auditorium, bleachers, and fitness area. Large transparent surfaces offer glimpses into the various spaces. The result is a lively foyer brought to life by its diverse programs.
mandate type : Parallel study mandate in two phases
client : City of Vernier
period : 2016
program : school complex with 16 classrooms, gymnasium, school cafeteria, community center, children's play area, socio-cultural space, toy library, martial arts center
services provided : Programmatic layout concept, architectural typological study at a scale of 1:200
project lead : Oscar Buson
architecture : Raum404
engineer : Basler&Hofmann
mep : Amstein-Walthert
site area : 12’500m2