
Chantier Bethlehem West, Bern
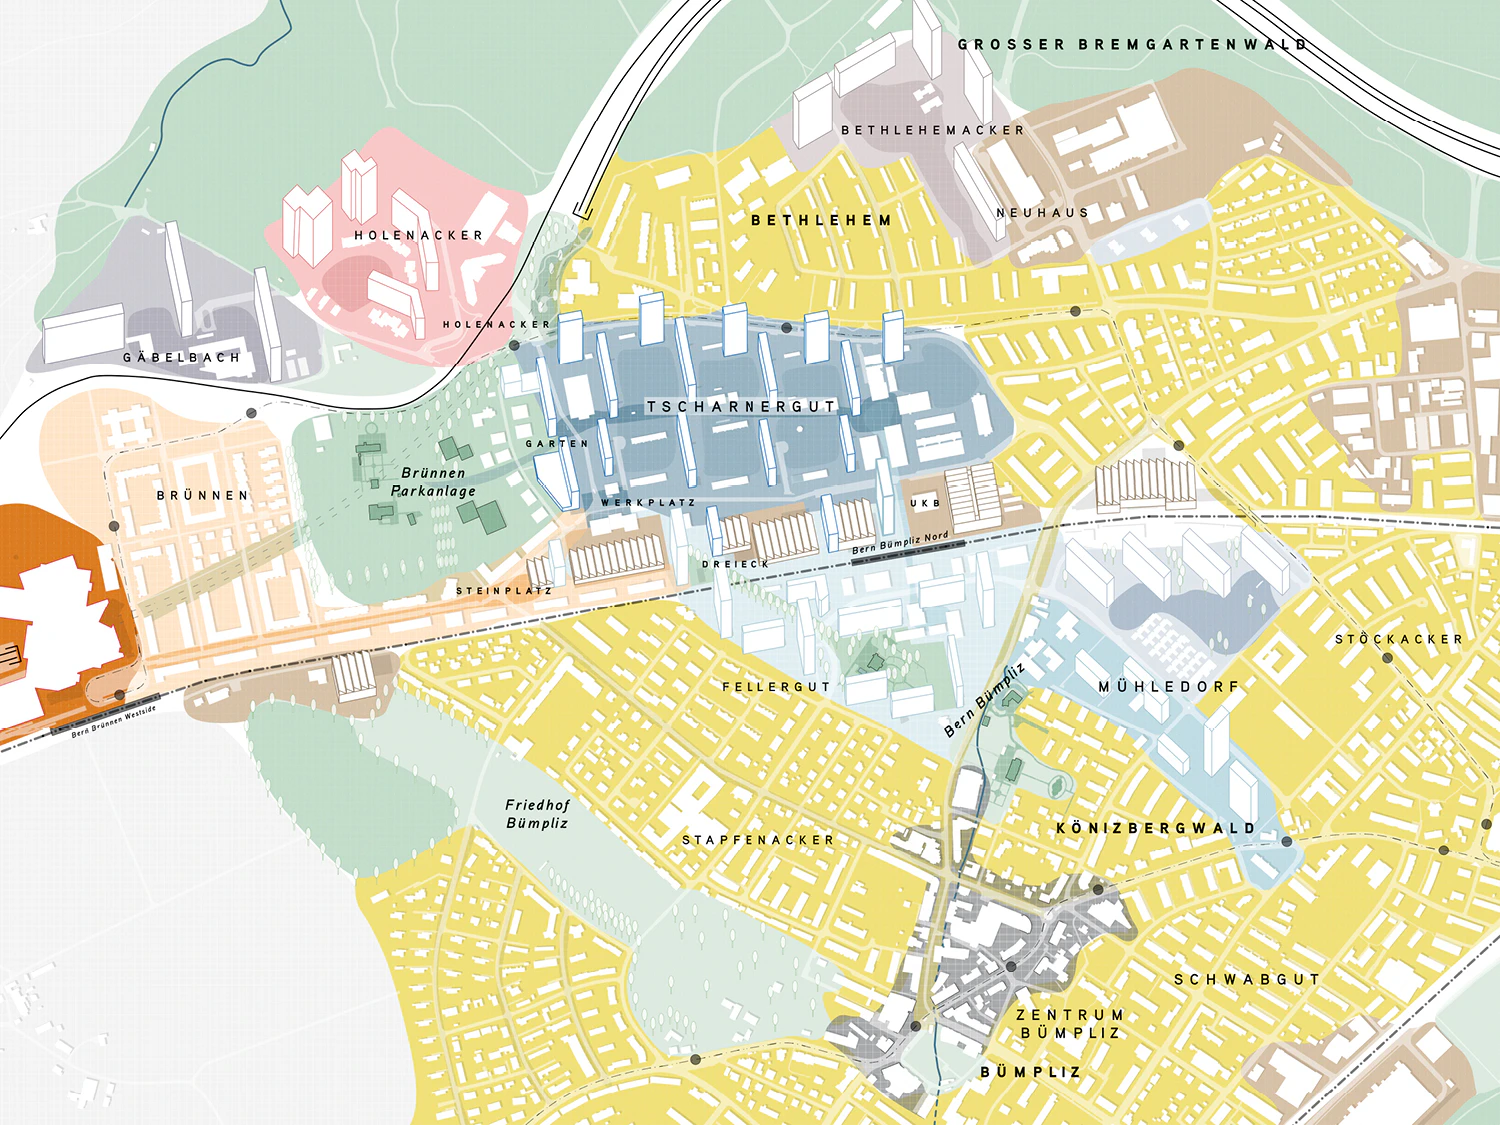
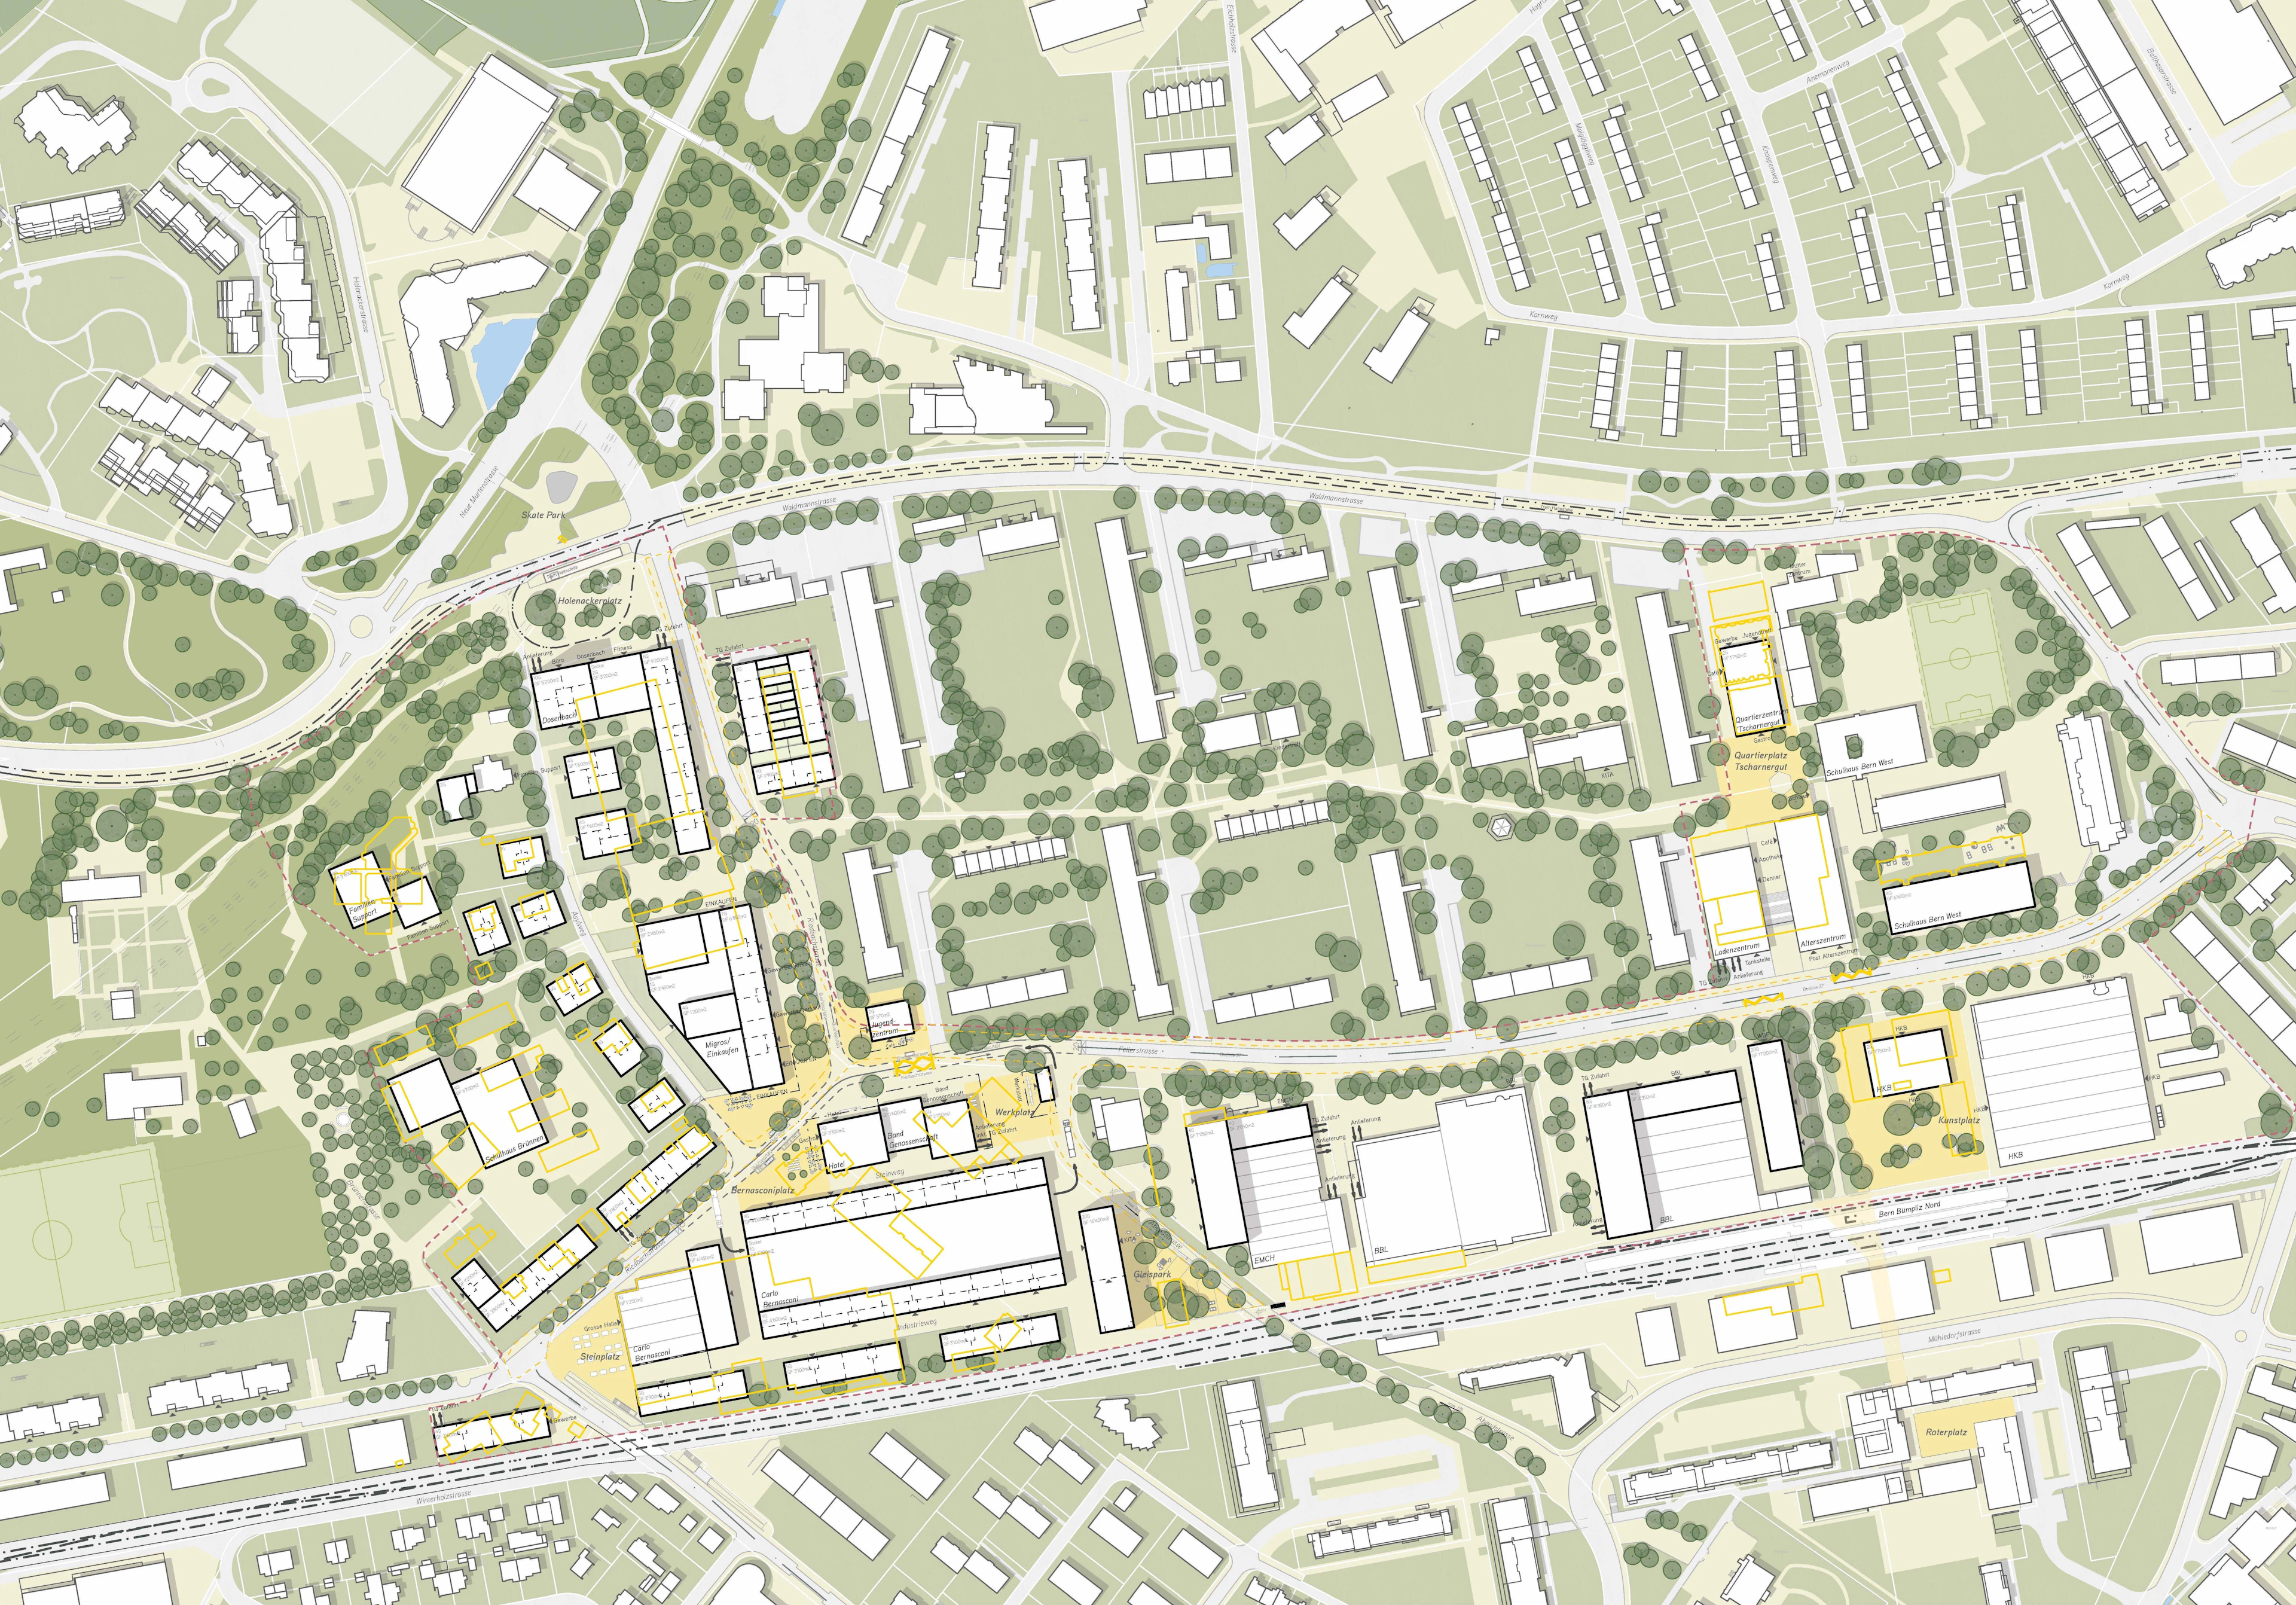
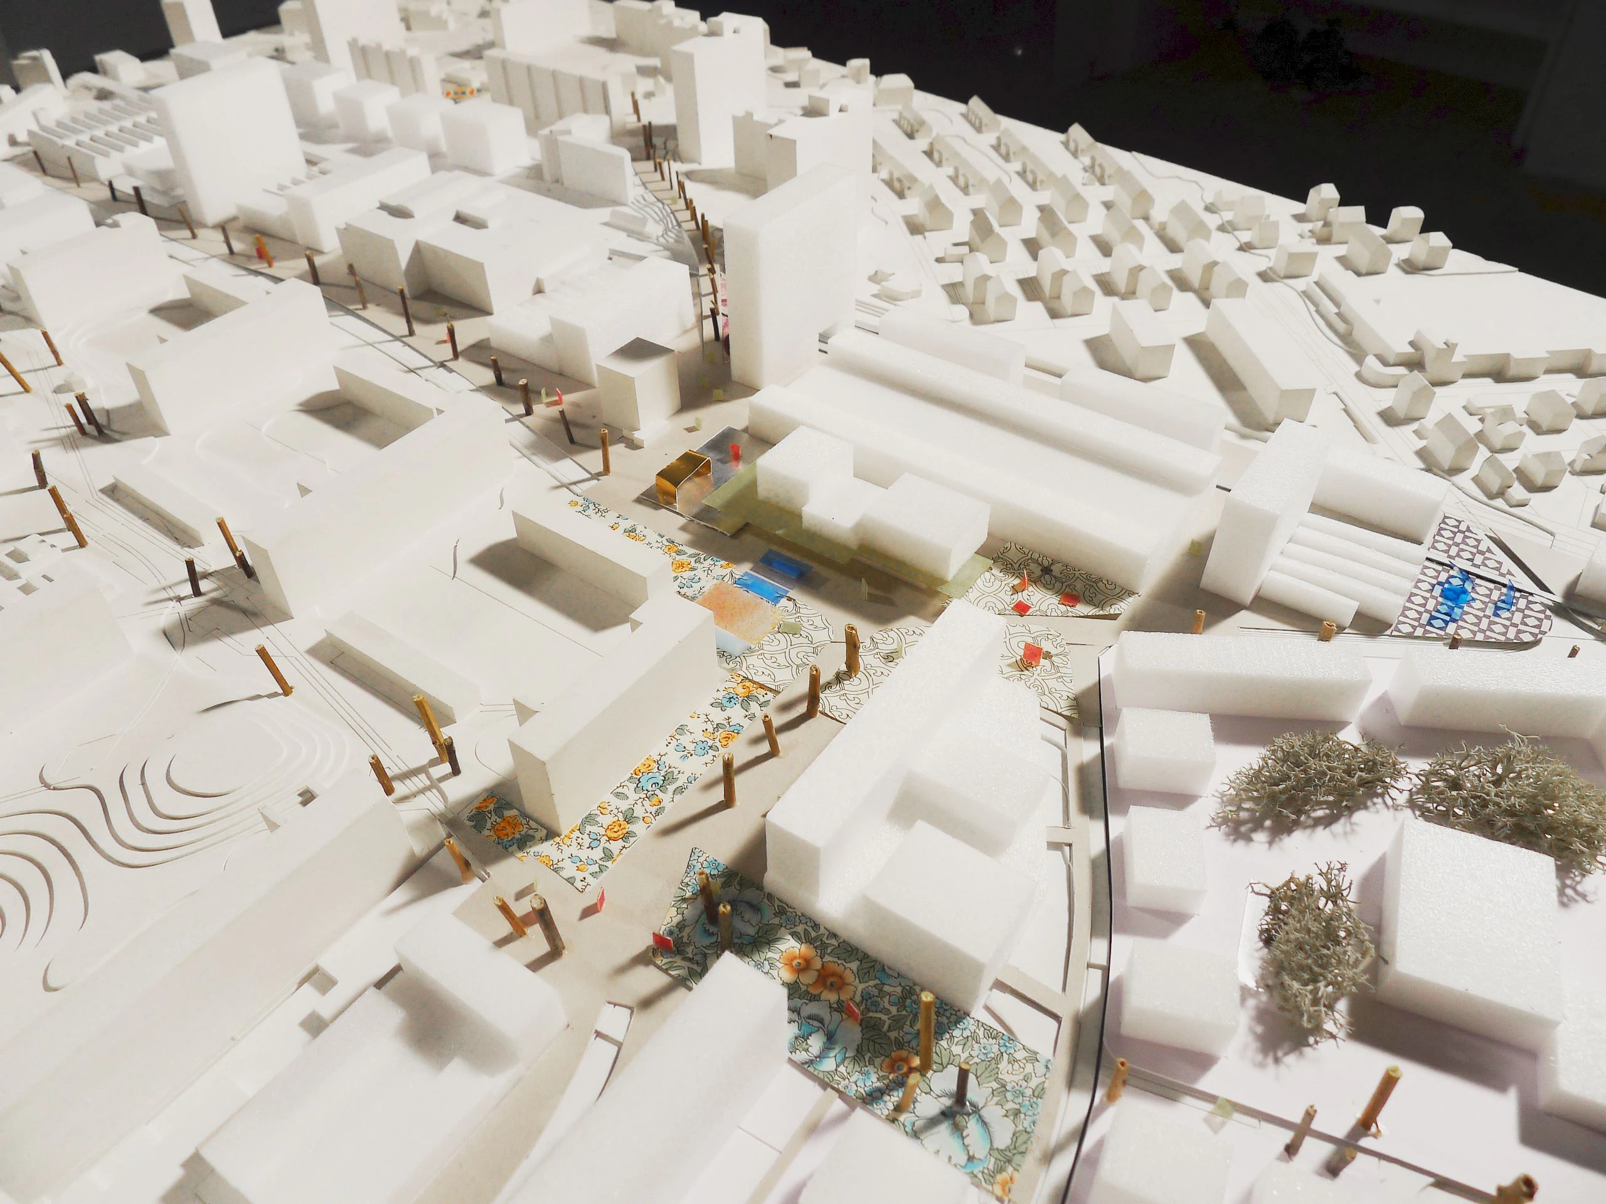
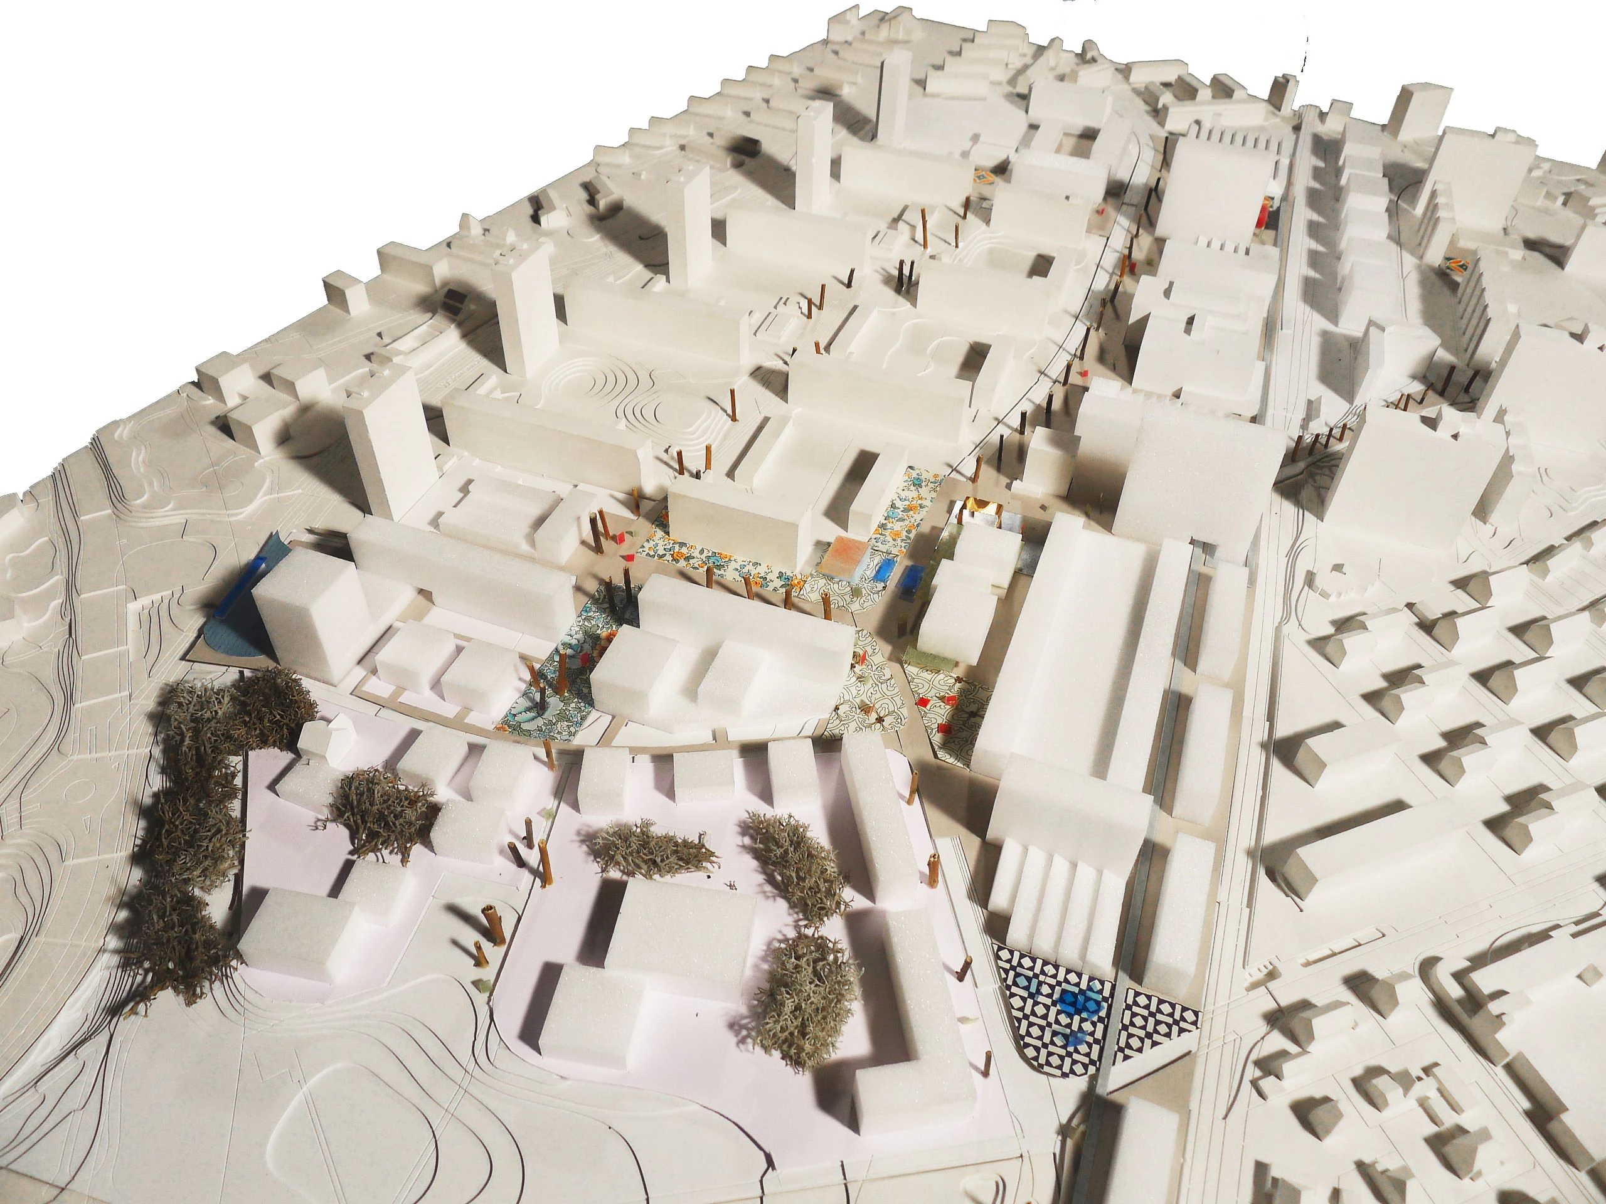
The concept is based on an analysis of the fragmented city and develops the central idea of strengthening “identity through diversity.” The guiding principles of the concept are orthogonality, east–west connections, the historical relationship expressed through the diagonal crossing of the railway tracks, and a network of public spaces. The key element is the creation of a new central space between Migros and Bernasconi.
The proposed centre is defined by a new encounter zone and the reorganisation of the uses of the youth centre, hotel, music cooperative and main entrance to Migros. A continuum of open spaces and new buildings creates an informal, multifunctional environment that encourages social interaction, diversity and a sense of appropriation. These new open spaces are connected by a finely meshed network of squares and pedestrian routes.
The development is structured around a rectangular grid. The typologies of the new residential neighbourhood of Brünnen are extended along Riedbachstrasse into the Bernasconi area. The team proposes two high-rise buildings along the railway tracks. To avoid abrupt changes in scale in relation to the existing and mid-rise buildings, heights ranging from four to eight storeys are proposed.
The proposal divides the Bernasconi site into three zones: a southern residential area, a medium-scale production area, and a new public-use centre along the road. The Migros site is merged with the adjacent civil engineering office site and divided into two parts, with an address facing the new central area.
To improve the development and connectivity of the neighbourhood, the team proposes a direct route for bus line 27 to Bümpliz Nord S-Bahn station, meaning that the line would no longer serve Holenackerplatz. The section of Riedbachstrasse and Fellerstrasse between the Migros and Bernasconi sites would be rerouted, narrowed and designed as a 20 km/h encounter zone. This would allow for a greater proportion of open spaces and forecourts within the neighbourhood.
mandate type: Parallel study mandate with preselection
client: City of Berne, Department of urbanism, Carlo Bernasconi AG, Genossenschaft Migros Aare
period: 2018
program: Open public spaces, street spaces, residential areas, commercial and retail areas, shopping centres, common uses, tram depot and mobility concept
architecture and urbanism: Studio Brühlmann Loetscher Buson
landscape architecture: Lorenz Eugster Landschaftsarchitektur und Stadtplanung
mobility: mrs partner
sociology: Zimraum
project lead: Oscar Buson
size: 20ha