
Condémines, Sierre
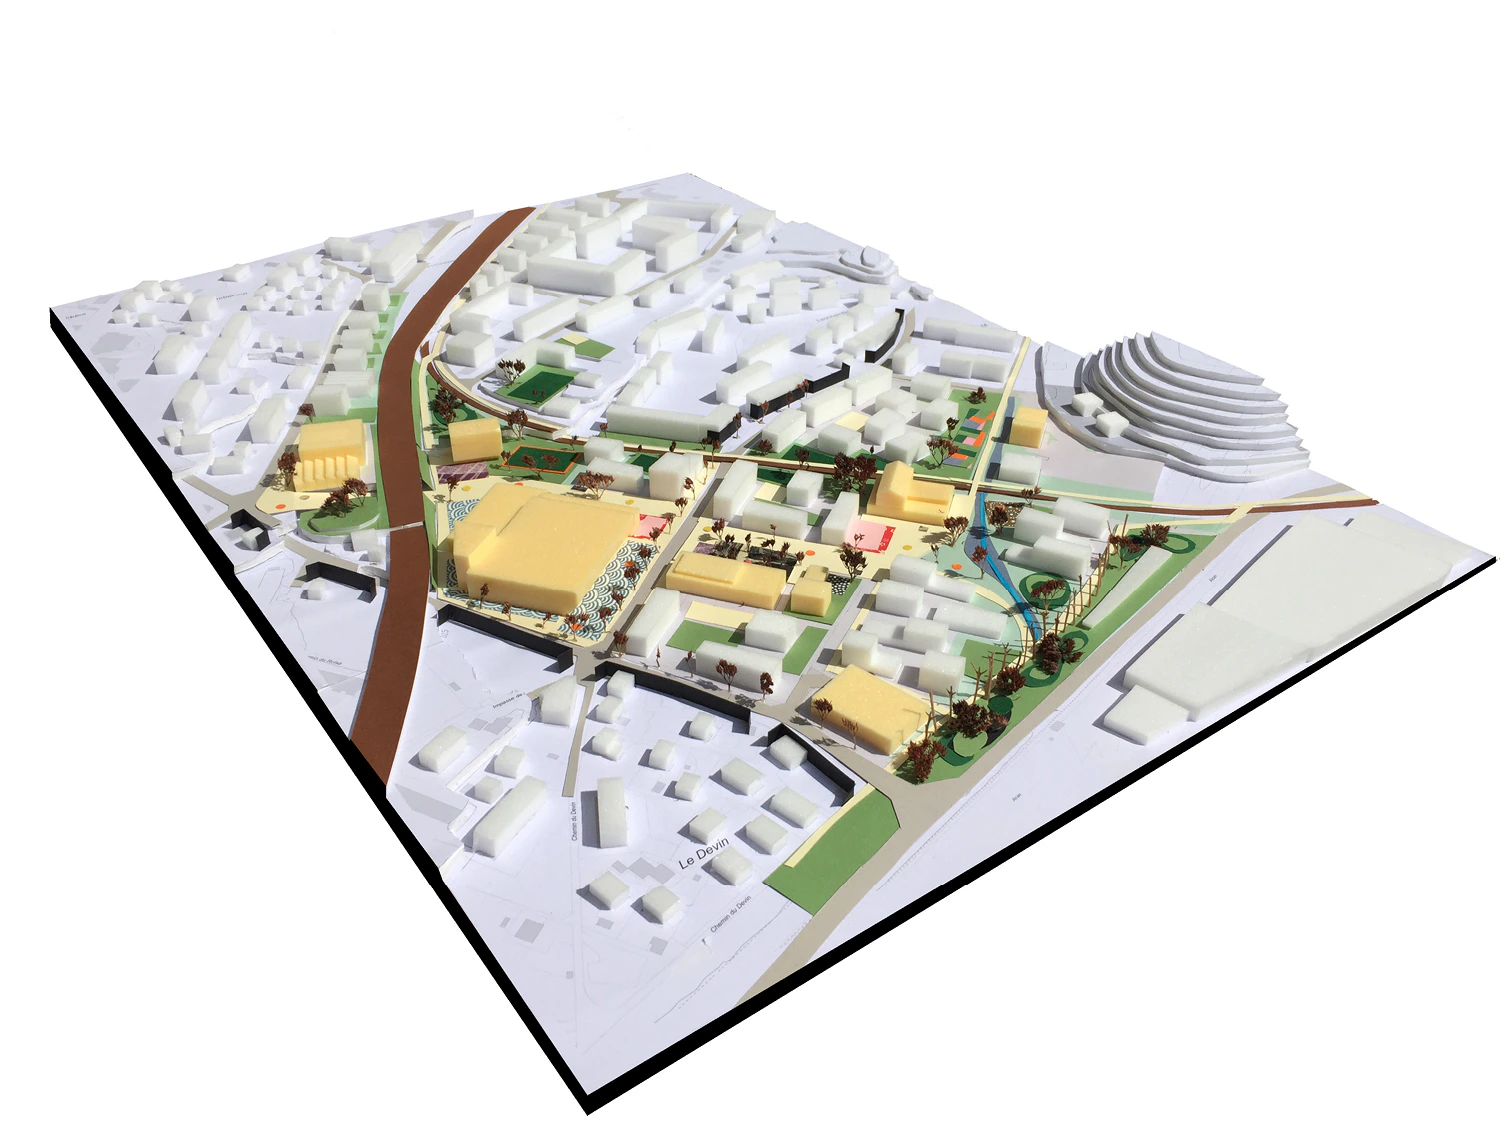
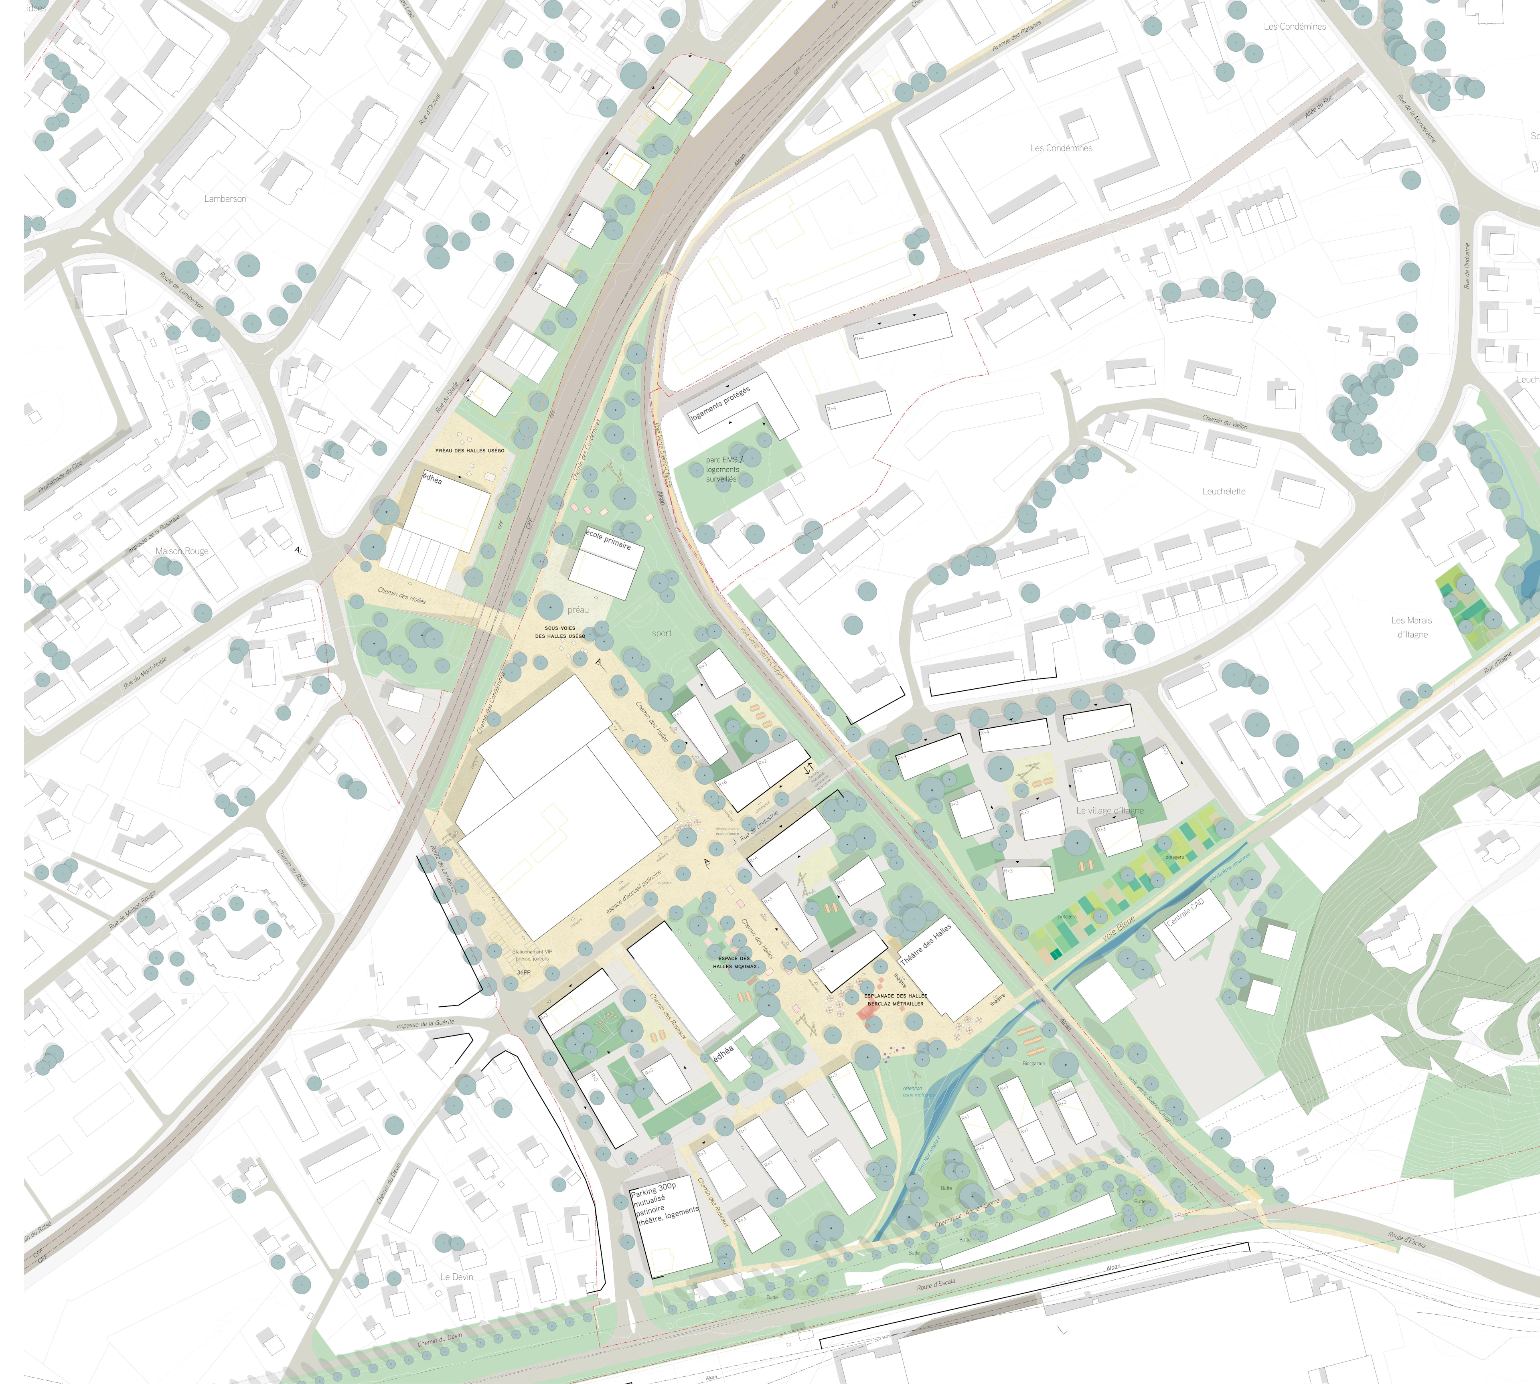
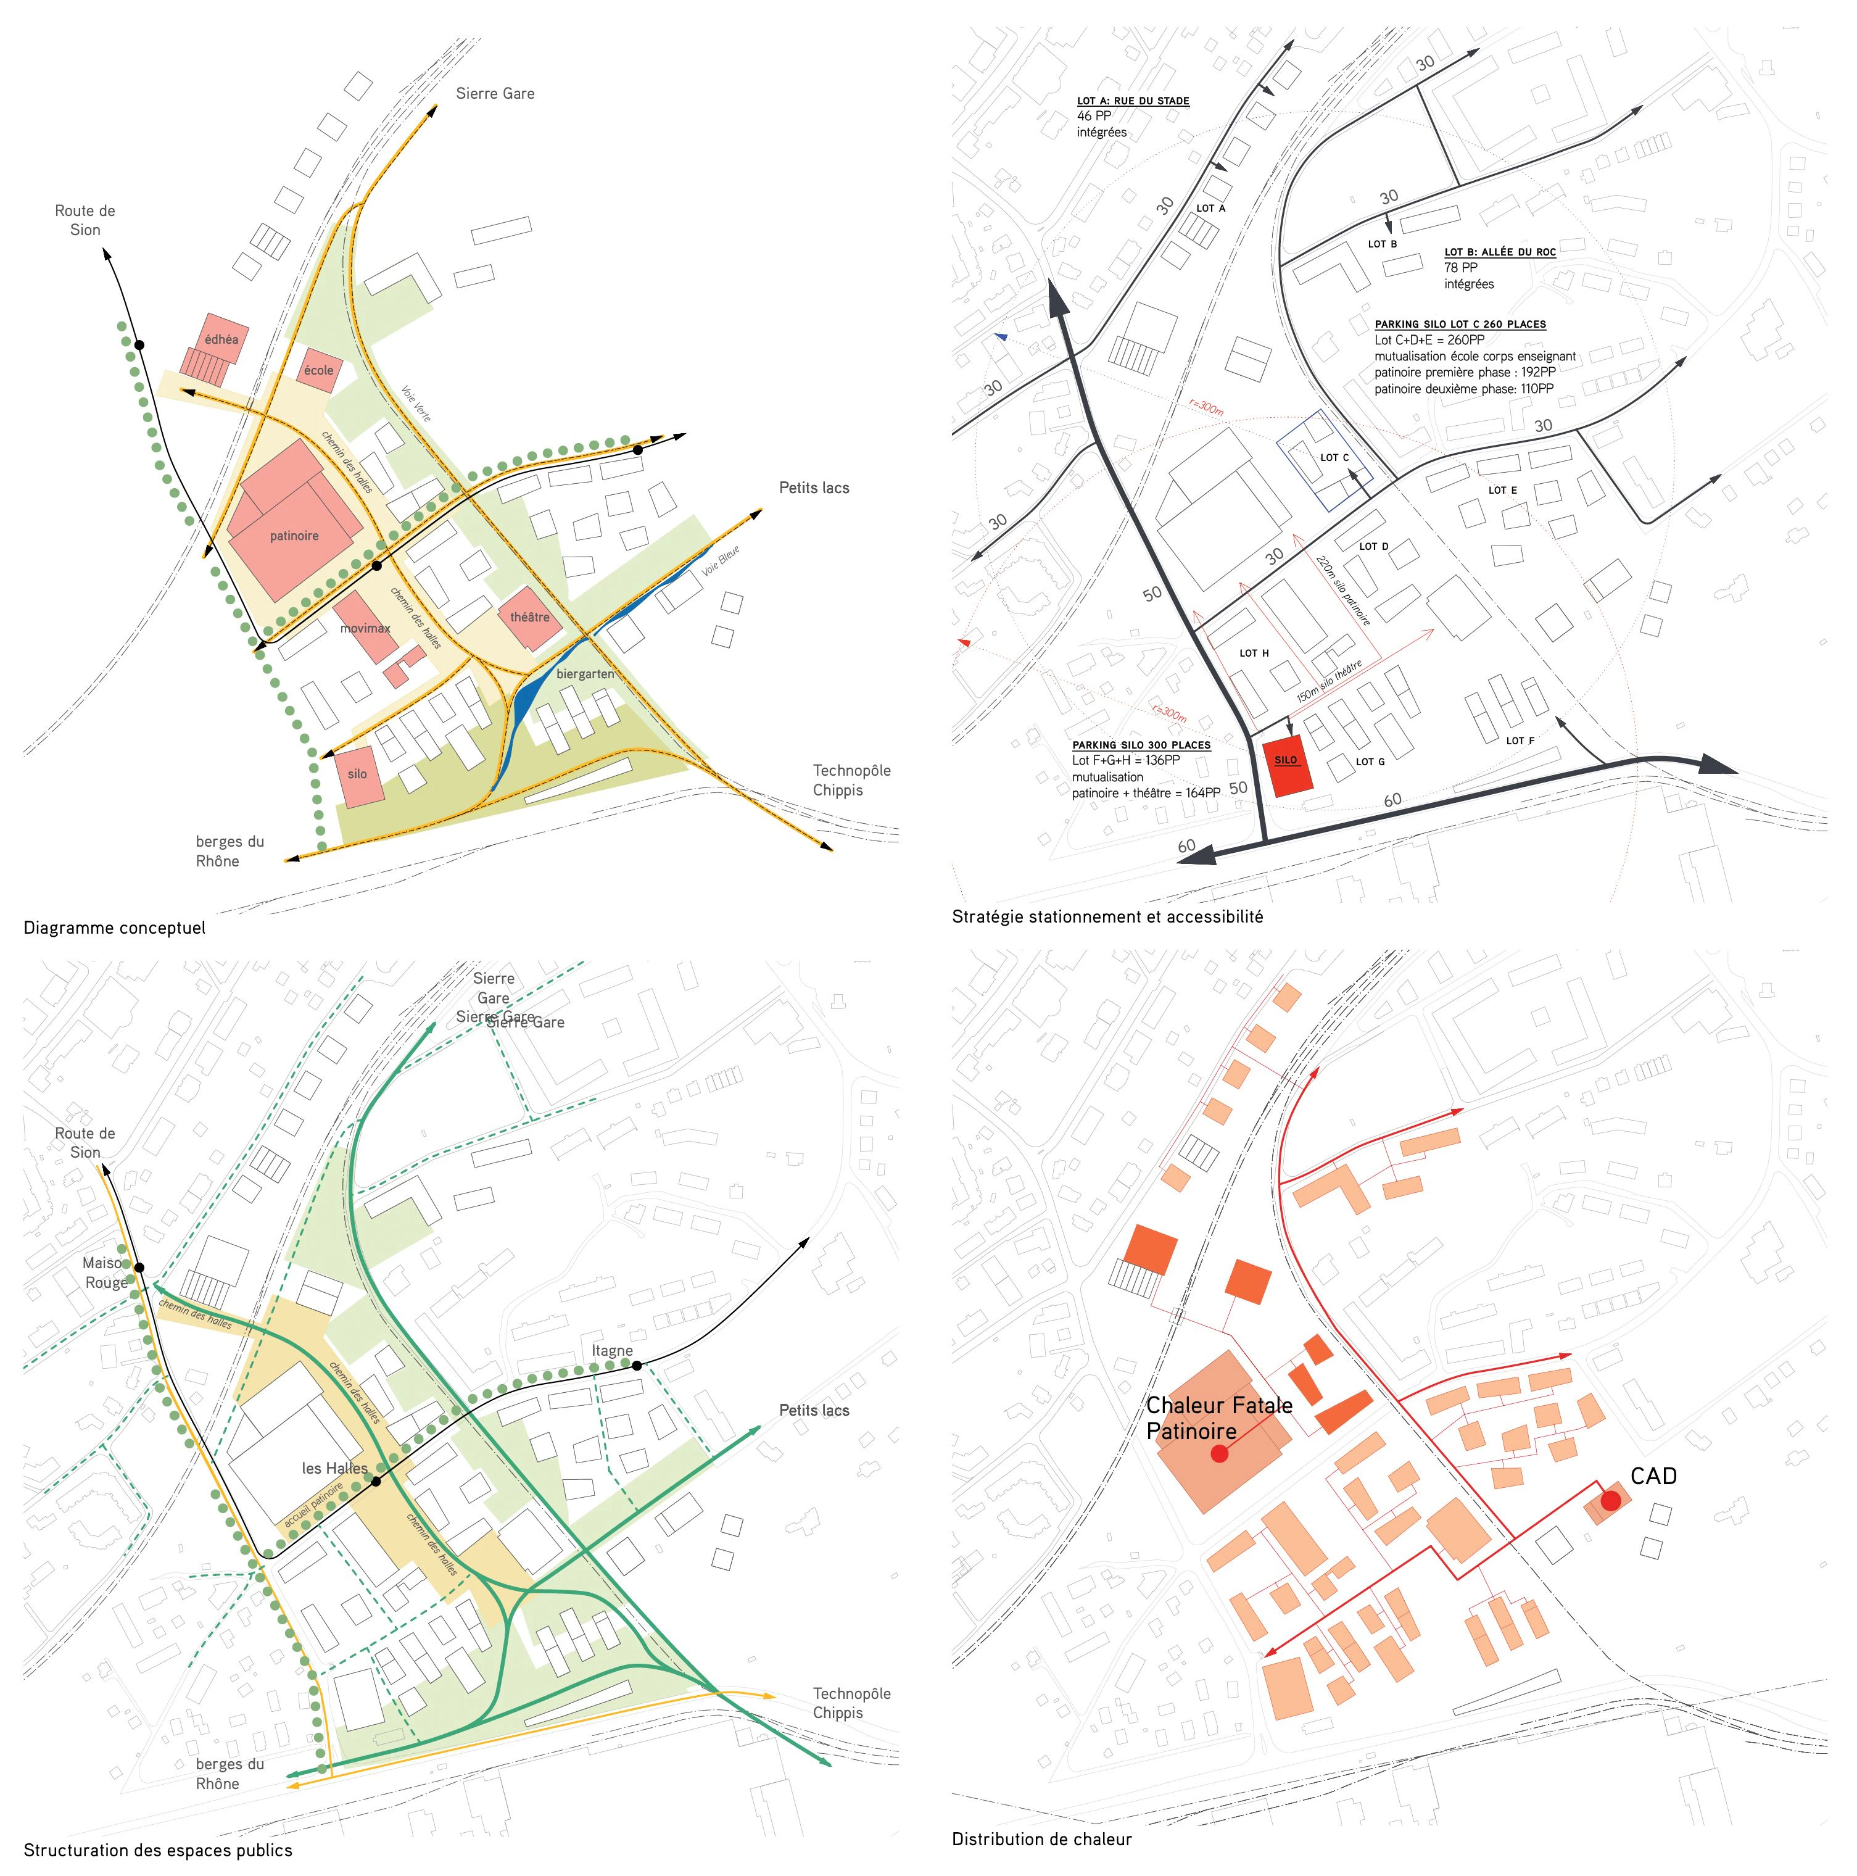
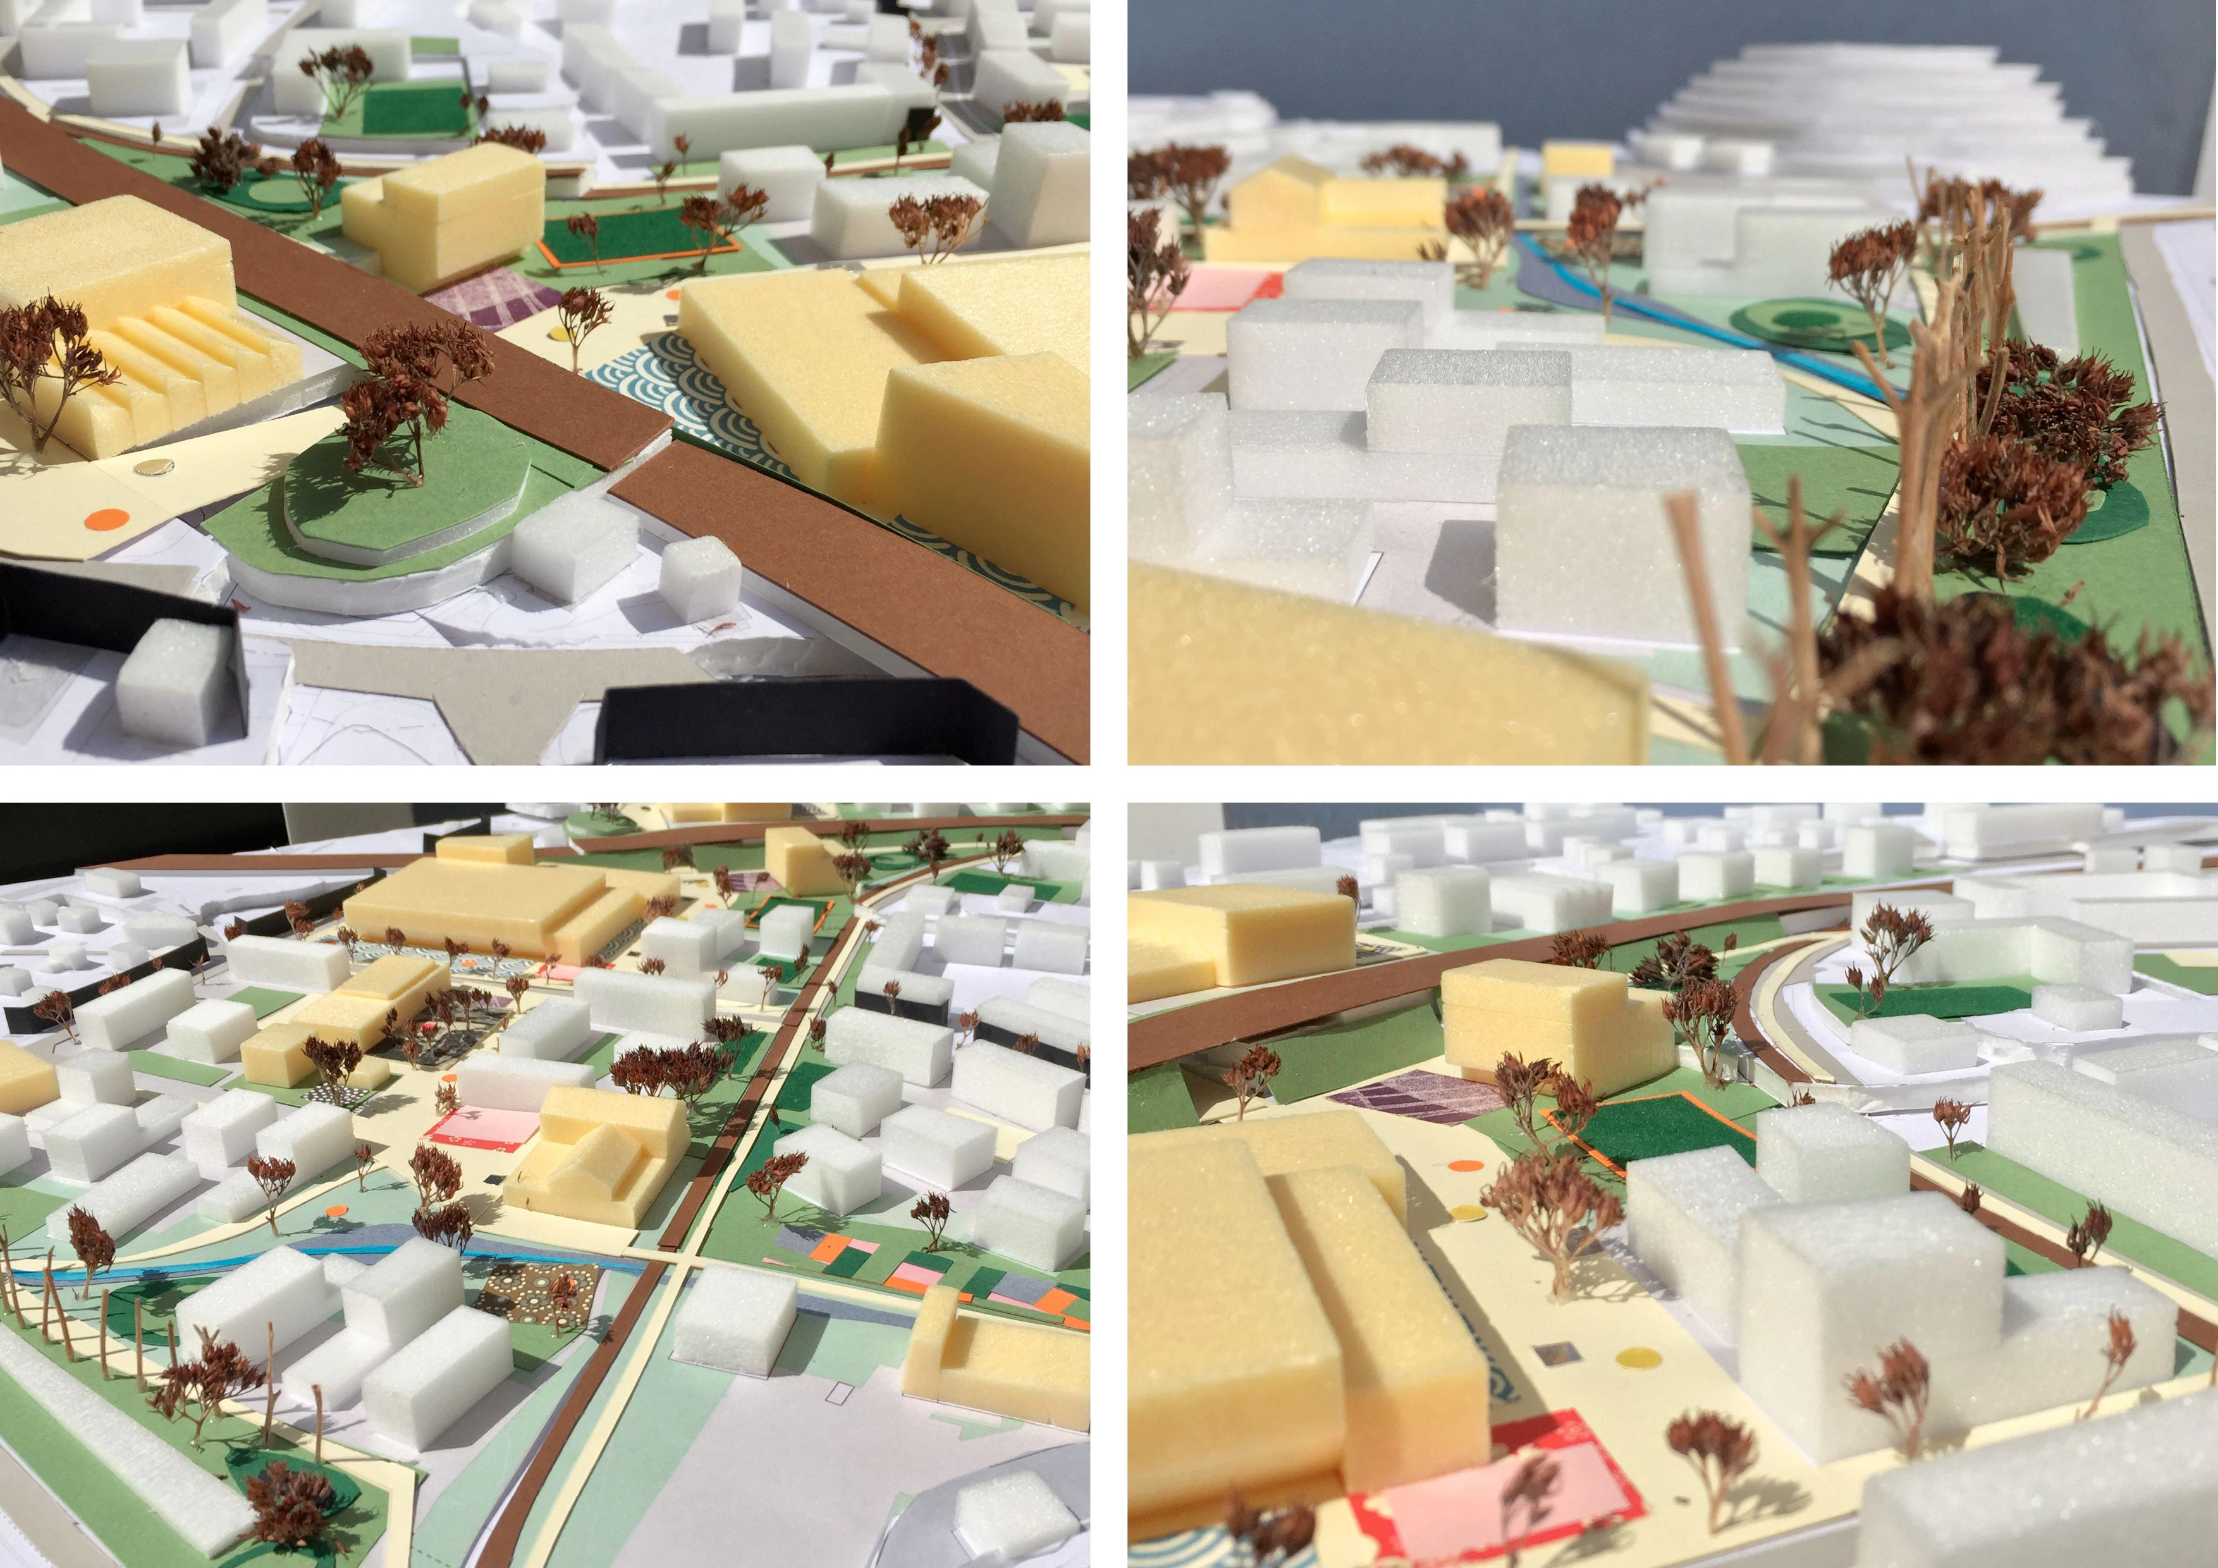
The 5,000-seat ice rink offers an opportunity to give the Condémines area a new character and a new centrality. A soft mobility axis crosses the site from north to south. Access to the public facilities is structured along the Passage des Halles, which remains animated throughout the day. The art school, primary school, ice rink, Movimax cultural centre, as well as the offices of édHéa and the city theatre, thus form the key identity-defining elements of the site. Along the railway tracks, the new ice rink and schools create a new gateway to the city. The proposed underpass between these facilities opens up the northern part of the site.
A mixed and sustainable neighbourhood
The new Condémines neighbourhood offers a rich typological diversity and a variety of investment models. The cooperative housing in the centre helps address the regional shortage of this form of housing. To the north, close to the city centre, supported housing and condominiums complement this offer. A prominent urban element near the ice rink marks the centre of the neighbourhood. This mixed-use block includes housing for students and athletes from the Sierre Hockey Club, as well as local retail. To the south, along the cantonal road, workshops and offices create synergies with the nearby Technopôle, now connected by the Sierre–Chippis greenway.
A model eco-neighbourhood
Several strategies are implemented to improve the site’s energy performance. A parking structure is located at the entrance to the site and provides shared parking for the ice rink, theatre and adjacent plots. A parking area located at the heart of the site accommodates the reduced number of parking spaces required for the central cooperative housing blocks. The renaturalised Bras-Noir canal is connected to the site’s rainwater collection system. An energy exchange between the ice rink, public facilities and nearby housing enables waste heat to be recovered. Given the local geothermal potential, the project proposes a district heating production and distribution plant on the site to supply the entire southern part of the city.
Living in the existing fabric as the first phase of transformation
The site’s transformation process builds on the industrial and sporting heritage of its infrastructure and outdoor spaces. The transformation strategy is based on the occupation of the site by local associations, whose interventions act as activators and pioneers. The occupied spaces can evolve freely throughout the transformation process.
mandate type : parallel study mandate
client : City of Sierre
period : 2019
program : 5,000-seat ice rink with a second ice surface and a curling rink, primary school, art school, housing, tertiary uses. Commercial and craft activities, structure and network of public spaces
services provided : Spatial structure, urban design concept, strategies and hierarchy of outdoor spaces, mobility and parking strategy. Typological studies for public facilities
architecture and urbanism: Raum404
project lead : Oscar Buson
site area : 20ha