
Development of the centre, Sarnen
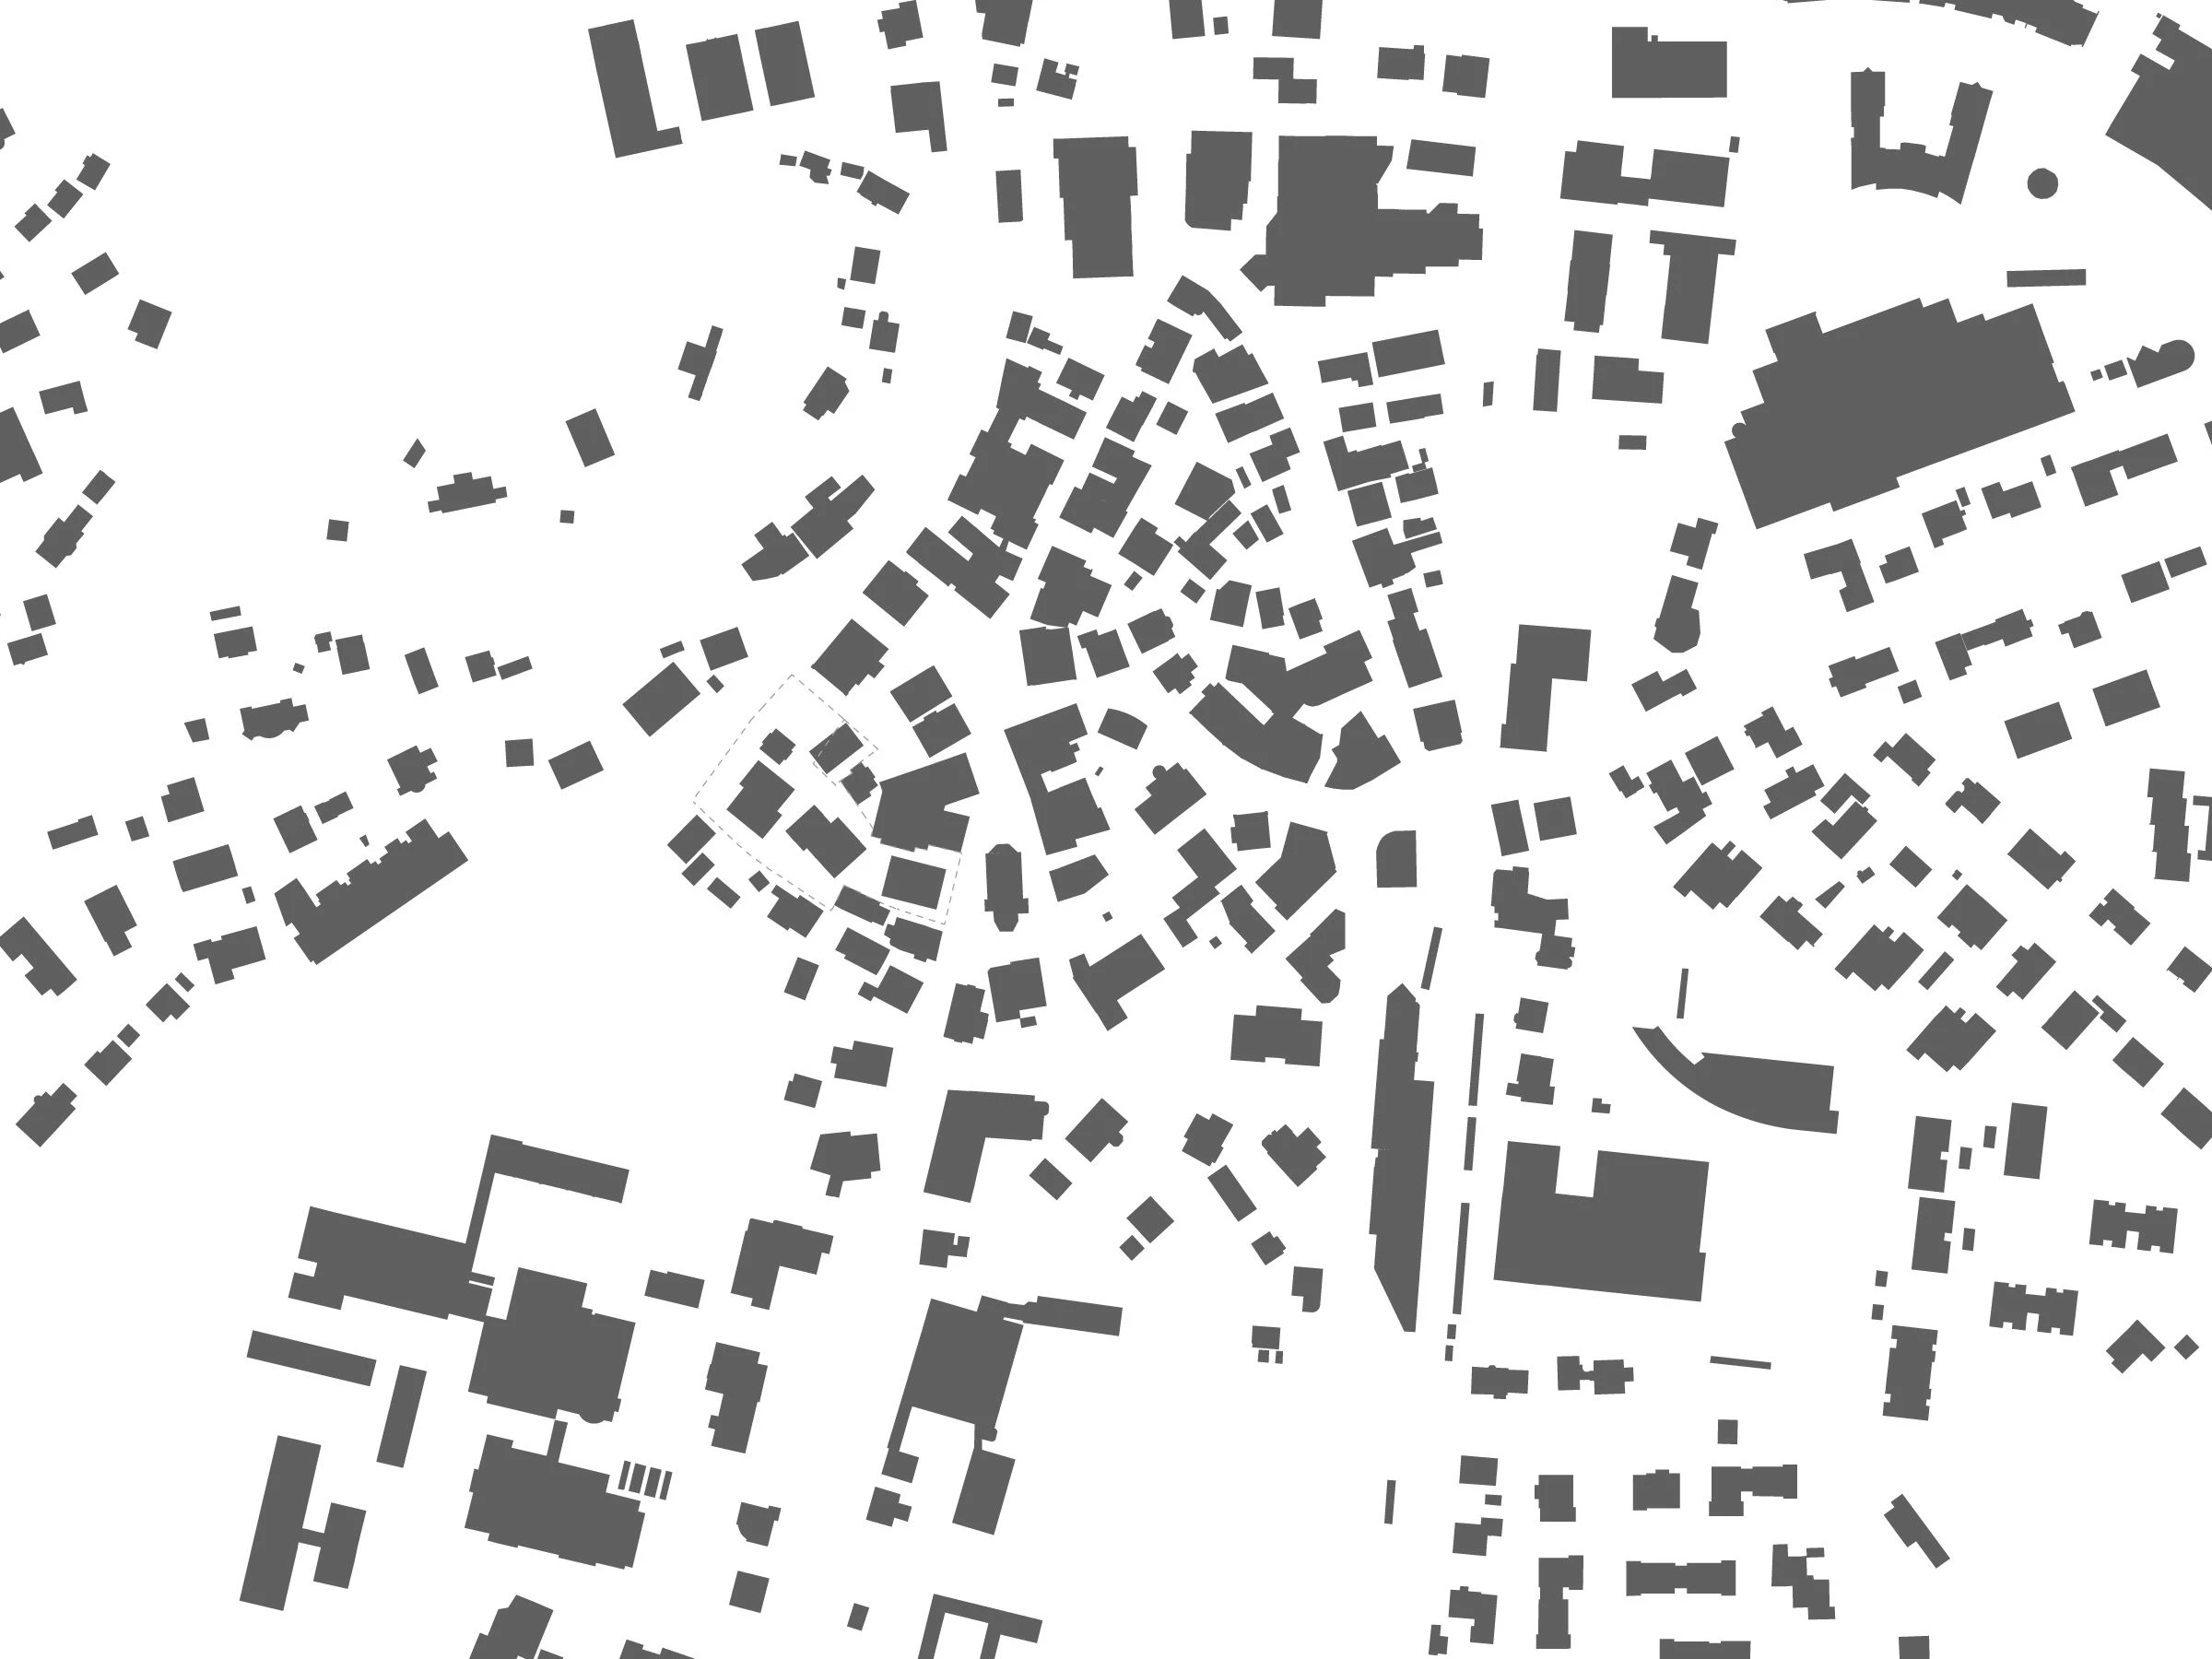
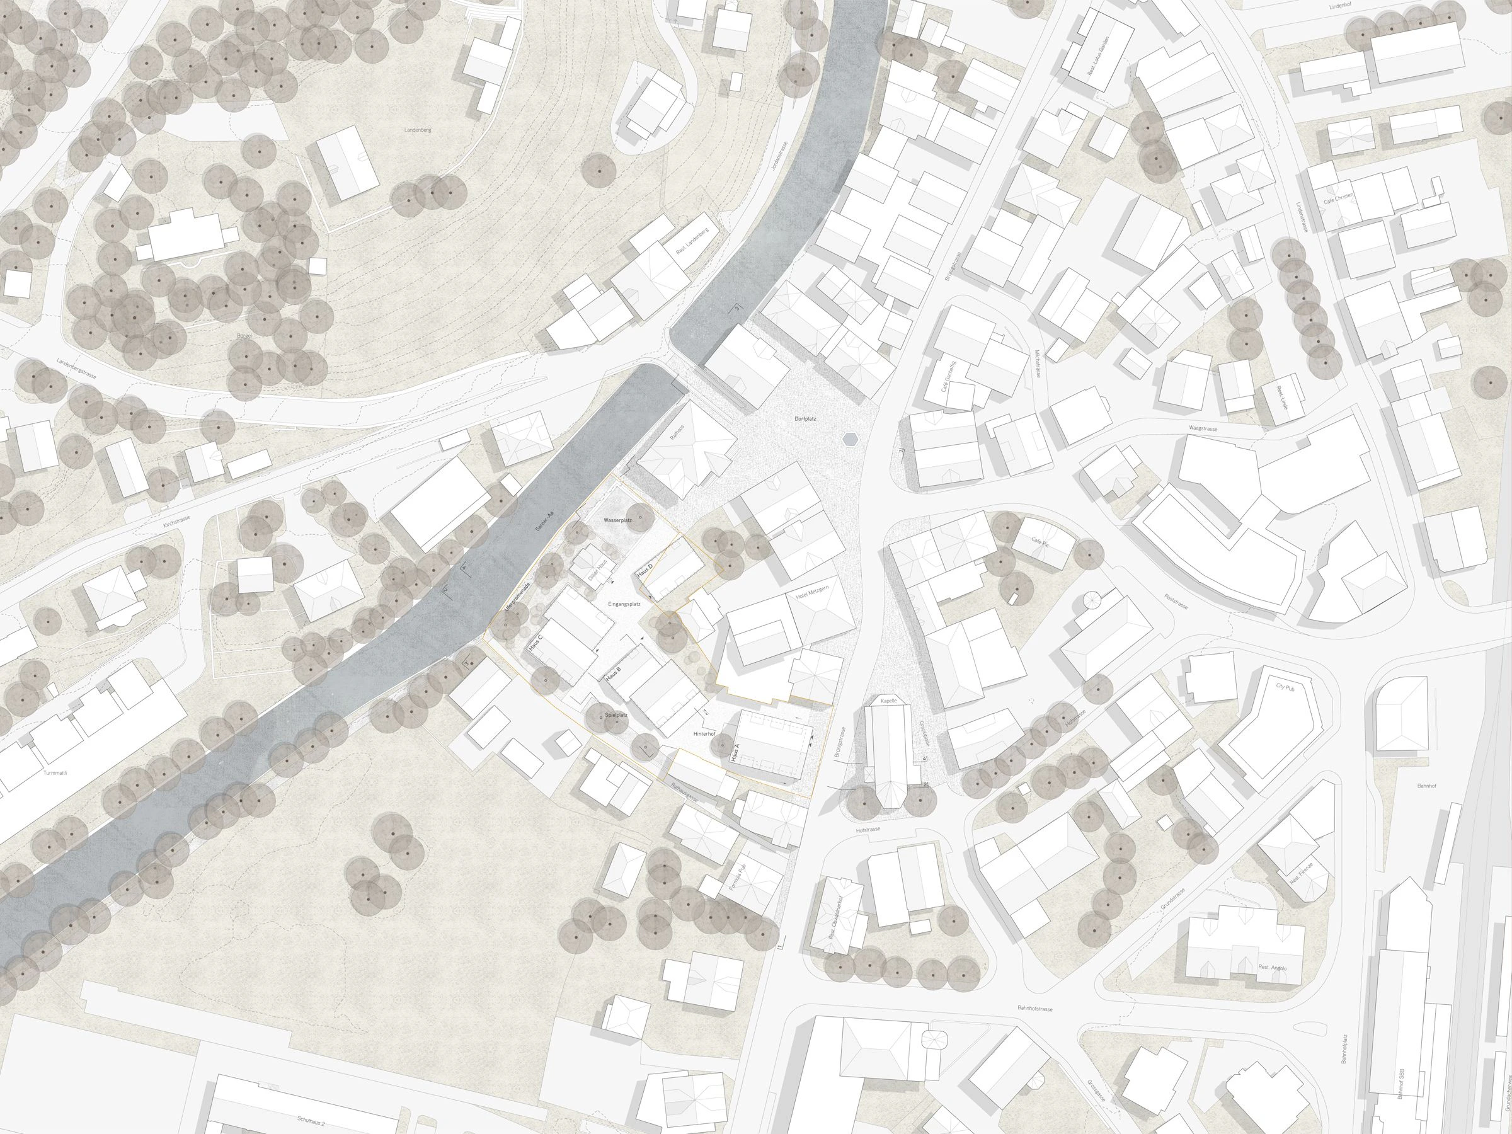
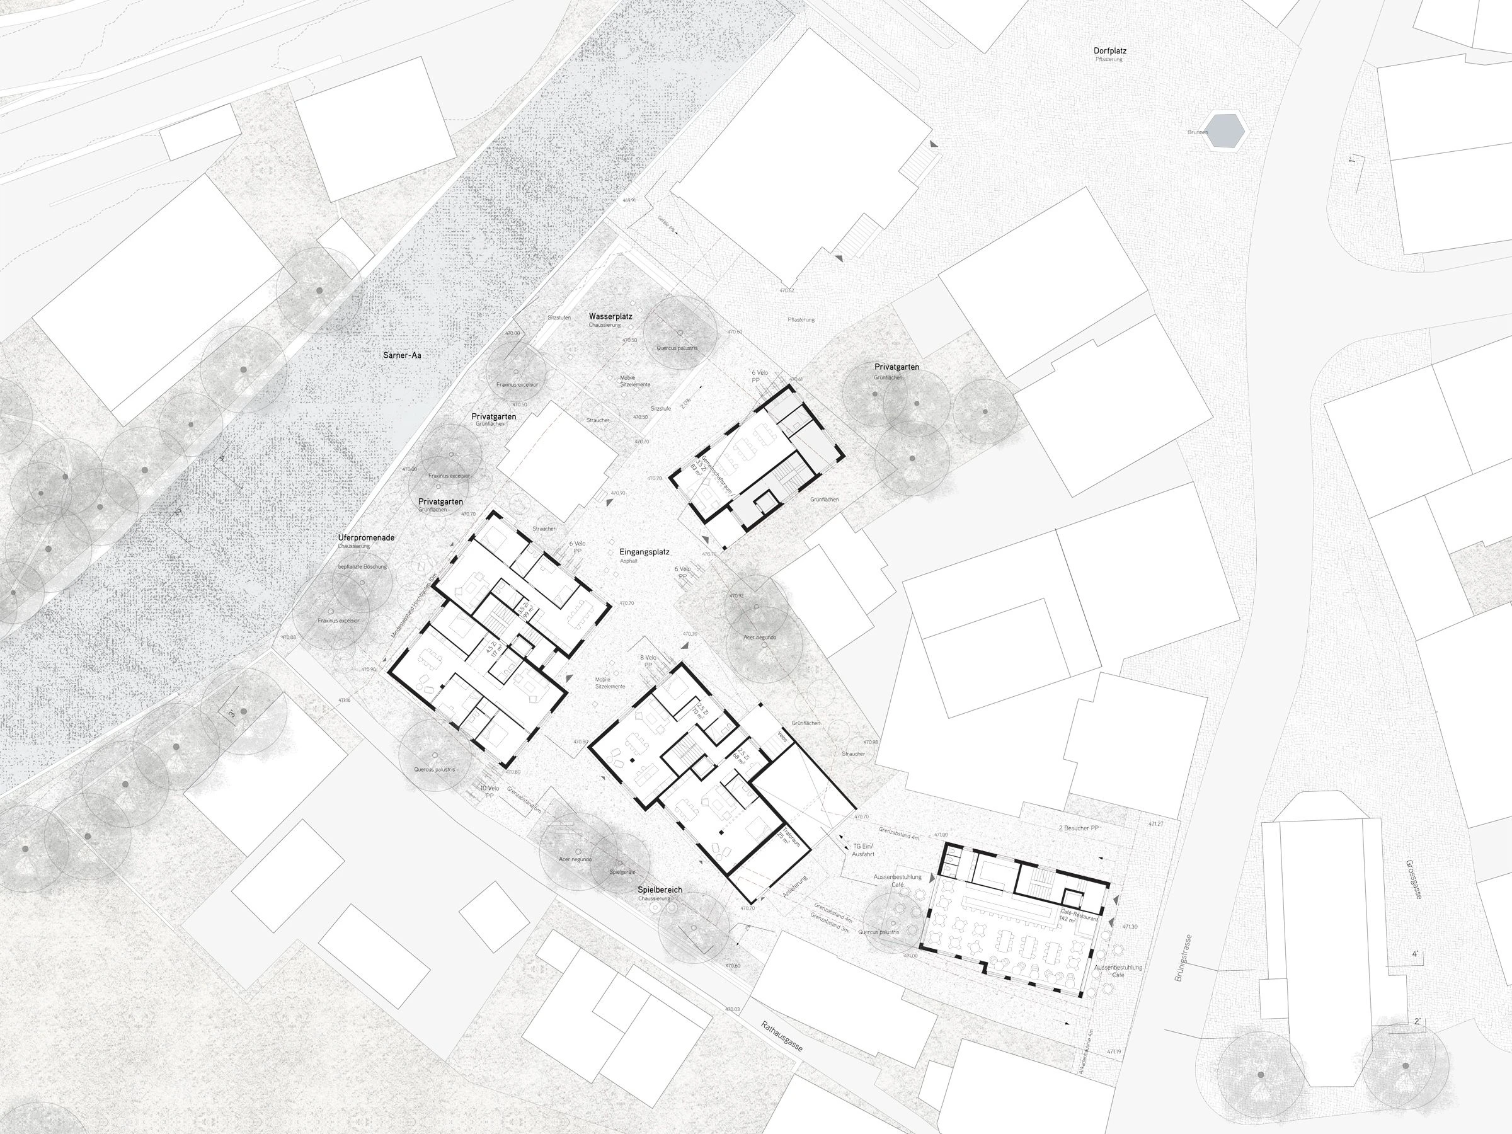
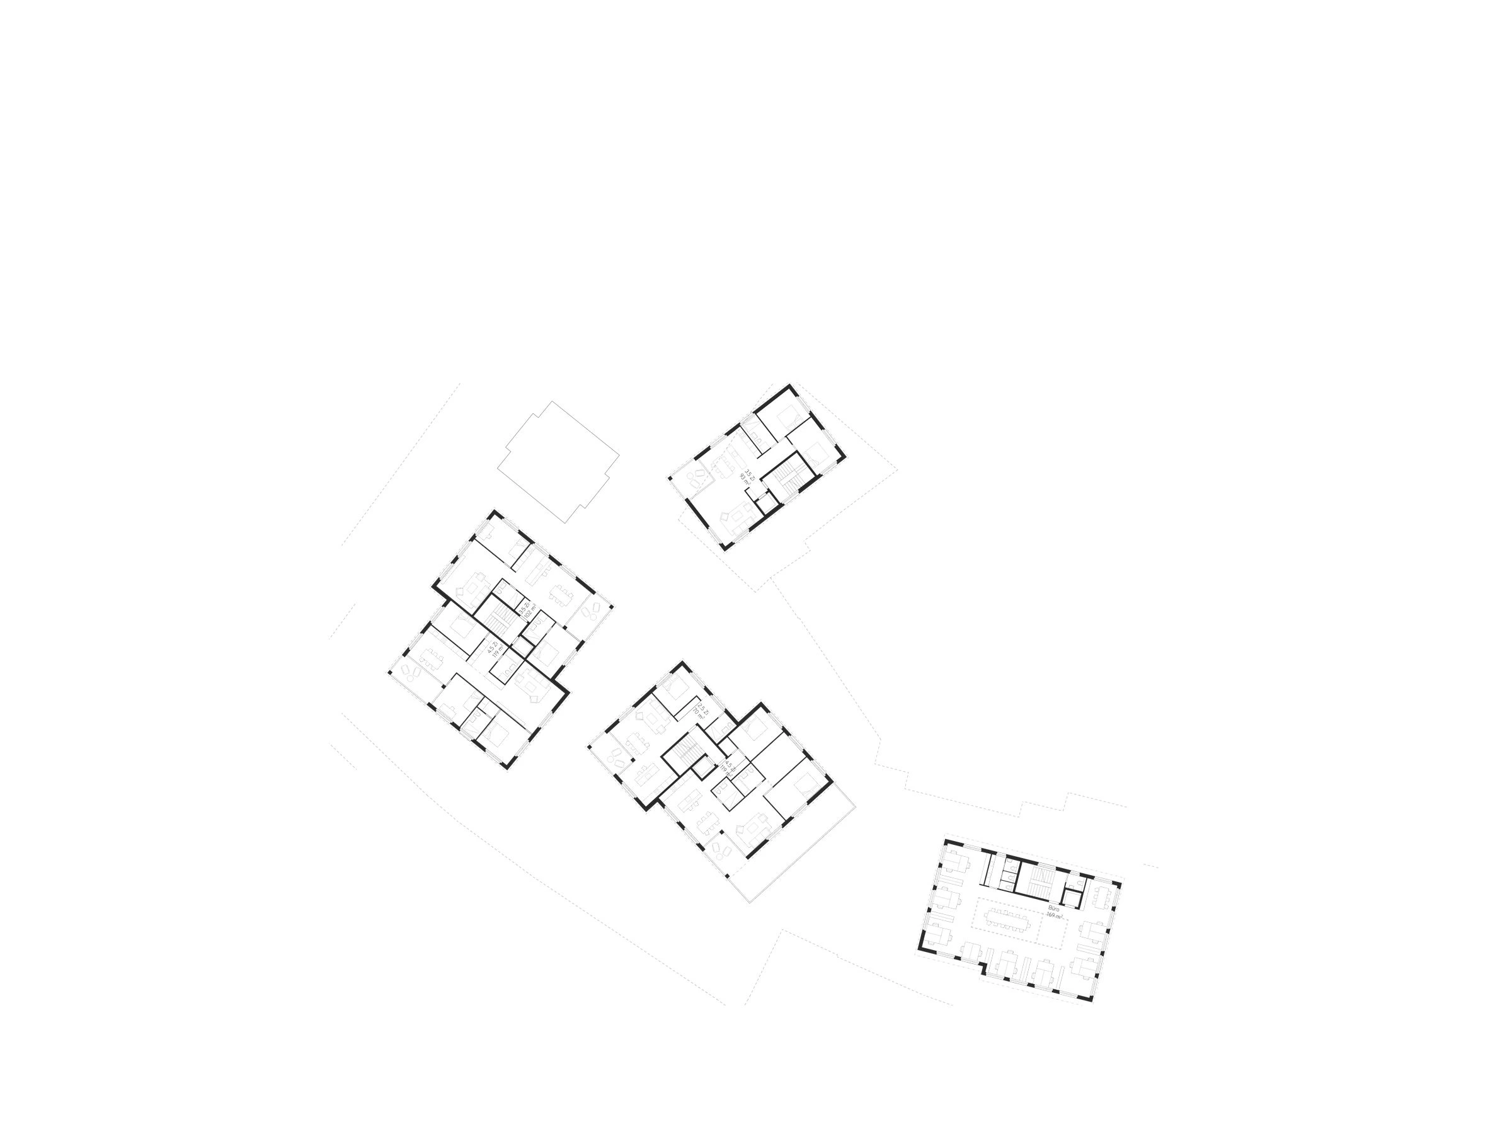
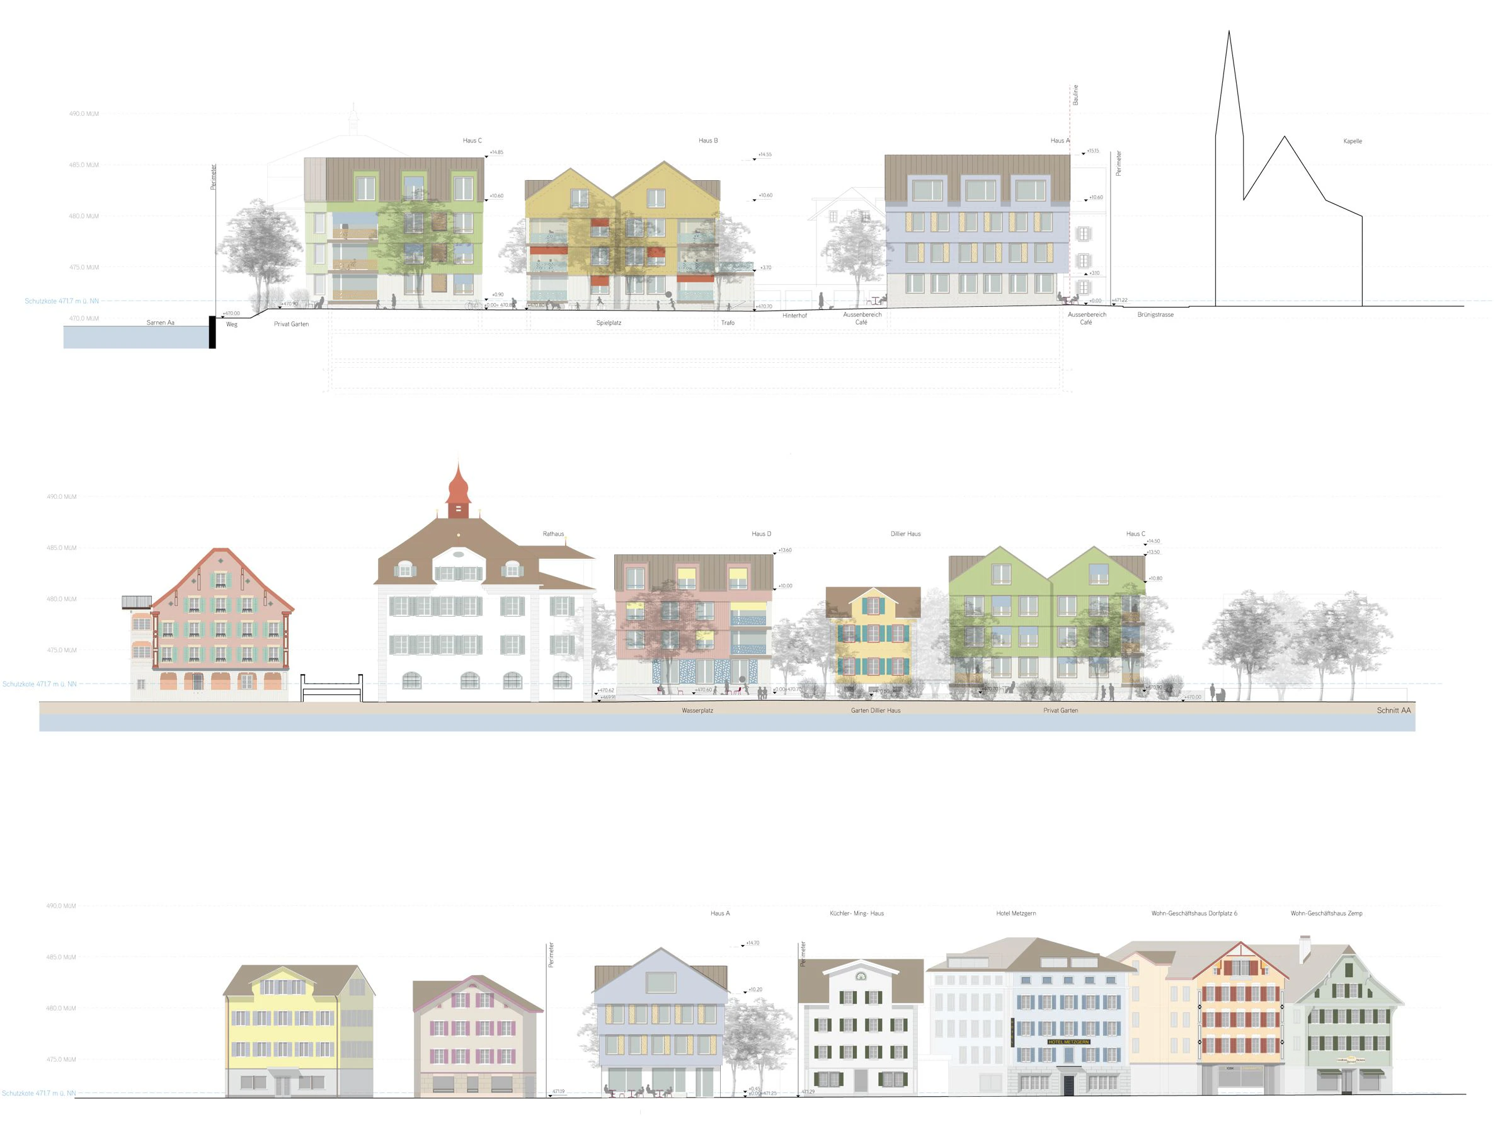
The existing urban logic, with buildings lining the streets along the edges and seemingly randomly arranged buildings within the street blocks, is continued. The gap along Brünigstrasse is closed by a single building, thereby clearly defining the street space as the main public realm. Within the inner part of the block, three closely positioned residential buildings form an ensemble into which the Dillier House is also integrated.
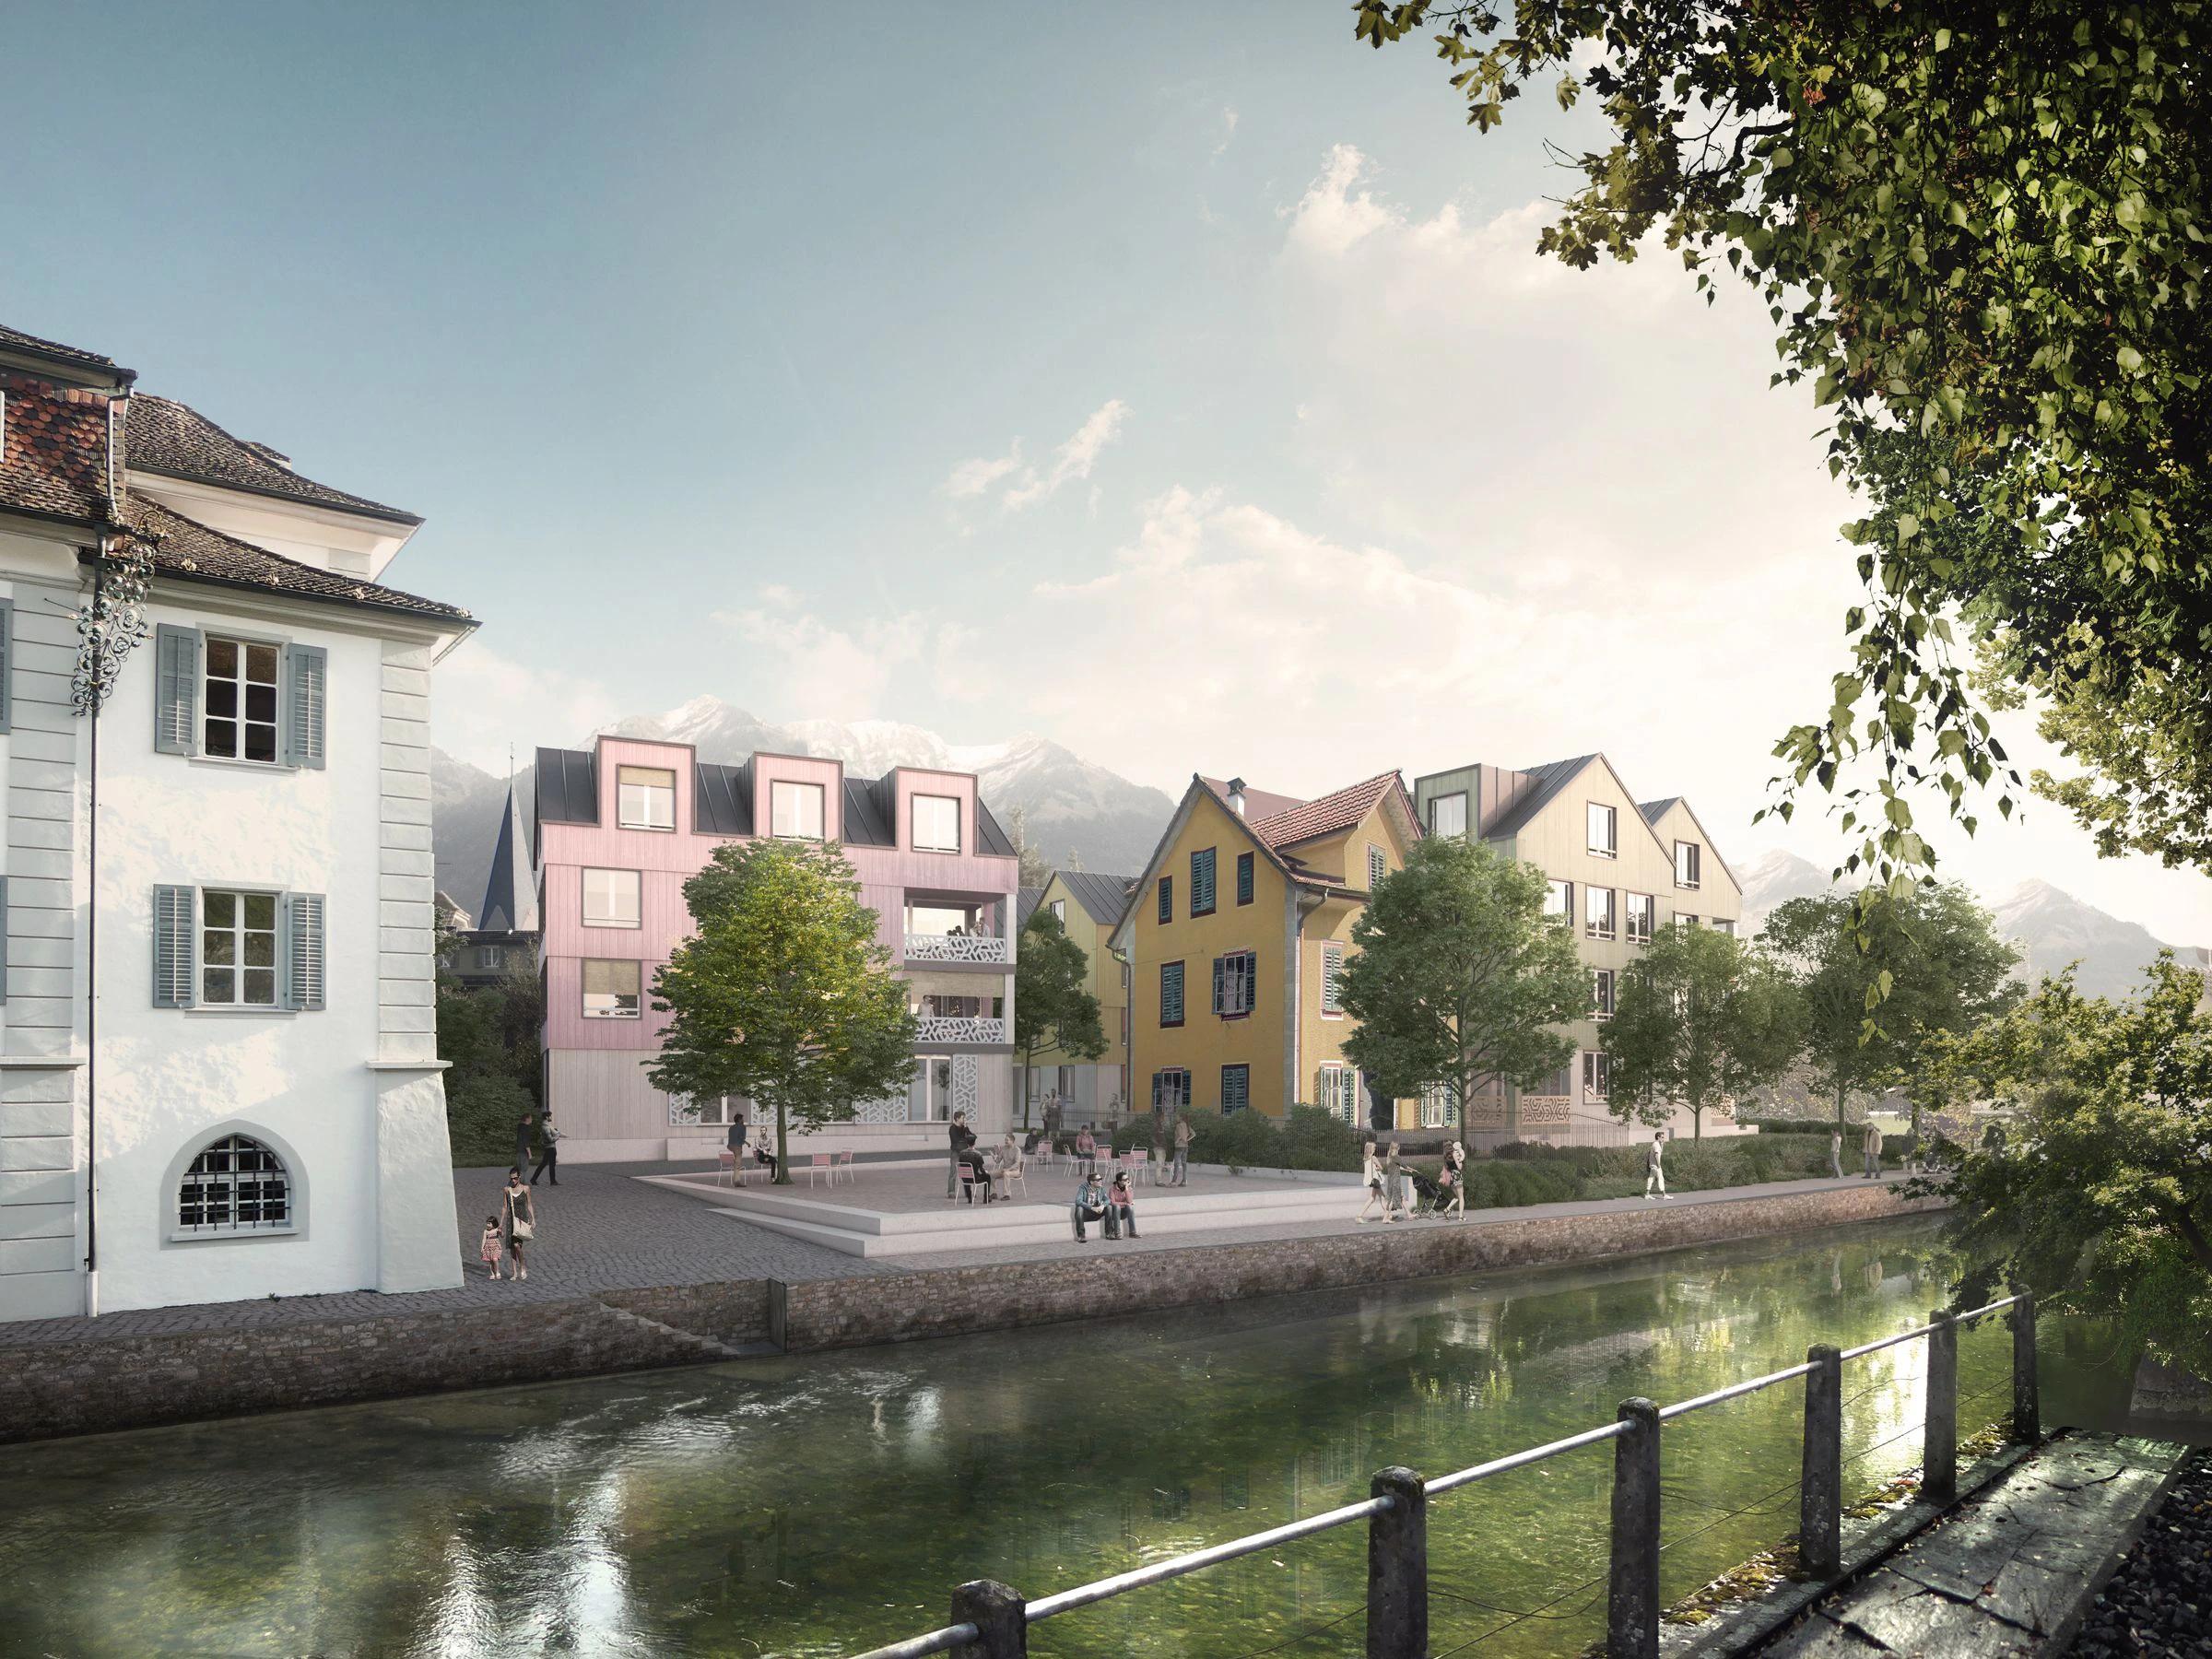
Thanks to the fine-grained development, valuable visual connections and sightlines are preserved. The Town Hall, as the most significant building, is given due respect through sufficient distance and subordinate heights of the new buildings. Overall, this approach preserves the historically valuable character of the townscape while achieving densification in harmony with the existing fabric.
Diverse outdoor spaces
The positioning of the buildings creates five distinct outdoor spaces, which make a significant contribution to the quality of the new development. Facing the Town Hall, the Water Square, with its gravelled surface and seating steps along the Sarneraa River, provides attractive places to linger for both residents and visitors to the centre. The square forms the endpoint of the riverside promenade and, as a spatial hinge, creates a transition to the village square. Within the development, the asphalted entrance square provides a place for residents to meet and interact. All building entrances are oriented towards this square, including the entrance to the Dillier House. Bicycle parking is also located here.
Buildings characteristic of the local context
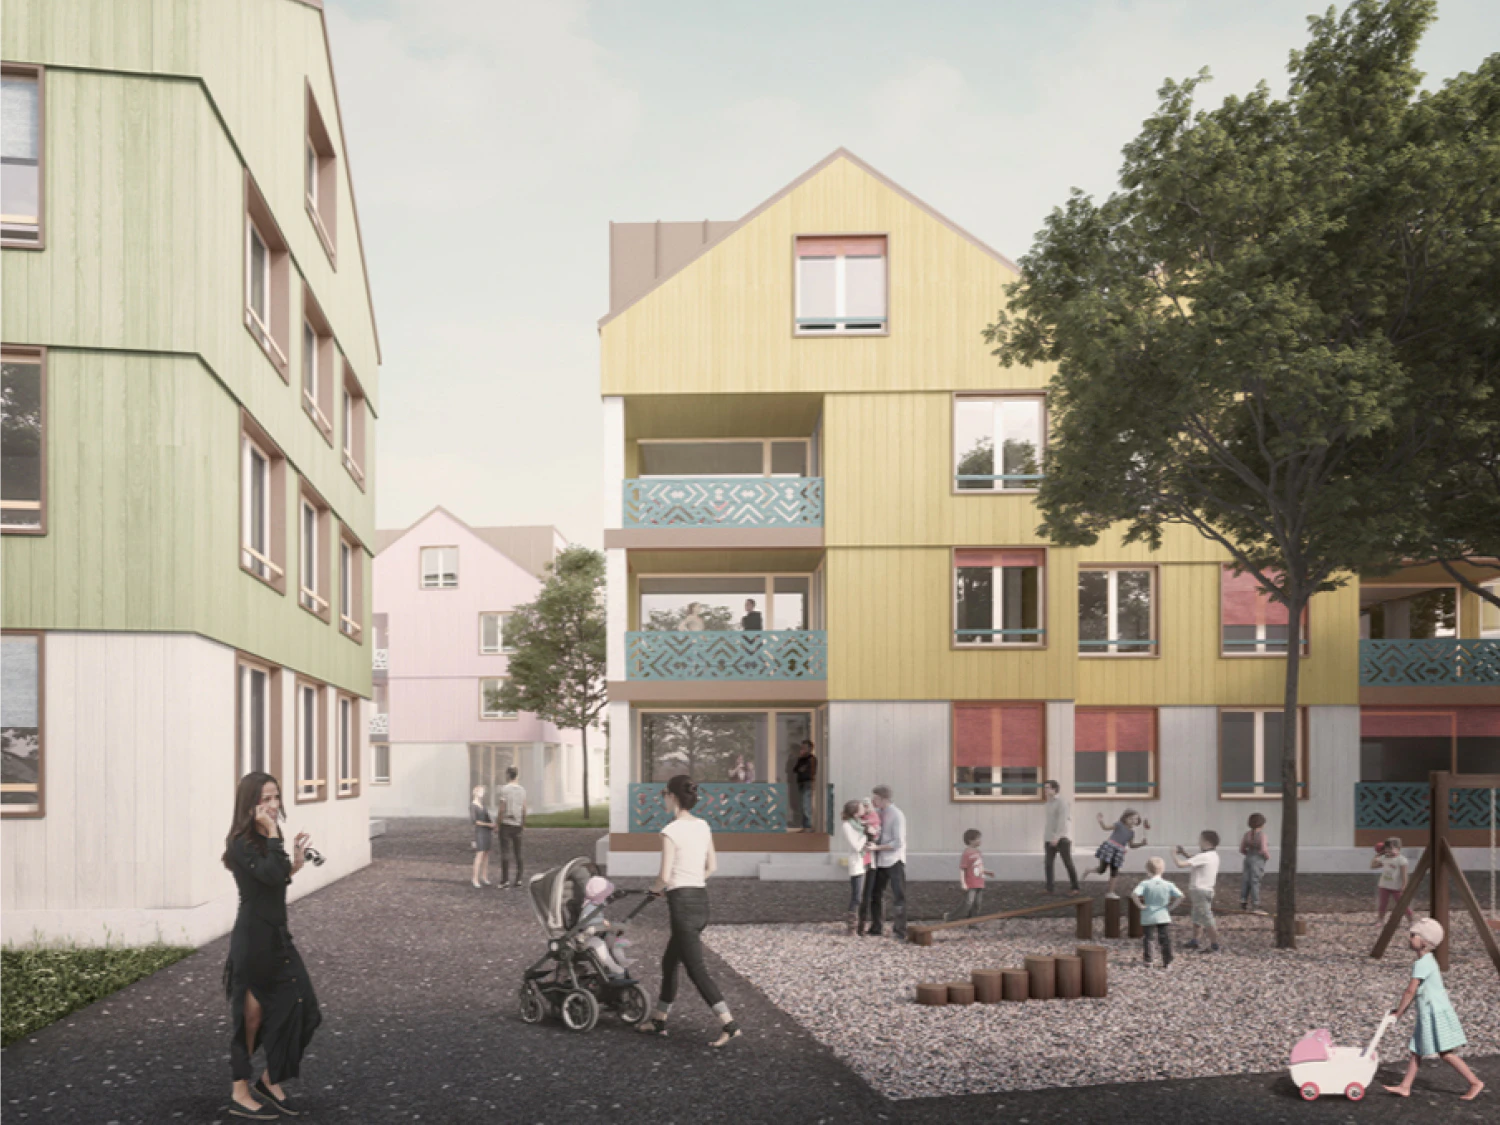
The new three-storey buildings — four storeys including the attic level — take their cues and inspiration from the existing buildings. They consist of simple volumes with pitched roofs and dormer windows. The outdoor spaces are integrated into the building volumes as loggias.
Slight shifts in the floor plans and the use of double gables further adapt the scale of the buildings to that of the existing fabric.
mandate type: Parallel study mandate
client: Canton of Obwalden, Department of construction and spatial development
period: 2017
program: housing, commercial, administration
services provided: differentiated outdoor spaces, garage access, street space
architecture and urbanism: joint venture between Mirlo Urbano and Studio Brühlmann Loetscher Buson
landscape architecture: Lorenz Eugster Landschaftsarchitektur und Städtebau
project lead: Oscar Buson
size: environ 3'500m2