
Eplatures, La Chaux-de-Fonds
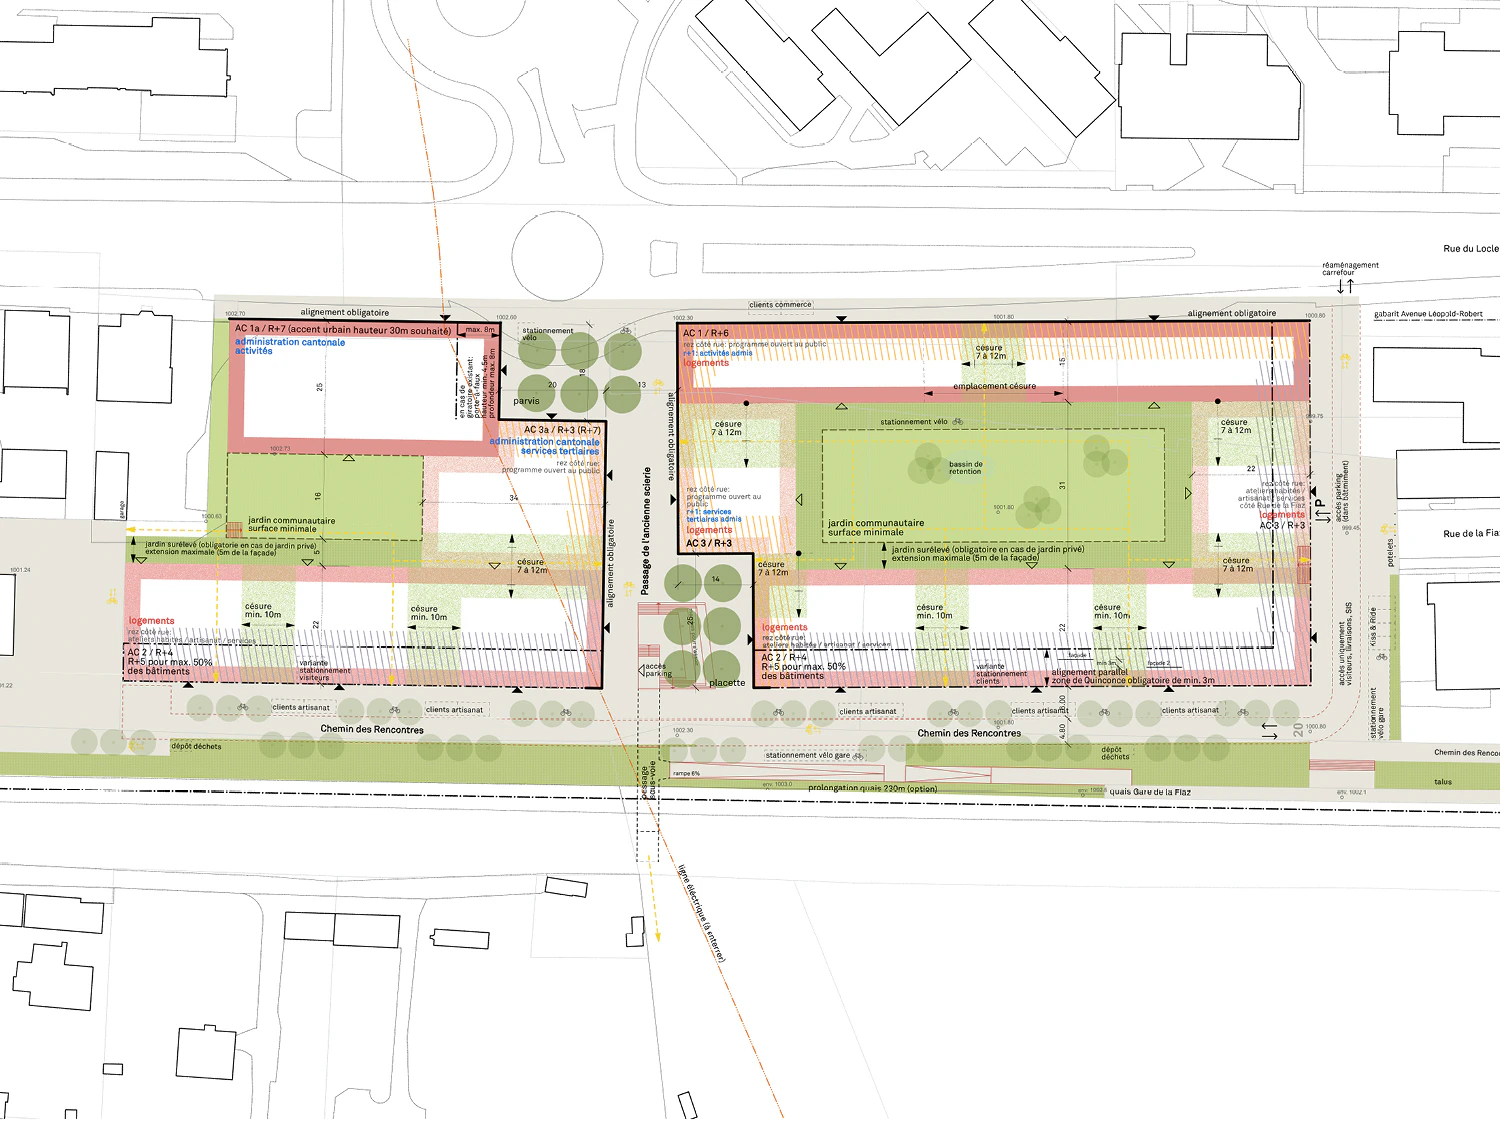
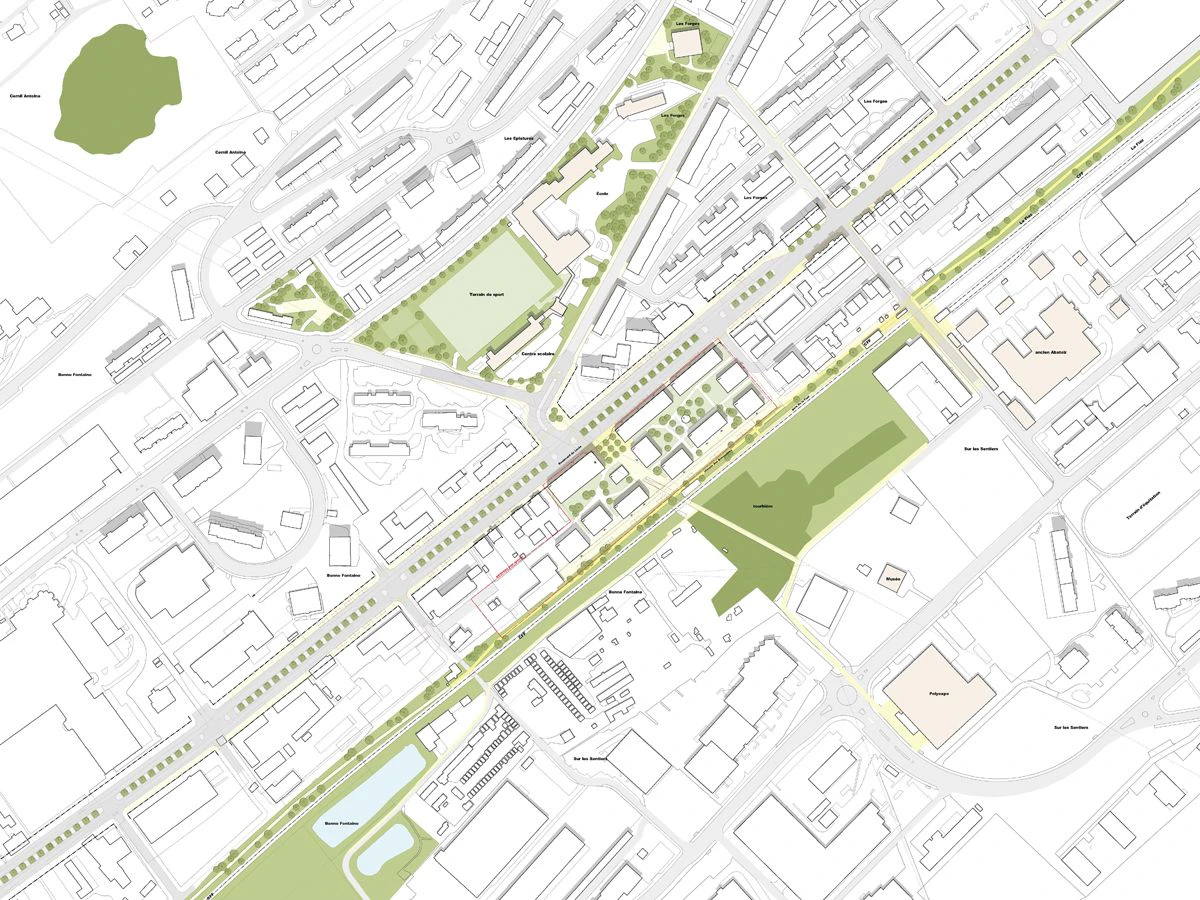
The site of the former Scierie des Eplatures is part of a development corridor slated for densification and redevelopment, located between Boulevard des Eplatures, Rue du Locle, and the railroad line. A new RER station is planned at the far end of the site, which will enhance its appeal and accessibility via public transportation. As the landowner, the city of La Chaux-de-Fonds aims to establish a neighborhood plan to build housing there, as well as a building for the cantonal administration.
Extending the City Center
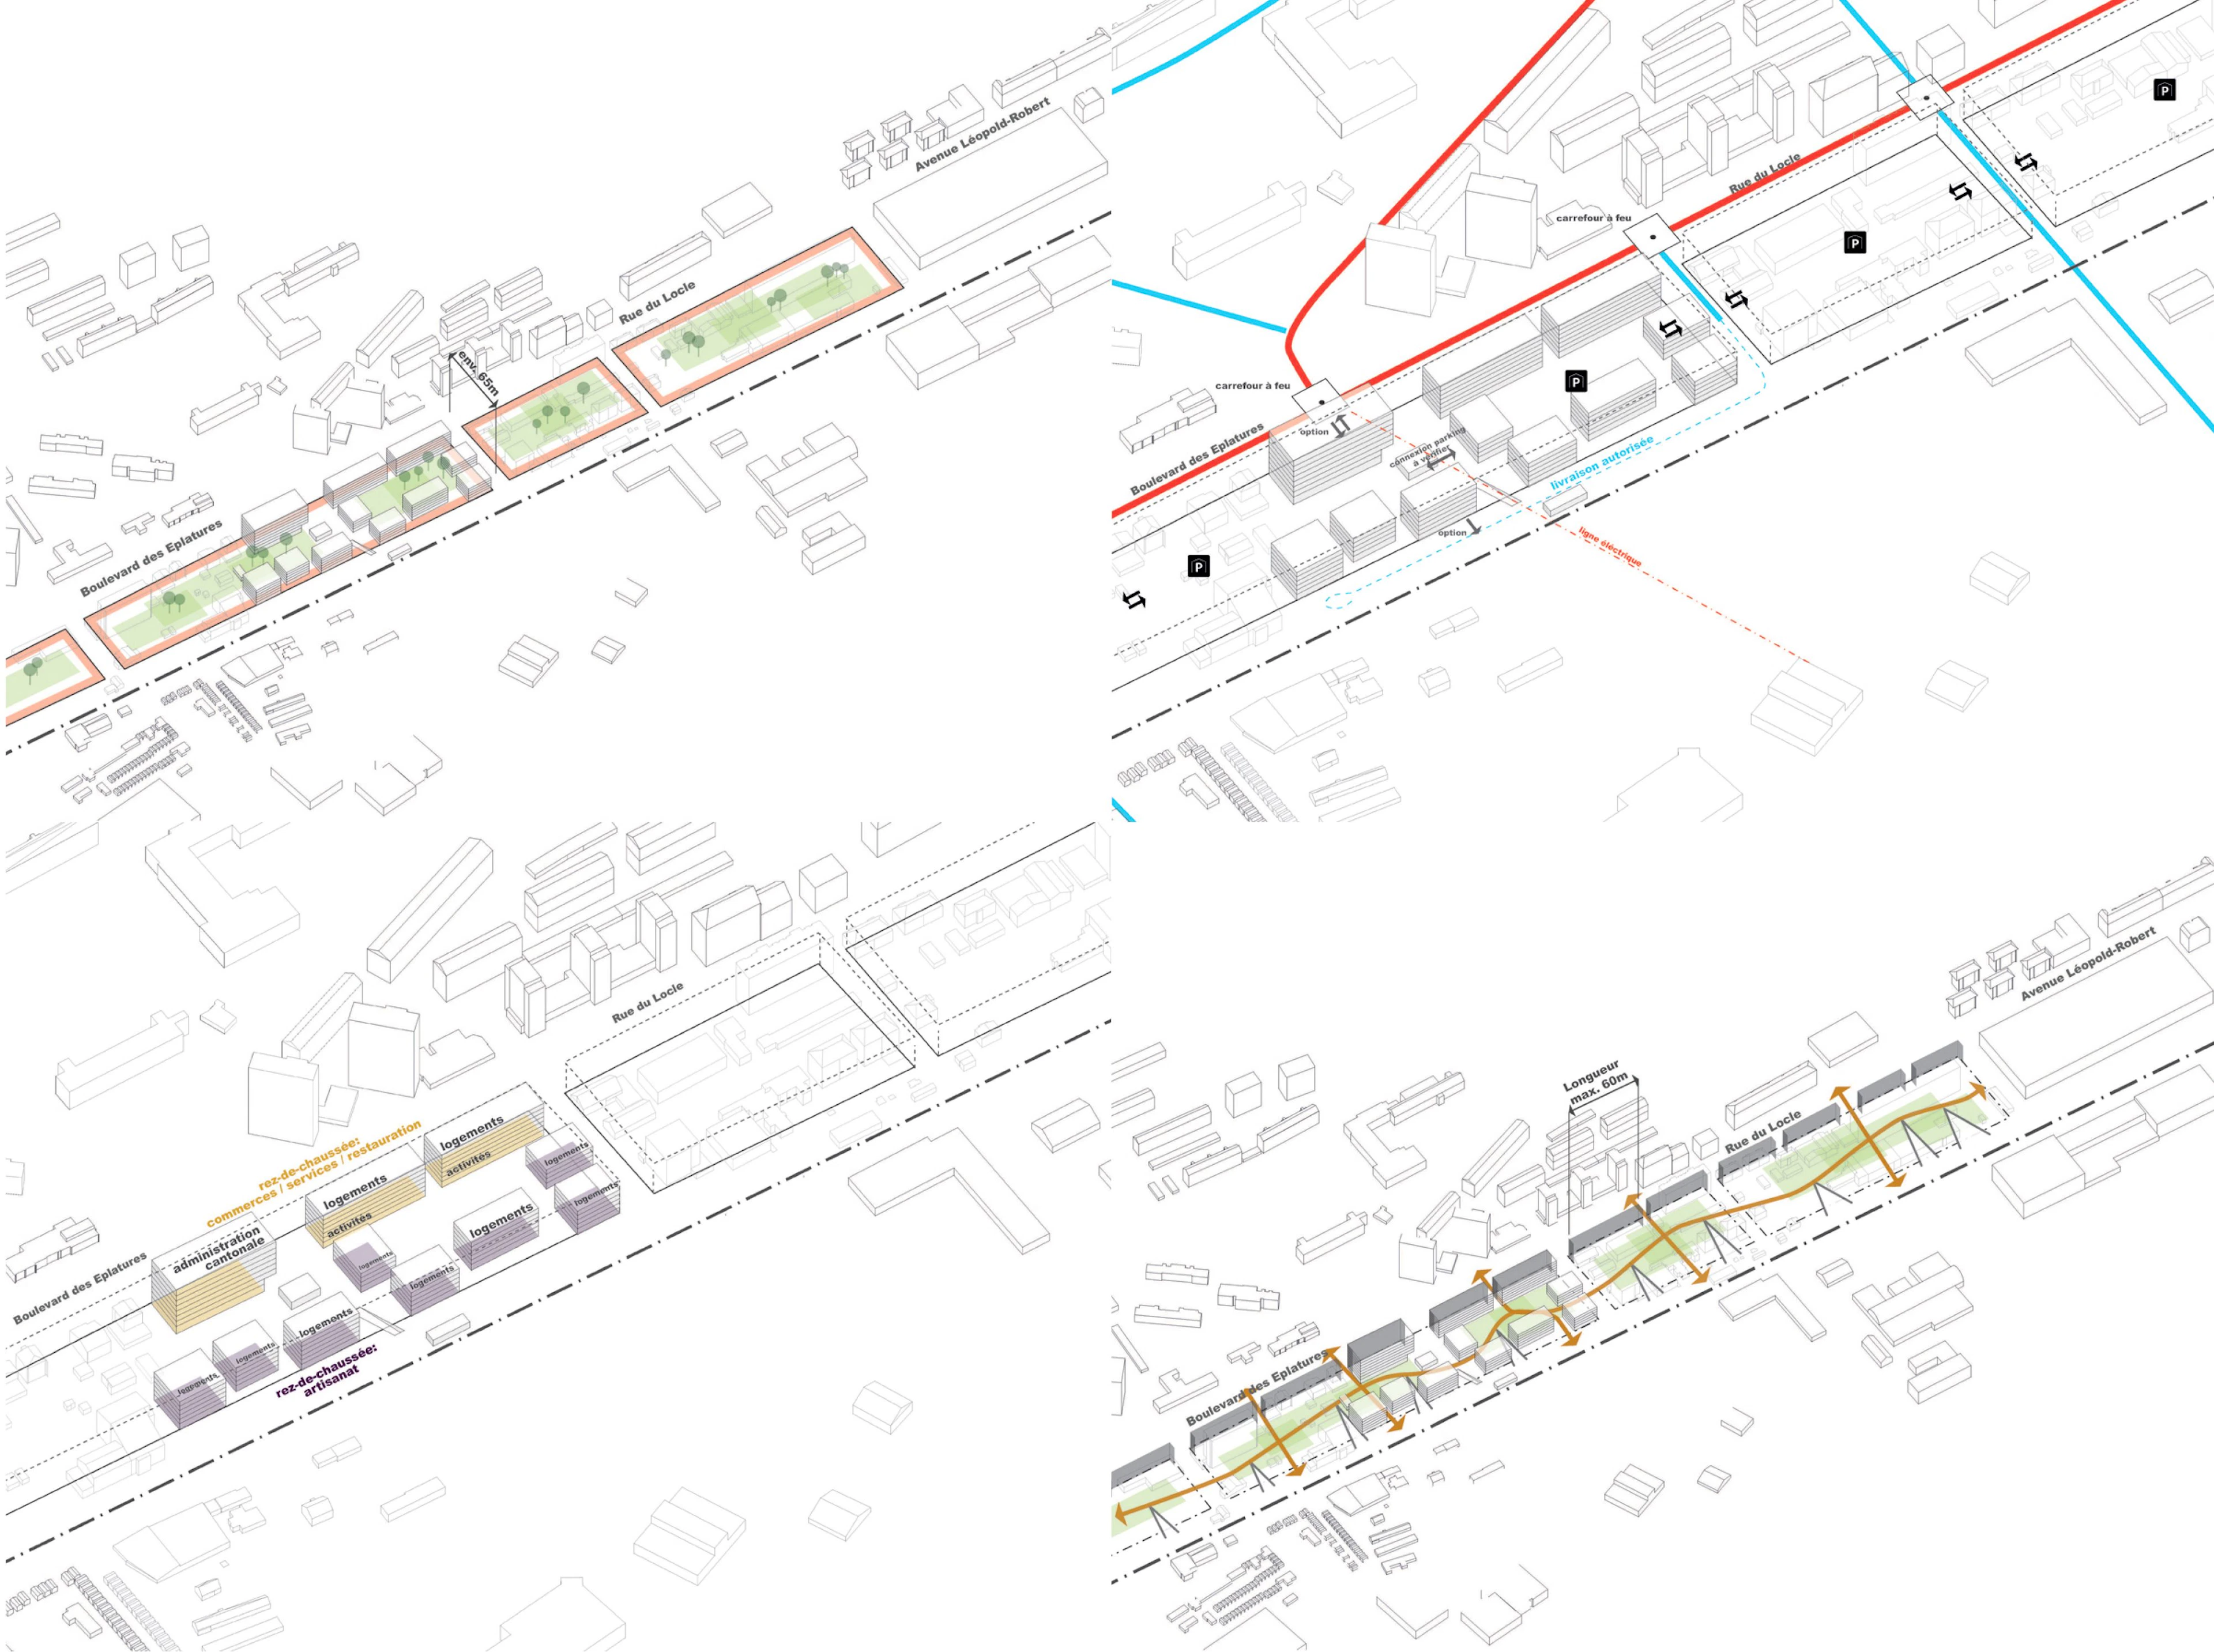
The project features two open blocks. The buildings are arranged around landscaped areas, providing communal recreational spaces for future residents and employees. The development is divided into two facades: a closed street-facing facade and a flexible facade on the railroad side, opening the neighborhood toward the peat bog to the south. The 30-meter-tall administrative building serves as an urban focal point within the urban fabric and defines the space at the intersection of Boulevard des Eplatures and Avenue des Forges. The orthogonal layout references the grid pattern characteristic of the city center.
Distinct Spaces
Along the railroad tracks, the “path of encounters” offers a spacious, informal area that can be utilized by the workshops and artisan businesses on the ground floor. Between the two blocks, the “Passage de l’Ancienne Scierie”—a major Z-shaped public space—features two key areas: a plaza for the cantonal administration and a neighborhood square, a small, south-facing space ideal for lunch breaks and other neighborhood activities.
Priority for Non-Motorized Transportation and Public Transit
The “Passage de l’Ancienne Scierie” is reserved for pedestrians and bicycles. Vehicle access to the site is limited to Rue de la Fiaz on the northeast side of the site, where the entrance to the shared underground parking garage is located. The “Chemin des Rencontres” along the railroad tracks is designated as a 20 km/h zone.
mandate type : parallel study mandate
client : City of La Chaux-de-Fonds
period : 2014-2015
program : cantonal administrative center, housing, offices, small businesses, public amenities, and common areas
services provided : urban and architectural strategy, phasing, coordination of public and private spaces
project lead : Oscar Buson
pilot : Feddersen&Klostermann, second-phase expert
architecture : Raum404 and Brühlmann Loetscher Architektur und Stadtplanung
mobility : mrs partner
site area : 2ha