
Gare Sud, Delémont
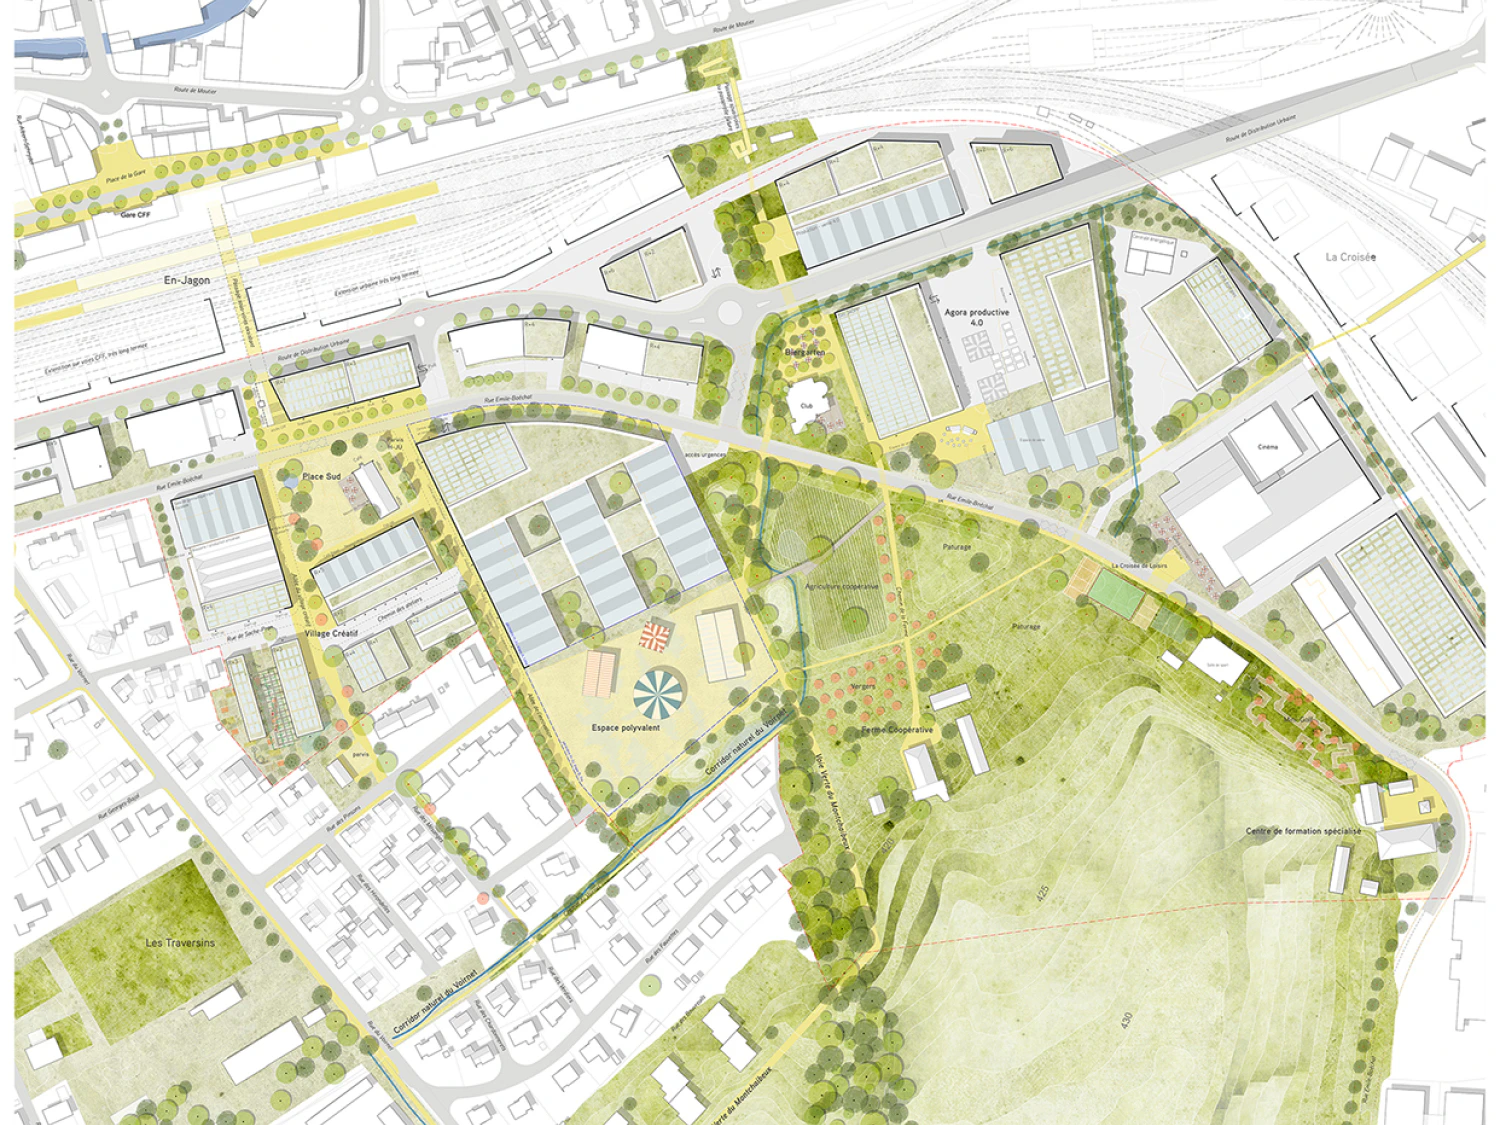
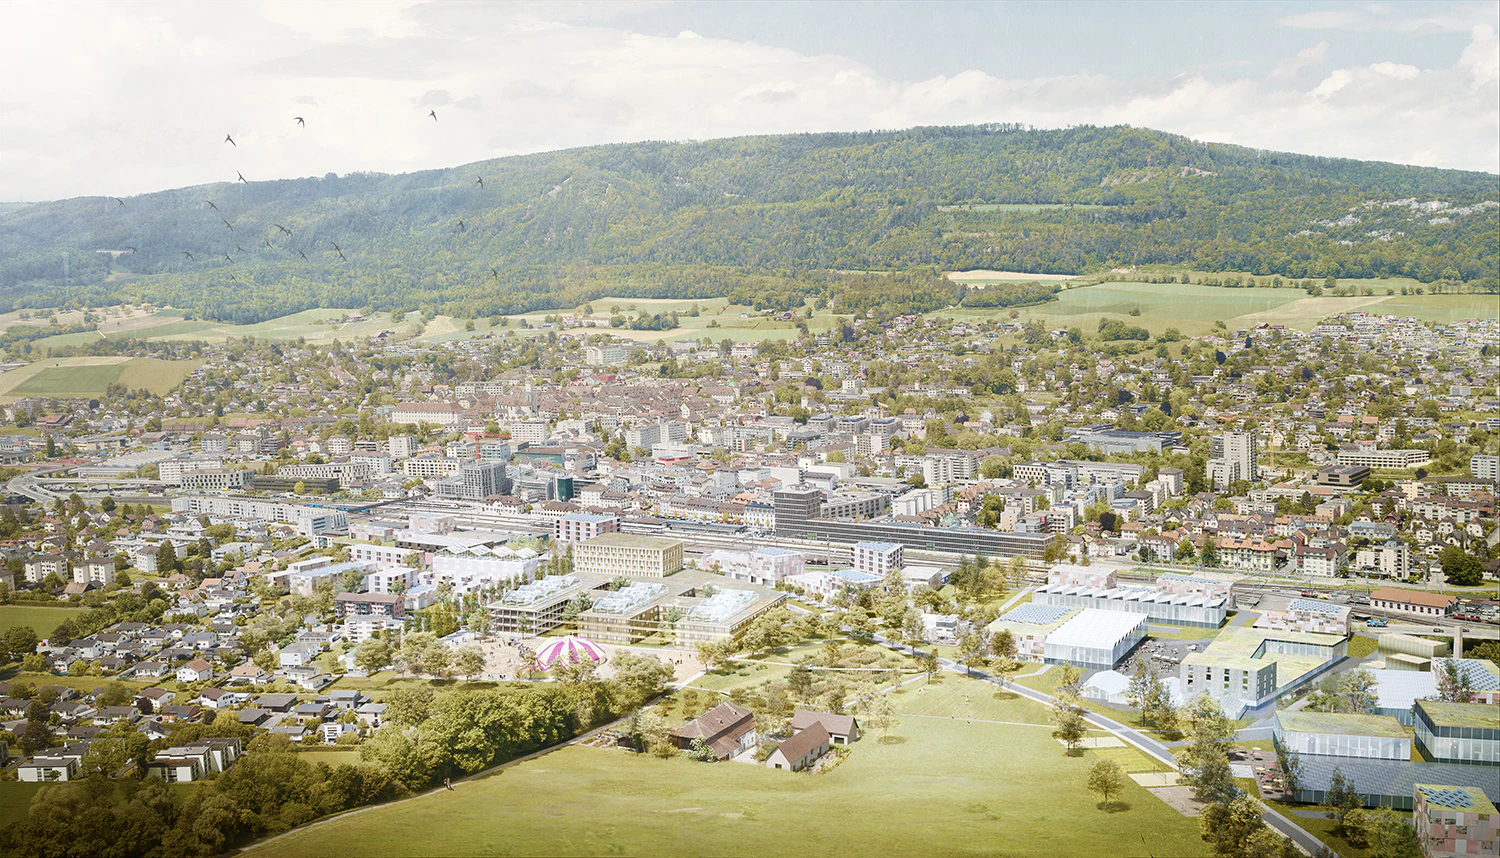
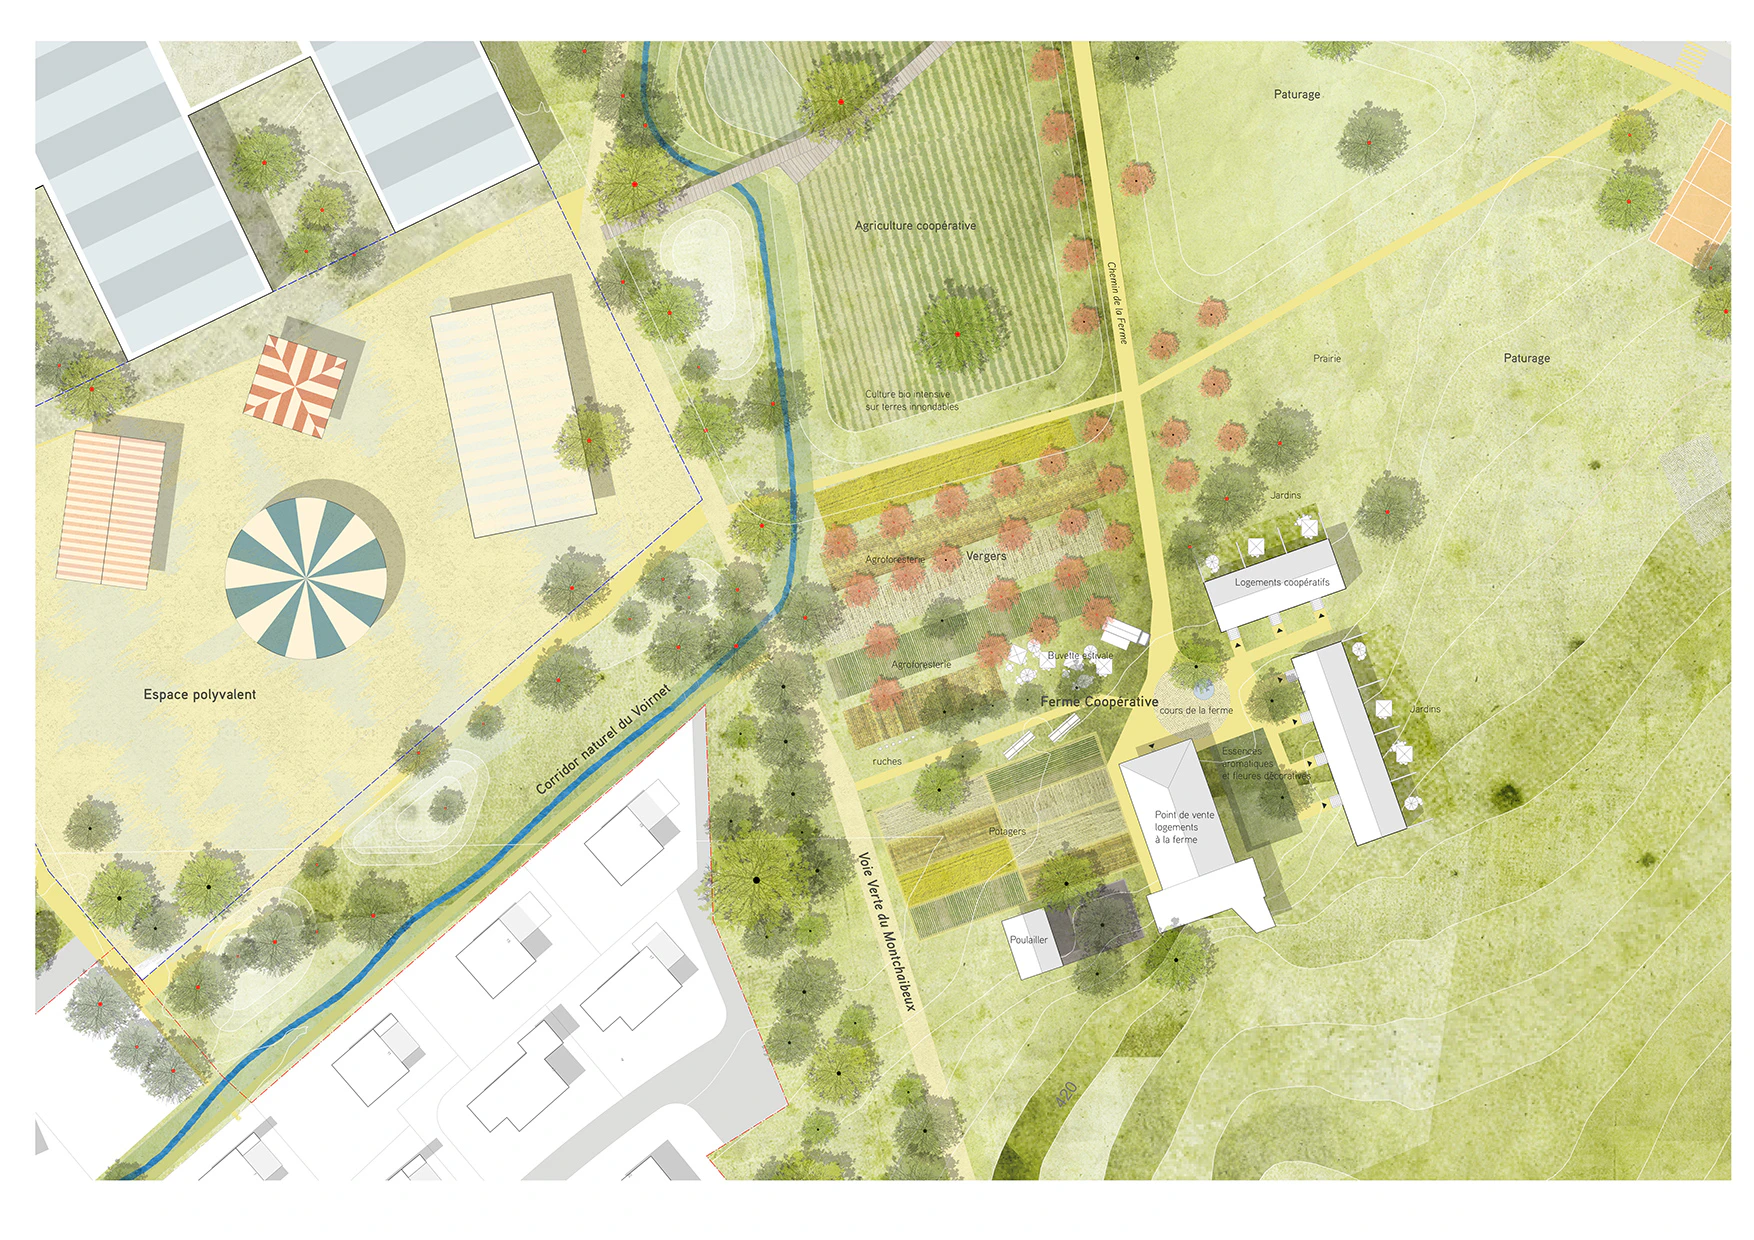
Building the city of the future means rethinking nature in a different way. The neighbourhoods south of Delémont railway station are characterized by their proximity to large agricultural and natural areas. The buried motorway section between the neighbourhoods and Montchaibeux offers the opportunity to establish an ecological corridor between the city and the wider landscape.
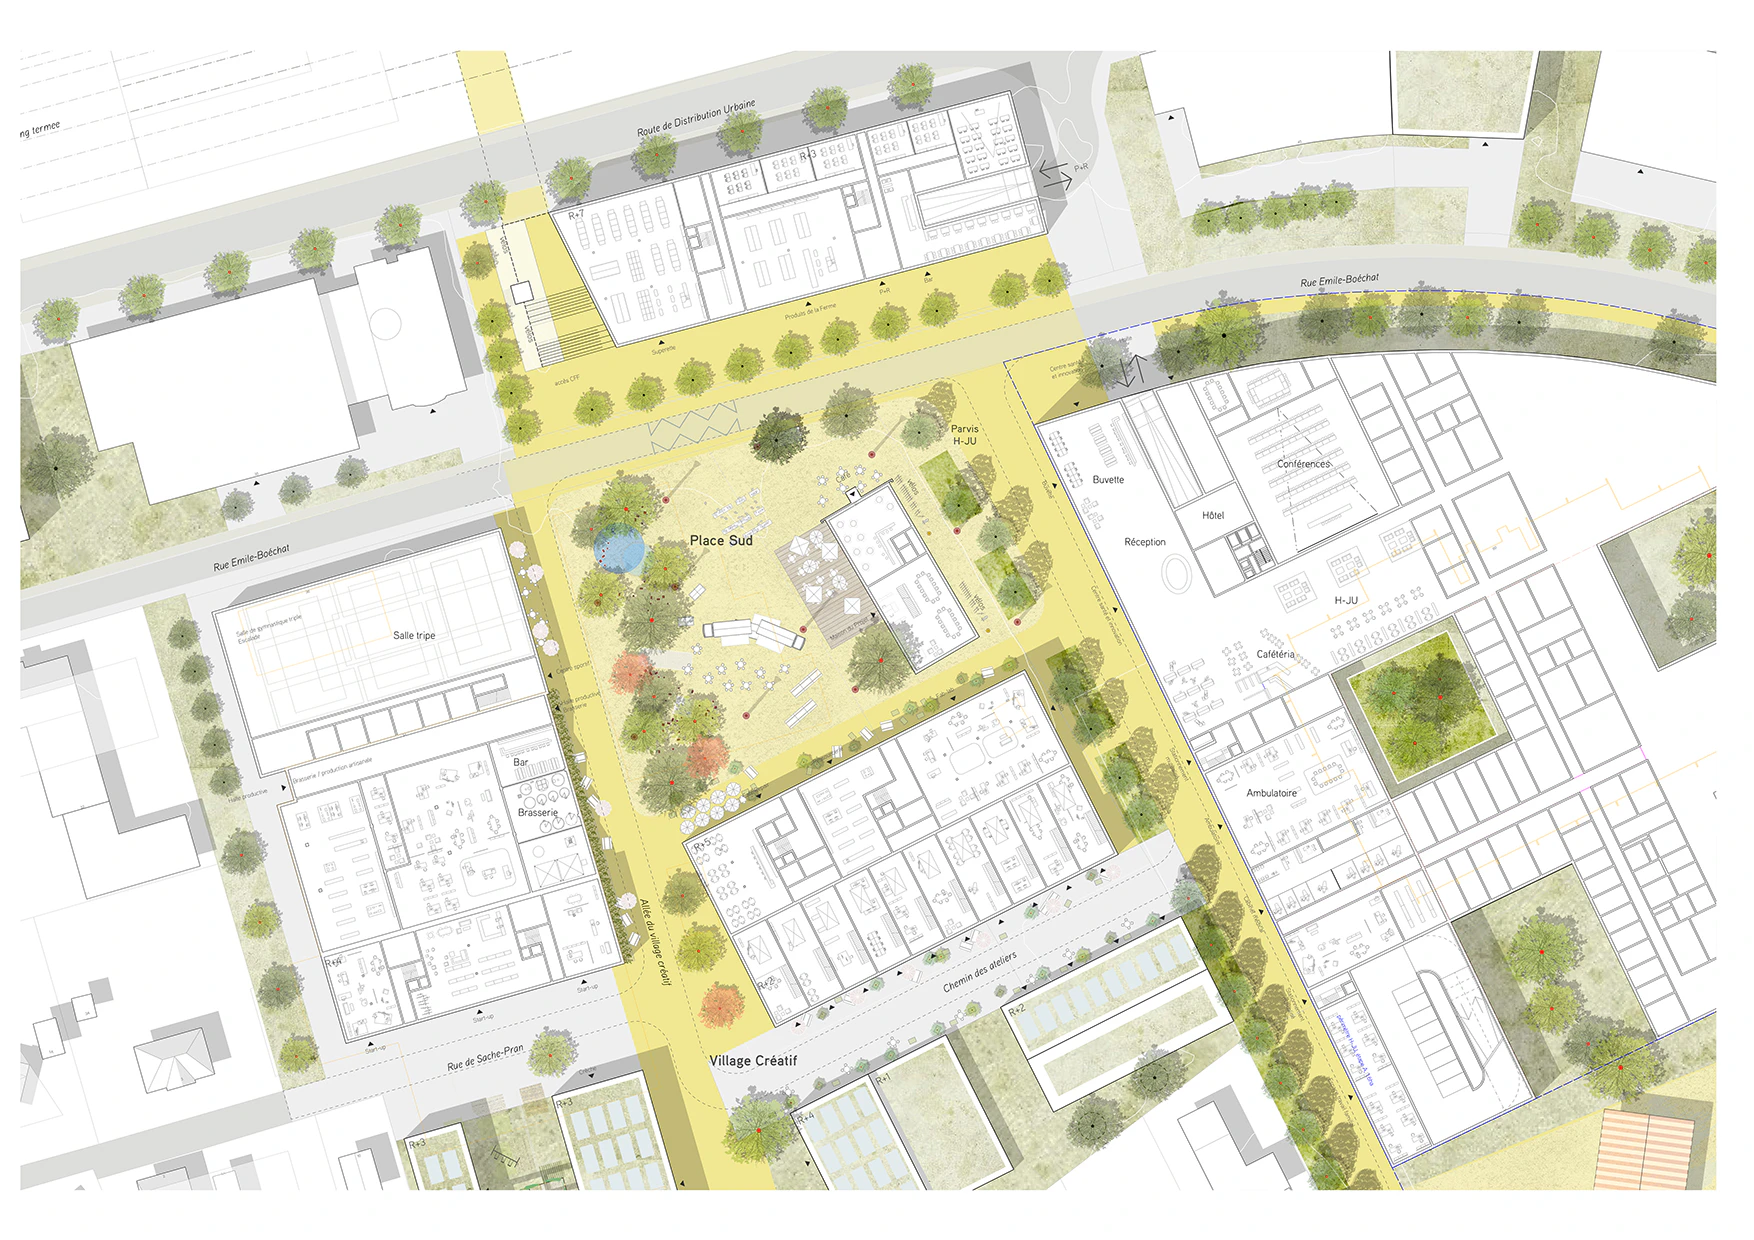
On both sides of this ecological corridor, two main poles are structured: the creative village, directly connected to the SBB railway station, and the so-called crossroads area (leisure crossroads / commercial crossroads), a reinforced and redefined sports, leisure, and commercial hub. Both poles provide programme-specific functions at the city scale and are well connected to public transport. The proposed spaces must be of high quality in order to attract residents and users, to work, live, and spend leisure time.
Along the new axis of Rue Boéchat, a soft mobility route connects South Square, the new hospital, an access esplanade to Montchaibeux Park linking to the Silo, and potentially to the stadium entrance area, the redesigned leisure crossroads, as well as the farm forecourt.
Rethinking the Gare Sud site in depth offers the opportunity to unlock existing residential neighbourhoods and connect surrounding villages and activity zones (Communance) through an efficient and pleasant soft mobility network. Rue des Pinsons can play a key role thanks to its central position within the neighbourhoods. It can link a neighbourhood centre located in the current sports grounds, multifunctional spaces, the park, and the leisure crossroads, forming an informal axis dedicated to sports and health.
mandate type: parallel study mandate
client: municipality of Delémont
period: 2020
program: cantonal hospital, workspace, housing, offices, public facilities
services provided: development of a train station area
size: 80 ha
project lead: Oscar Buson and Lucile Ado
architecture and urbanism: Raum404
architecture: Comamala Ismail
landscape: studio VULKAN
energy / environment: Dieter Bauer
mobility: mrs partner