
Mett-Zentrum Süd, Biel
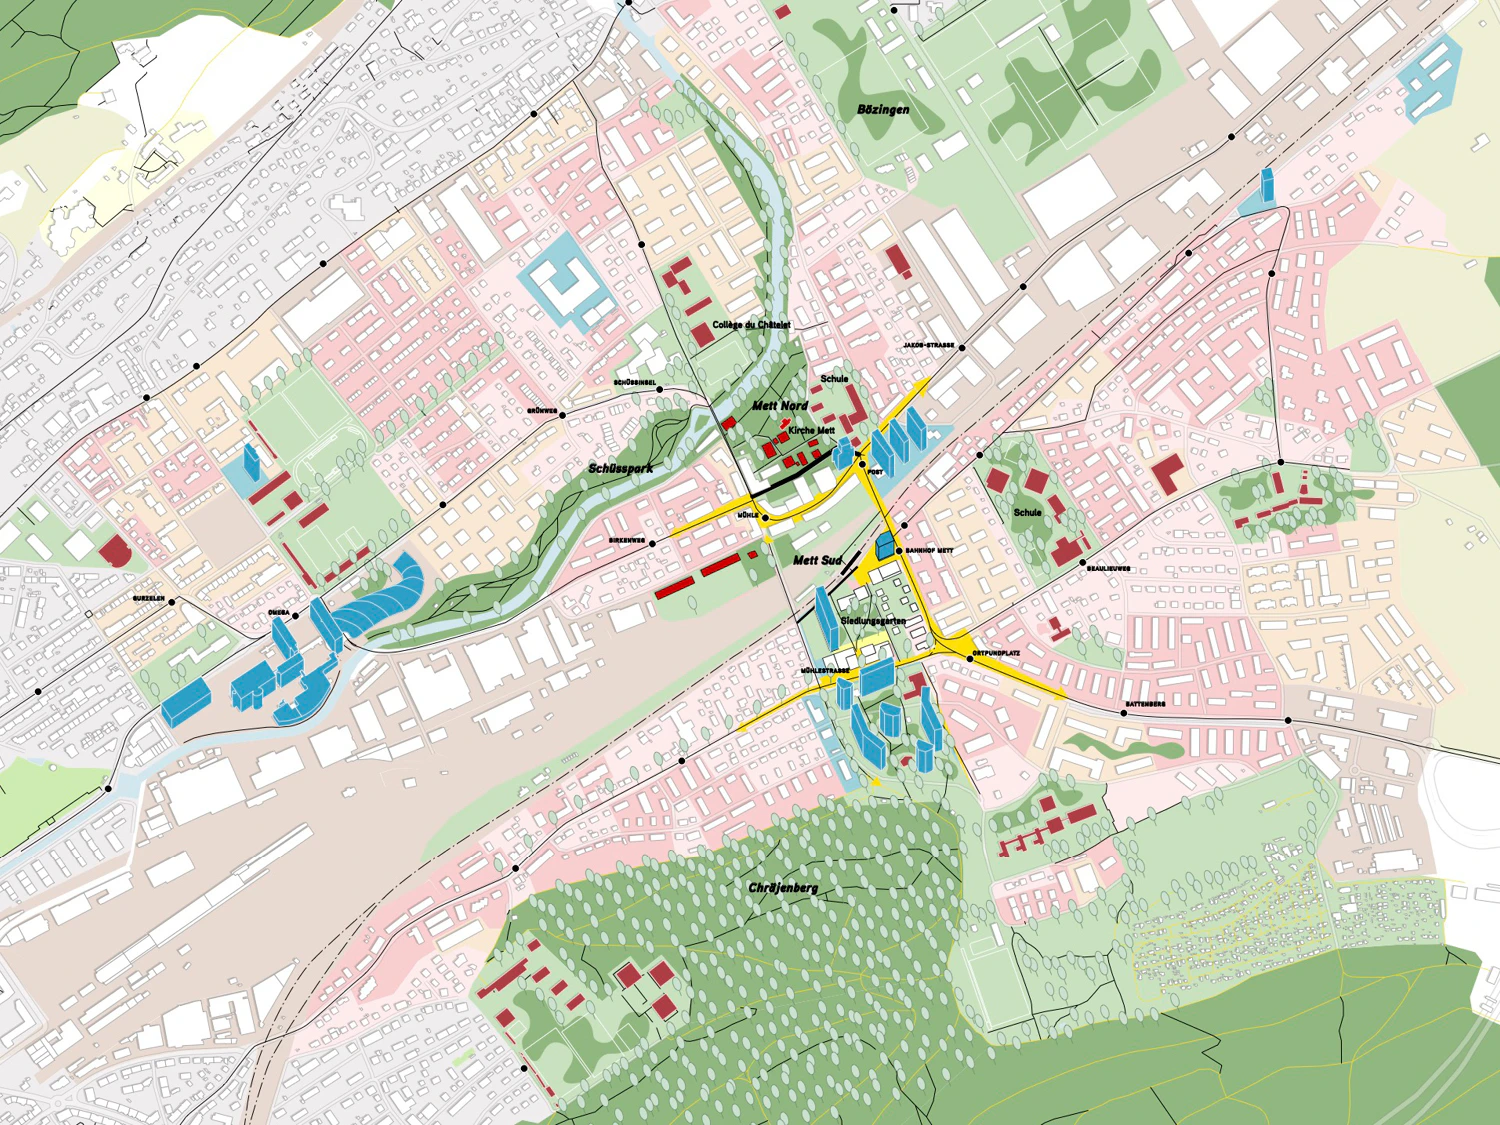
The urban design concept integrates into a larger network of green spaces at a regional scale. In particular, the planning area is understood as part of a constellation of ecologically and functionally significant green zones stretching from the Schüss River area to Krähenberg.
general direction
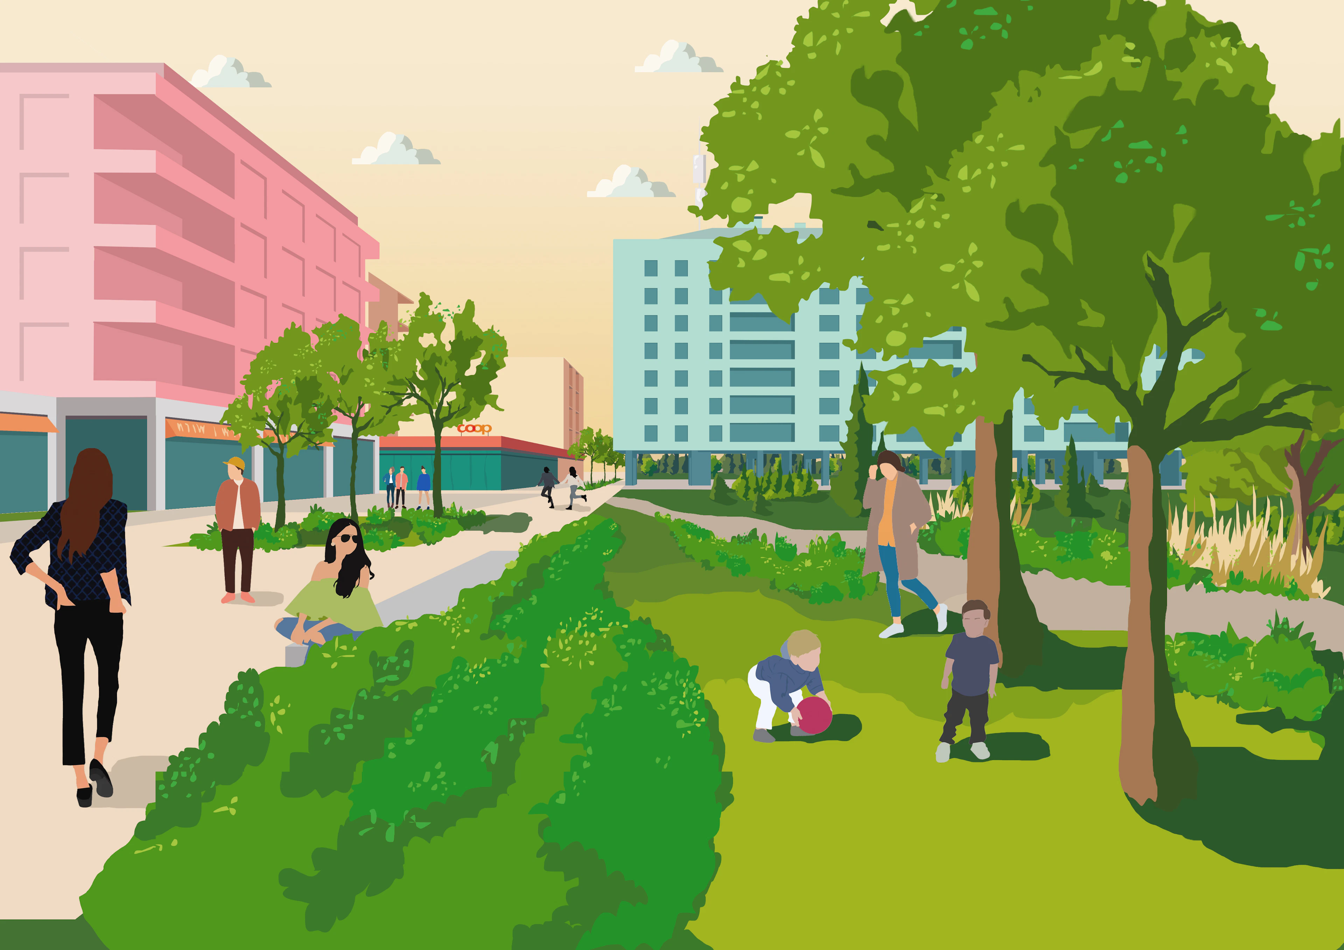
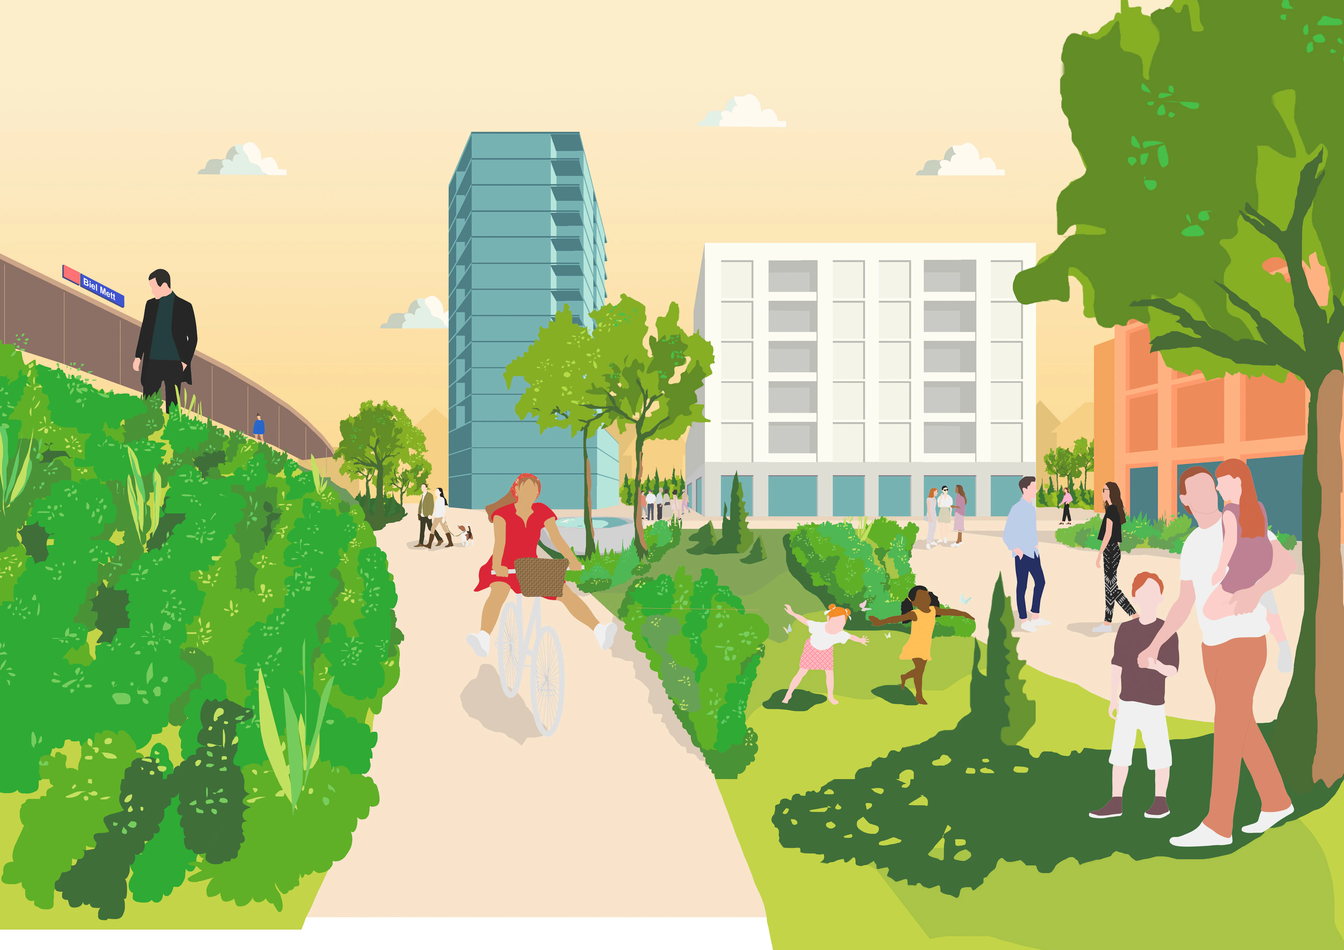
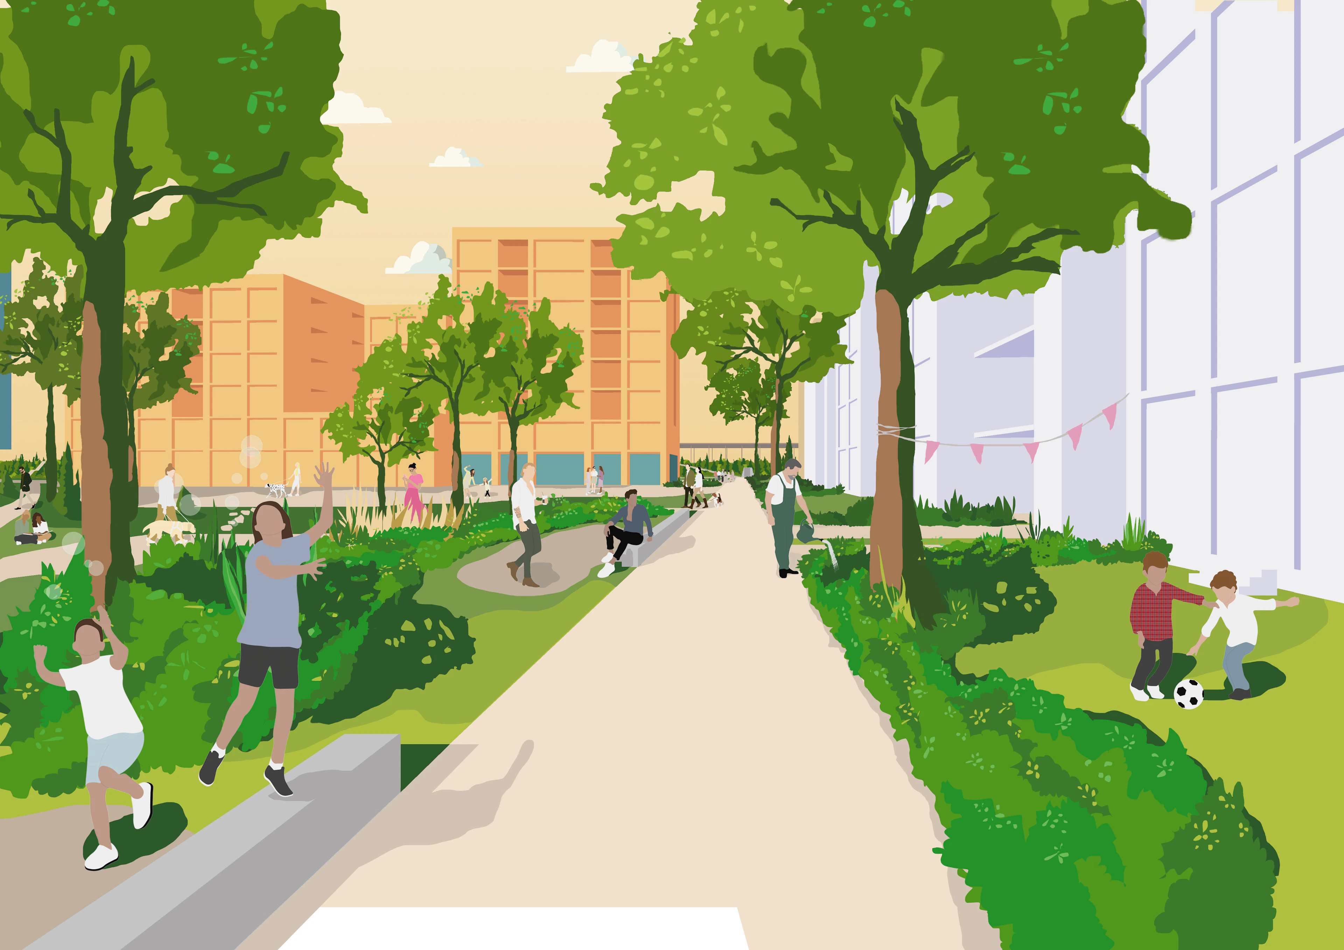
In line with this larger framework, the proposal envisions a spatial and landscape configuration that creates an extensive new bioclimatic center framed by buildings. The planning area is to become an "island of coolness" (supporting airflow and cold air movement), a stepping stone for biodiversity, and a place of identity for the neighborhood—achieved through the creation of a central settlement garden. The broader landscape potential is developed through various surrounding outdoor spaces, each with distinct character, arranged around this central garden. The built interventions aim for strong visual and physical connections to green spaces, characterized by high permeability.
urban design/building strategy
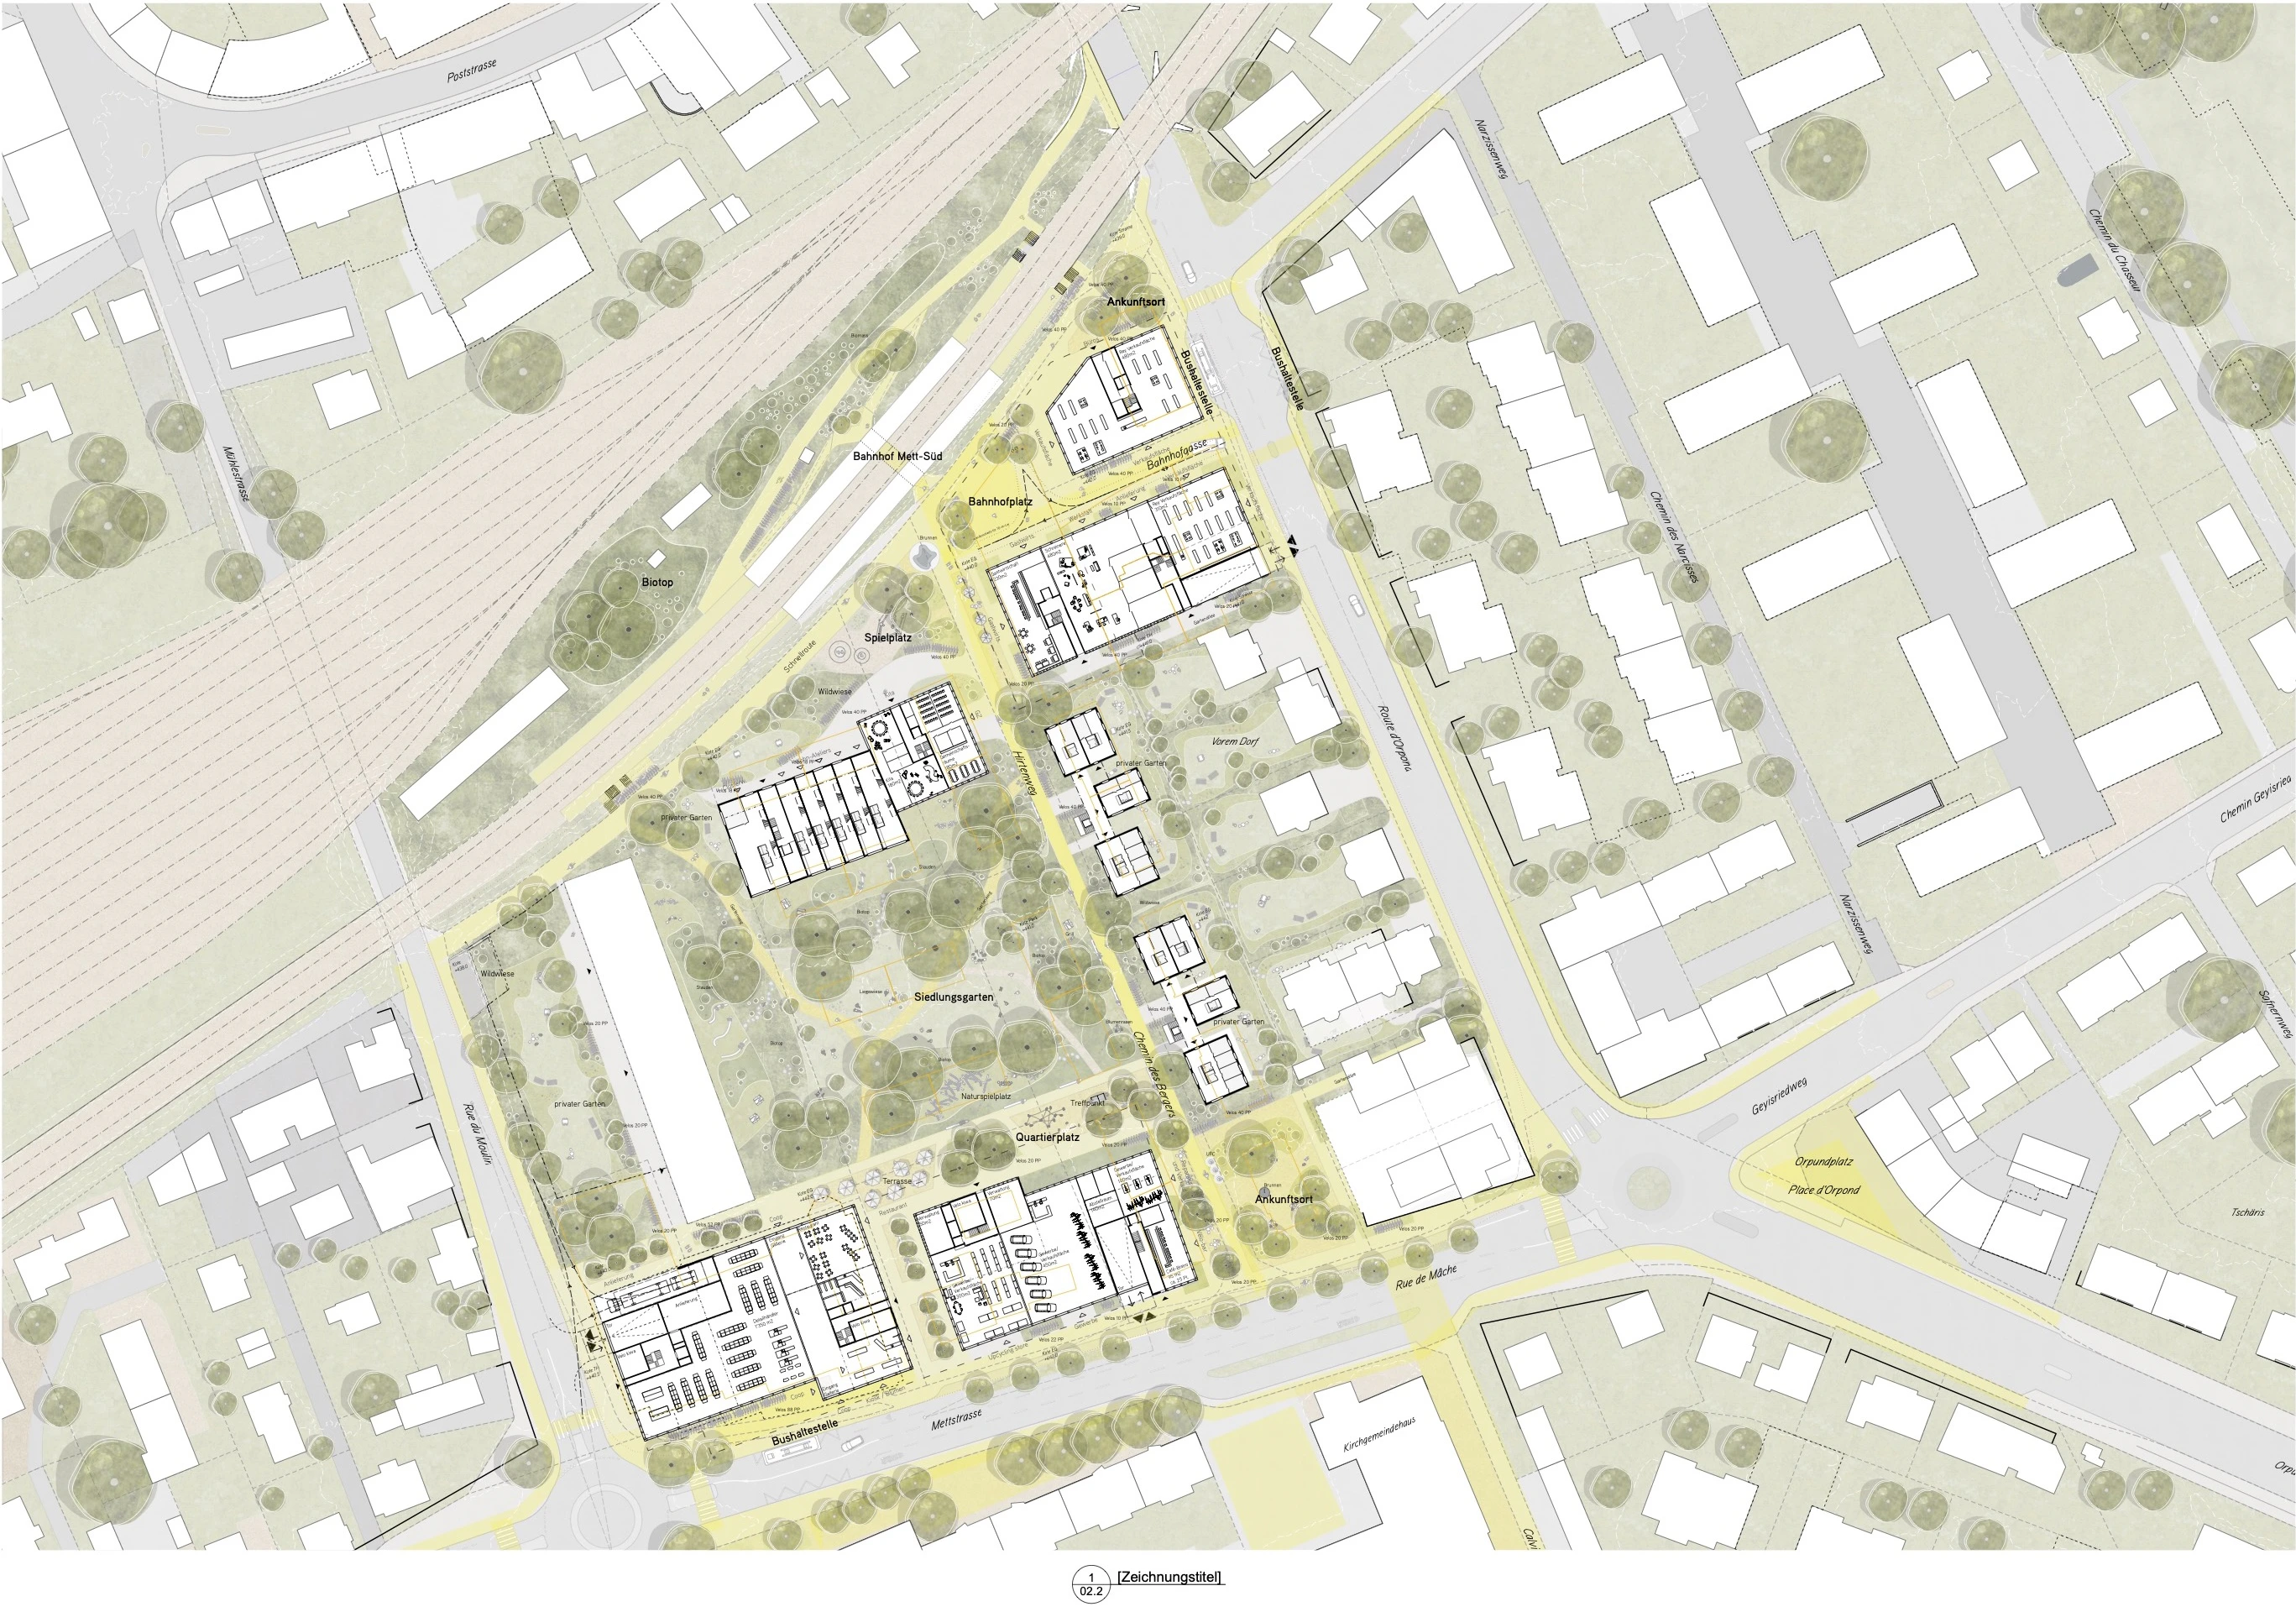
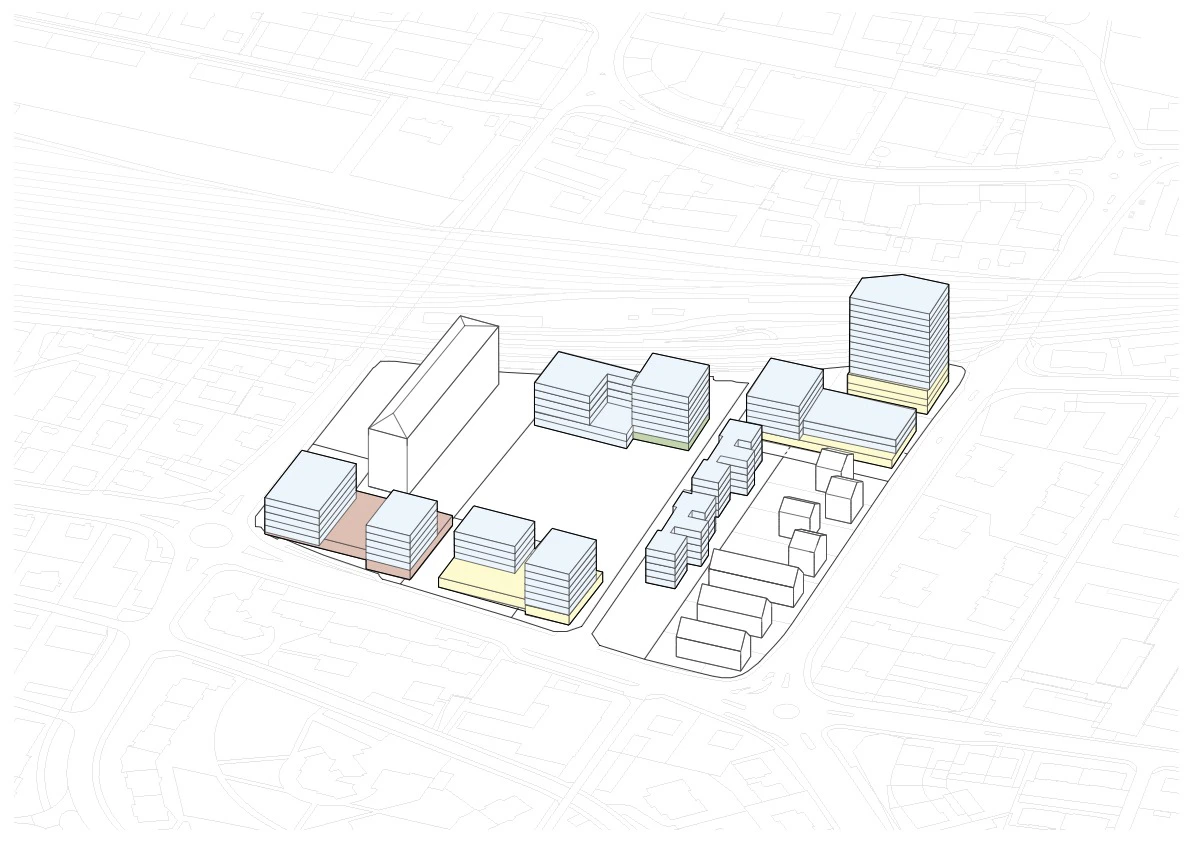
The urban strategy mediates between the diverse existing building typologies in the area. It proposes varied block buildings in terms of volume and structure.
Along Mettstrasse, differentiated building volumes are arranged above an active-use plinth. The four- to six-story buildings allow views into the central settlement garden. Their form and layout are designed to complement the nearby Jurintra complex, minimizing potential urban conflicts.
East of Hirtenweg, two differentiated residential clusters are proposed, accessed via open-air corridors. Their fragmented forms reflect the grain of the city villas along Orpundstrasse and are meant to create a dialogue with the “Sonniger Hof” housing row.
Facing the railway embankment, a five- to seven-story twin building is planned on a shared base with communal facilities. The connection between the twin structures also serves as a noise barrier for the settlement garden.
The Rey area, and the entire planning site, is marked by a prominent high-rise (13 stories above the plinth). A three-story commercial low-rise, separated by a passageway and accompanied by another five-story high-rise, forms an architectural ensemble.
At Orpundplatz, a distinct building accent is suggested, while the existing city villas along Orpundstrasse are considered as fixed components of the urban fabric.
mandate type : Urban design study by invitation
Client : City of Biel, Presidential Directorate – Urban Planning Department; Coop AG; Vogelsang Cooperative; Sonniger Hof Cooperative
period : 2023
program : Residential, retail, commercial
size : 4ha, gross floor area around 34'000m2
architecture and urbanisme : Raum404
landscape : Böe Studio
mobility : Emch+Berger Bern
project lead : Oscar Buson