
Pôle Santé et Activités, Fribourg
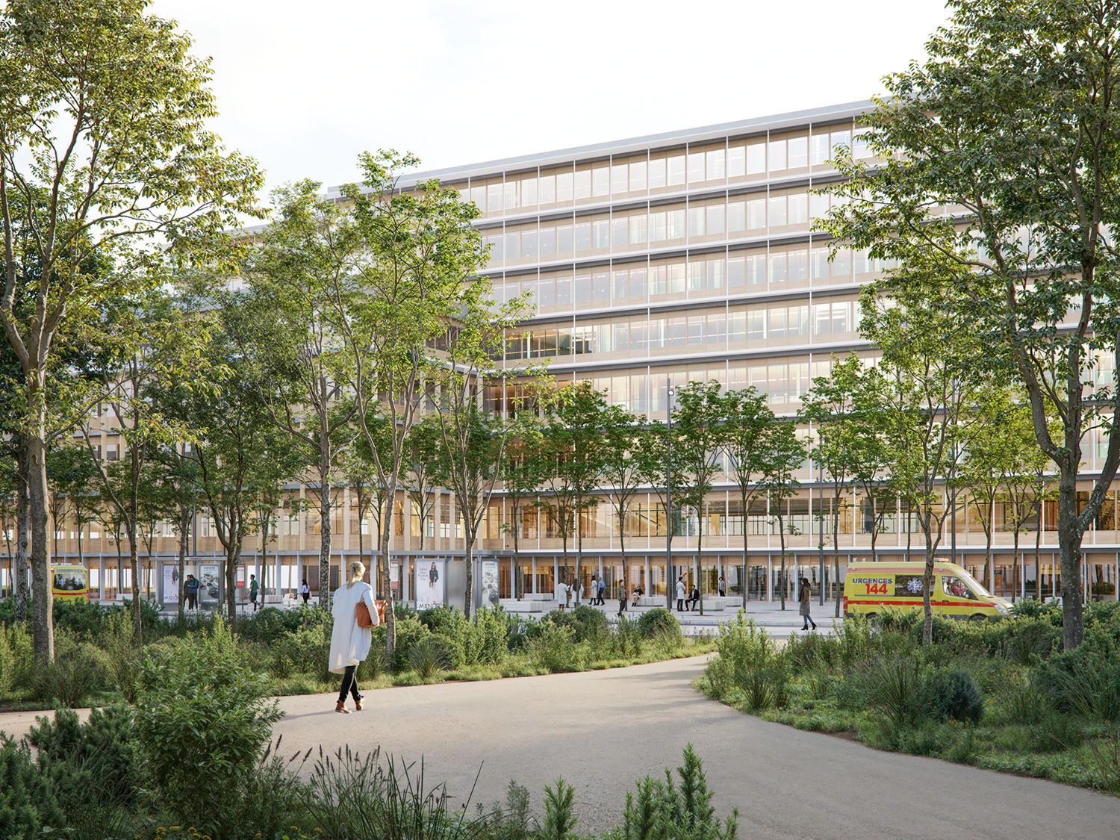
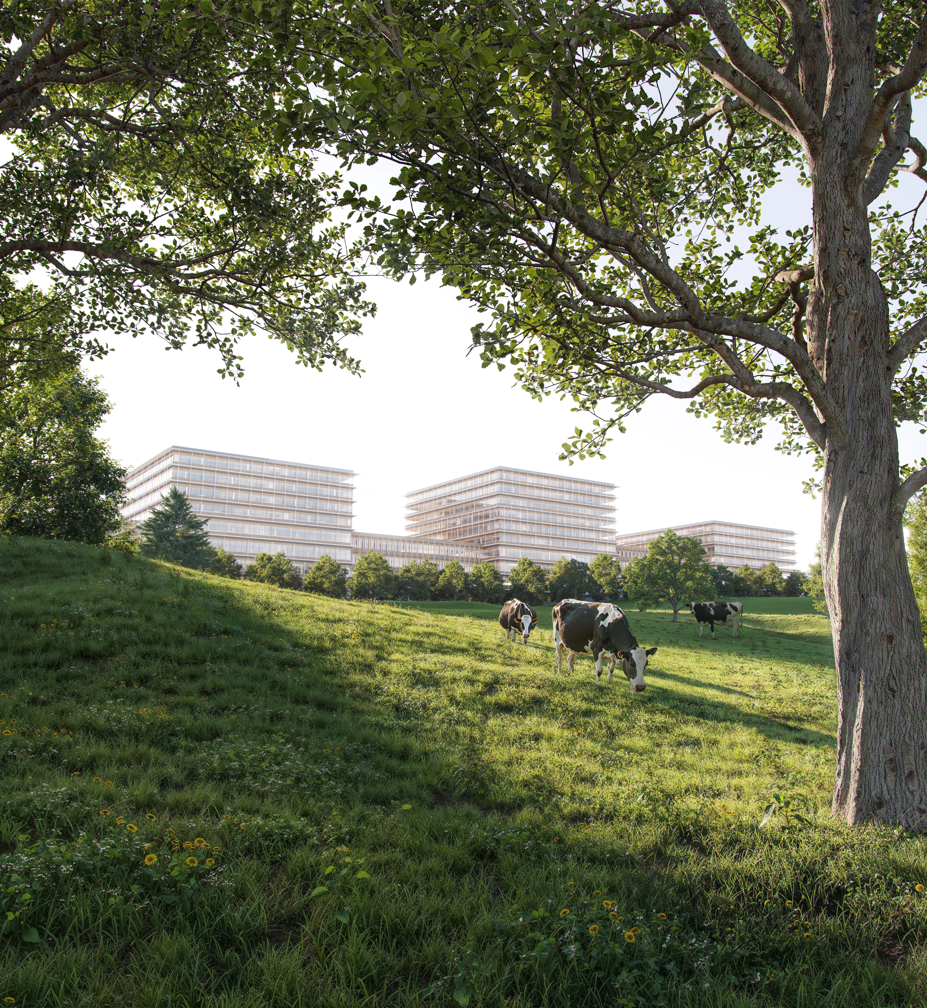
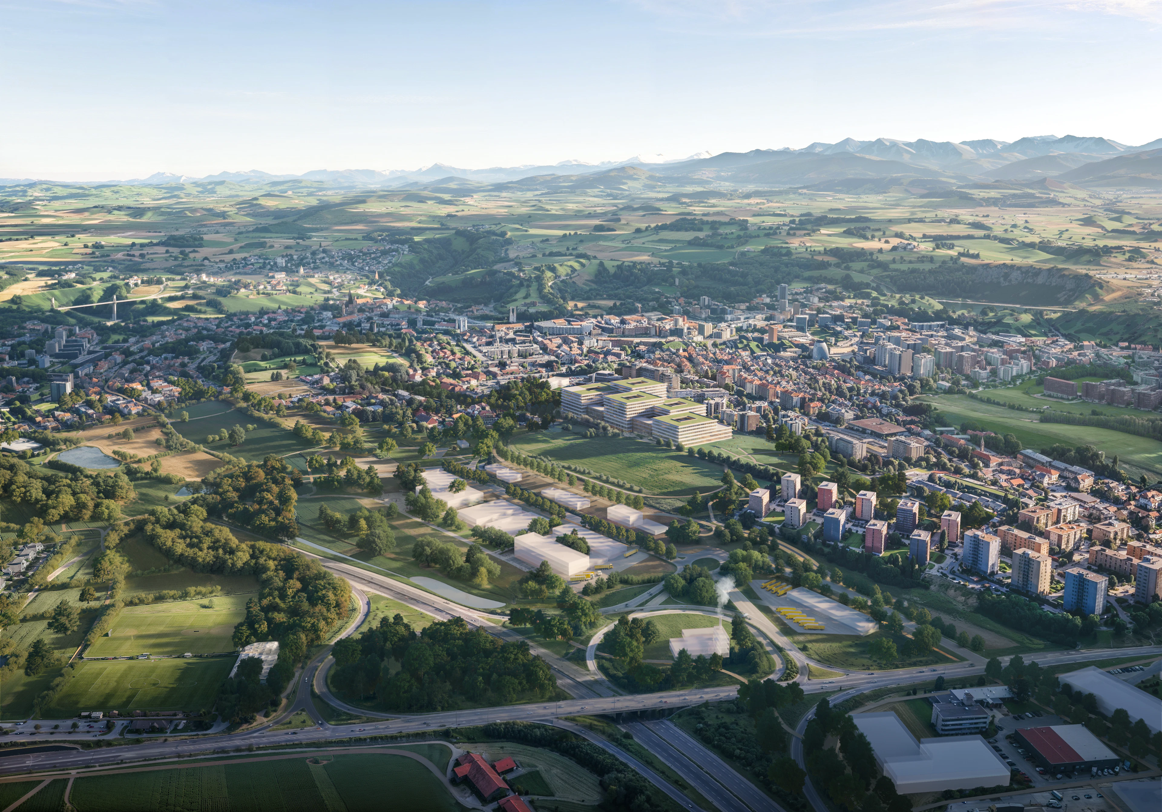
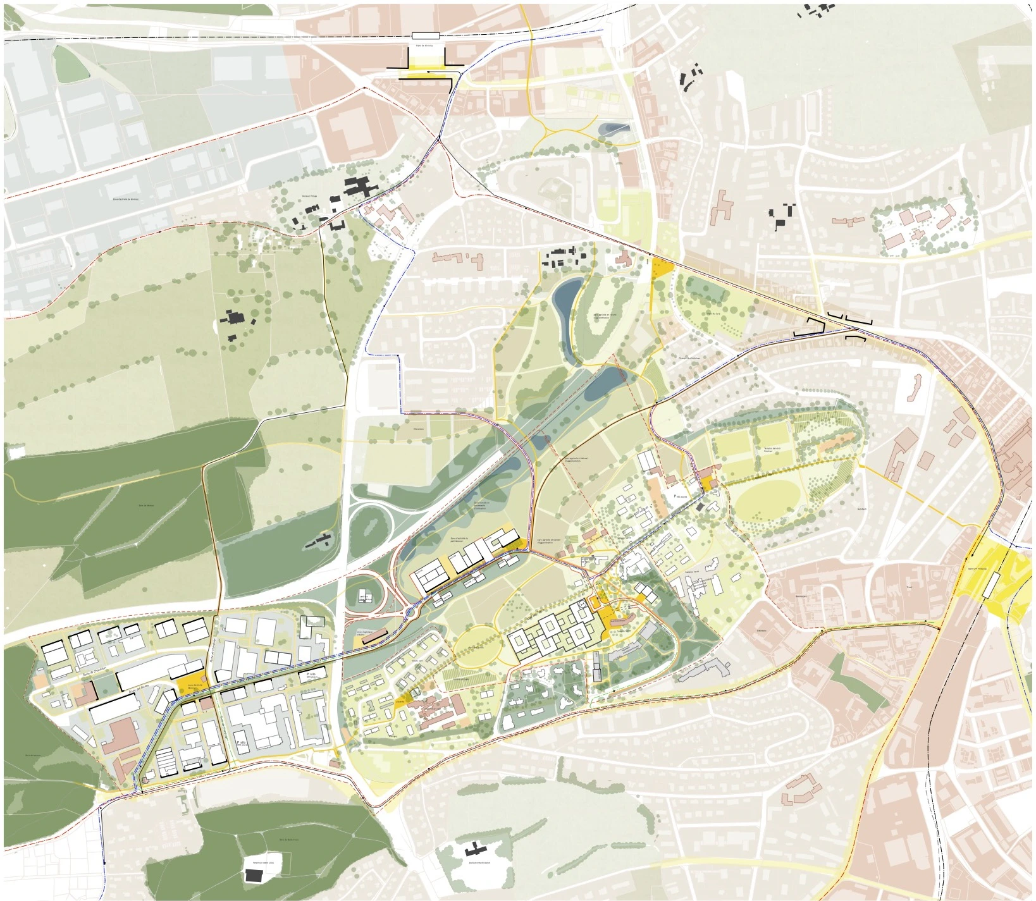
At the heart of the Fribourg metropolitan area, this strategic project transforms a still largely undeveloped sector into an exemplary neighborhood dedicated to health, research, housing, and local economy. It builds on the 2019 Parallel Study Mandate (MEP), which outlined the main development principles: highway coverage, creation of a large agglomeration park, new cantonal hospital, and an activity hub.
a hospital in the city, facing the landscape
The location of the future Fribourg Cantonal Hospital (HFR) has been rethought to fit seamlessly into the site, taking into account the topography, urban fabric, and distant views. A large pedestrian square welcomes users in a calm, green setting, connected to public transport. The project is planned in phases, also incorporating the conversion of the existing hospital into housing, university spaces, and shared services.
landscape at the service of health
The site is organized around three large parks: the Parc des Cimes, the public Guintzet Park, and the agricultural and natural park of the agglomeration. These reinforce ecological continuity and promote soft mobility. Architecture serves life through a "healing architecture" approach, where the landscape and building engage in dialogue to create spaces for care and well-being.
calm and sustainable mobility
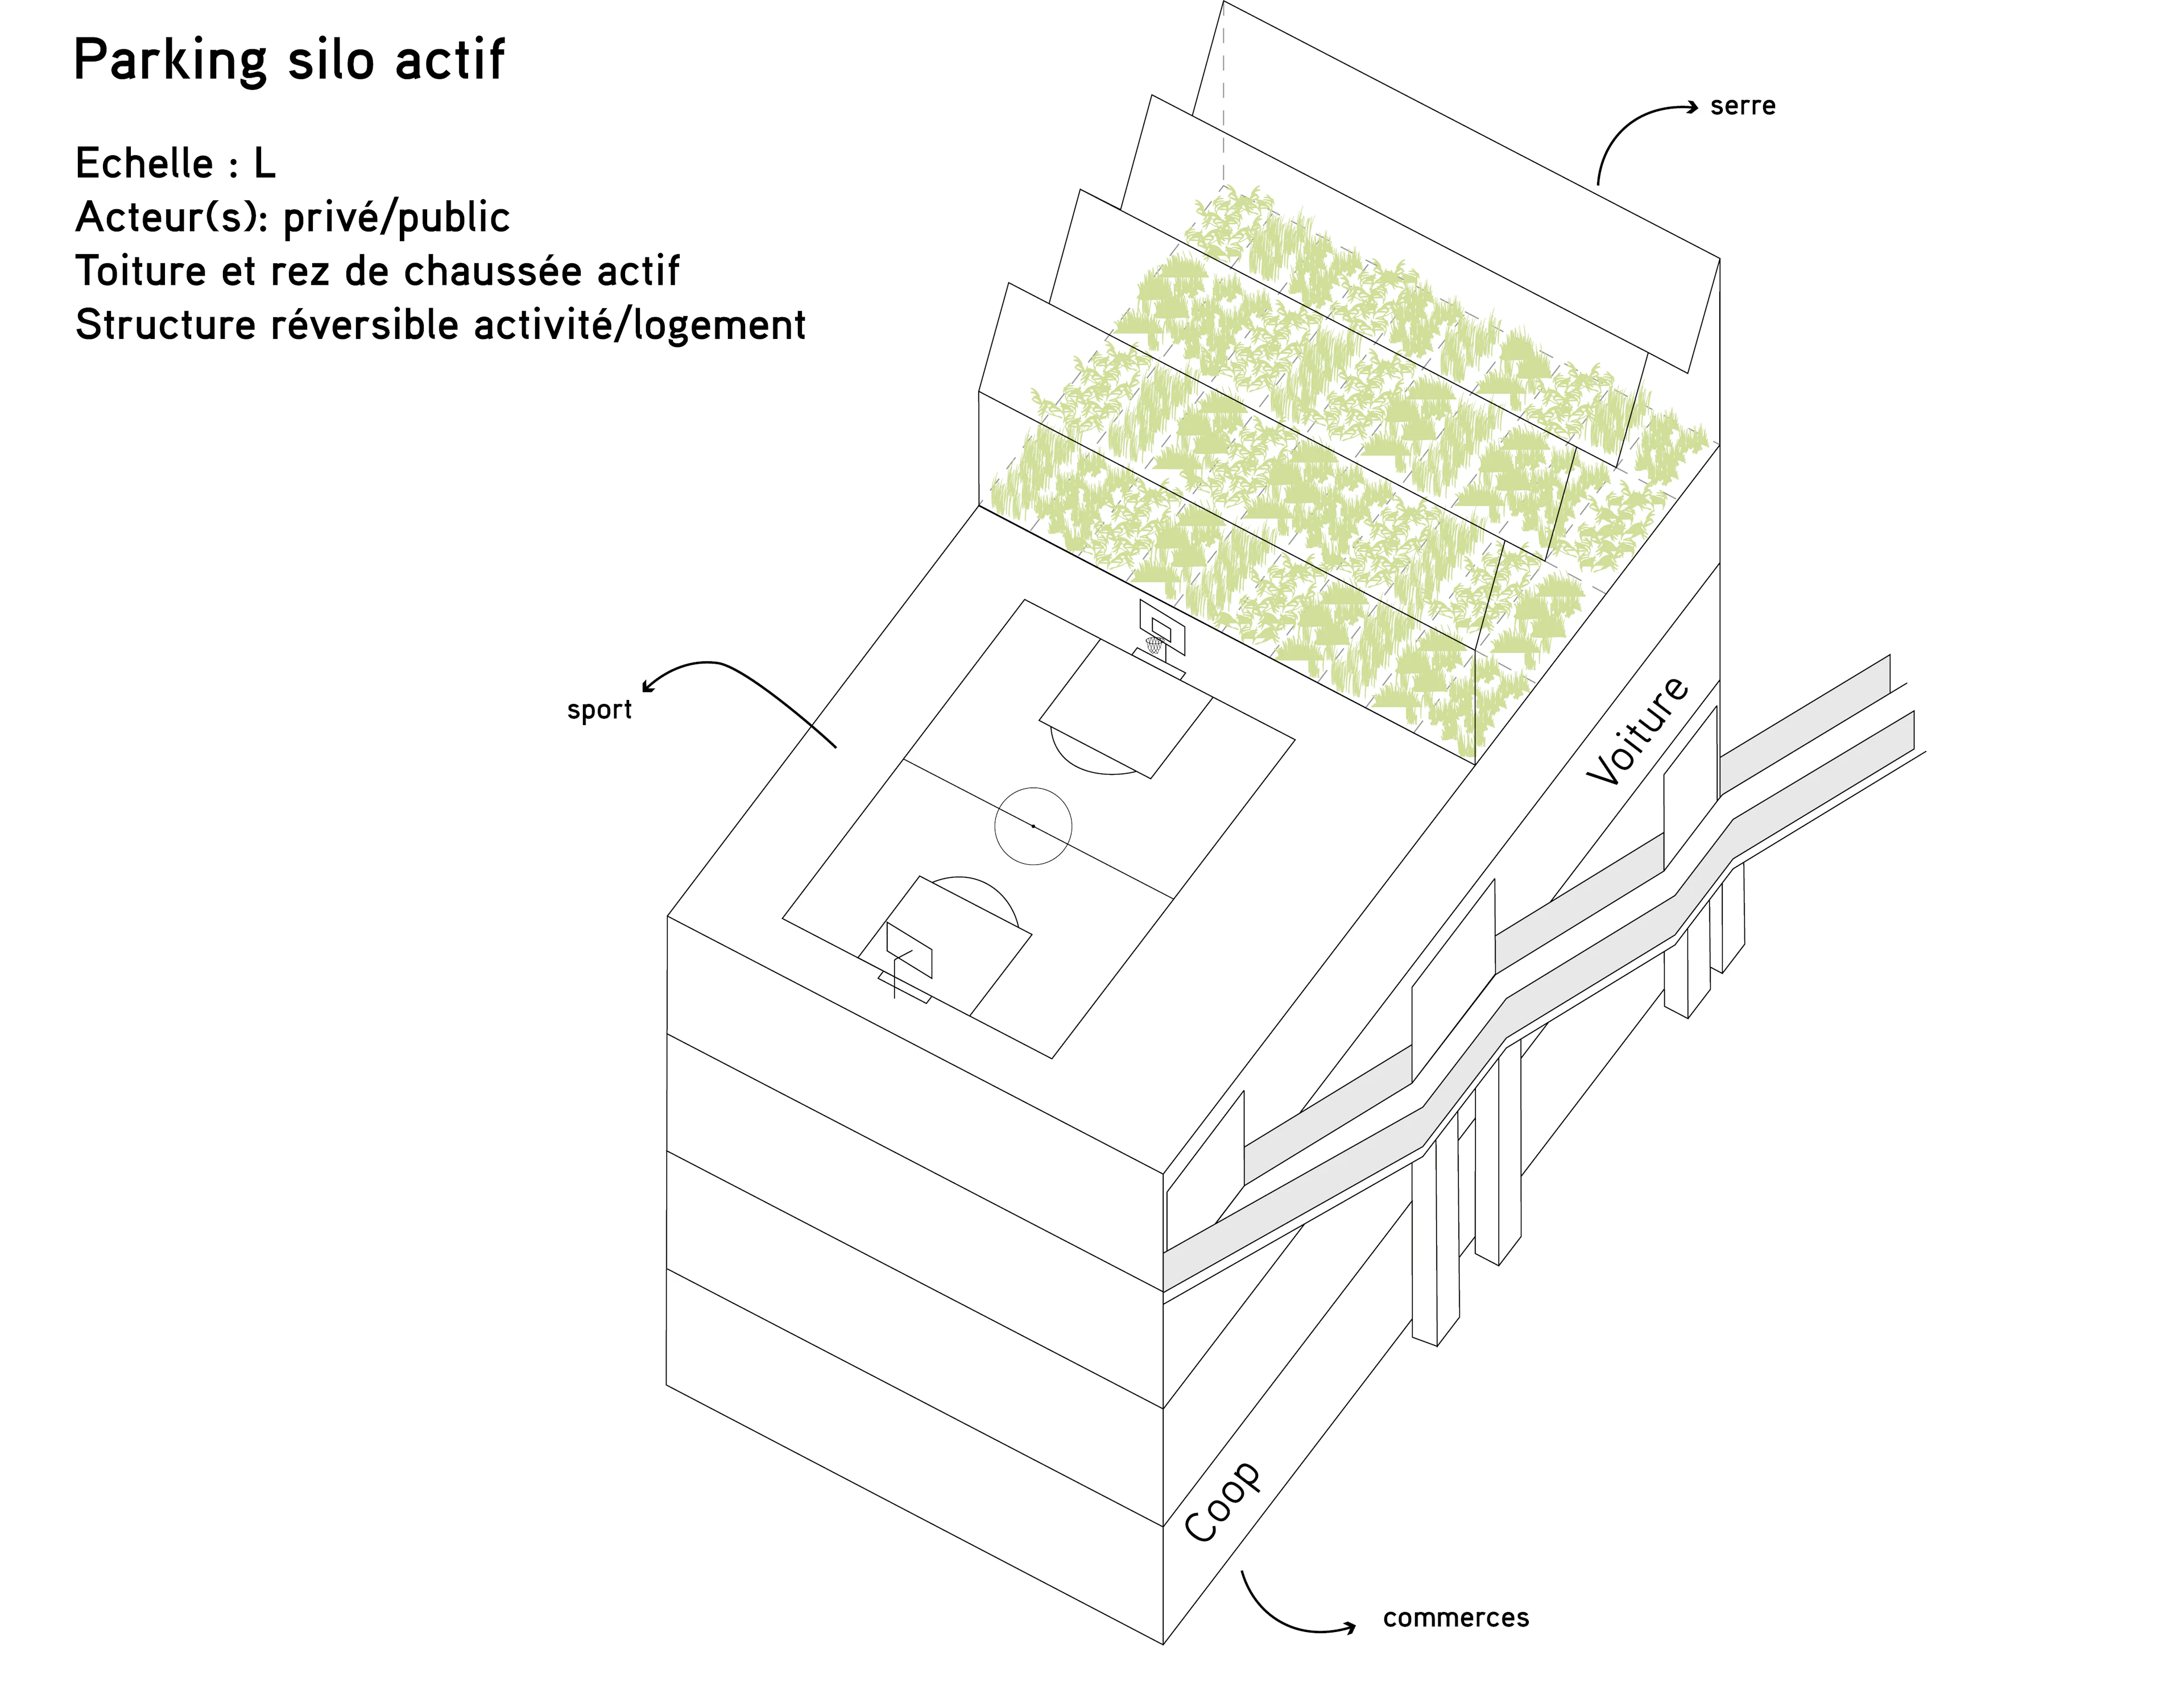
The project develops an ambitious multimodal mobility plan, limiting surface car use in favor of shared parking silos, greenways, and an enhanced public transport network. Pedestrian and cycling paths structure the site, encouraging daily use and creating efficient connections between neighborhoods, care hubs, and activities.
a productive and resilient city
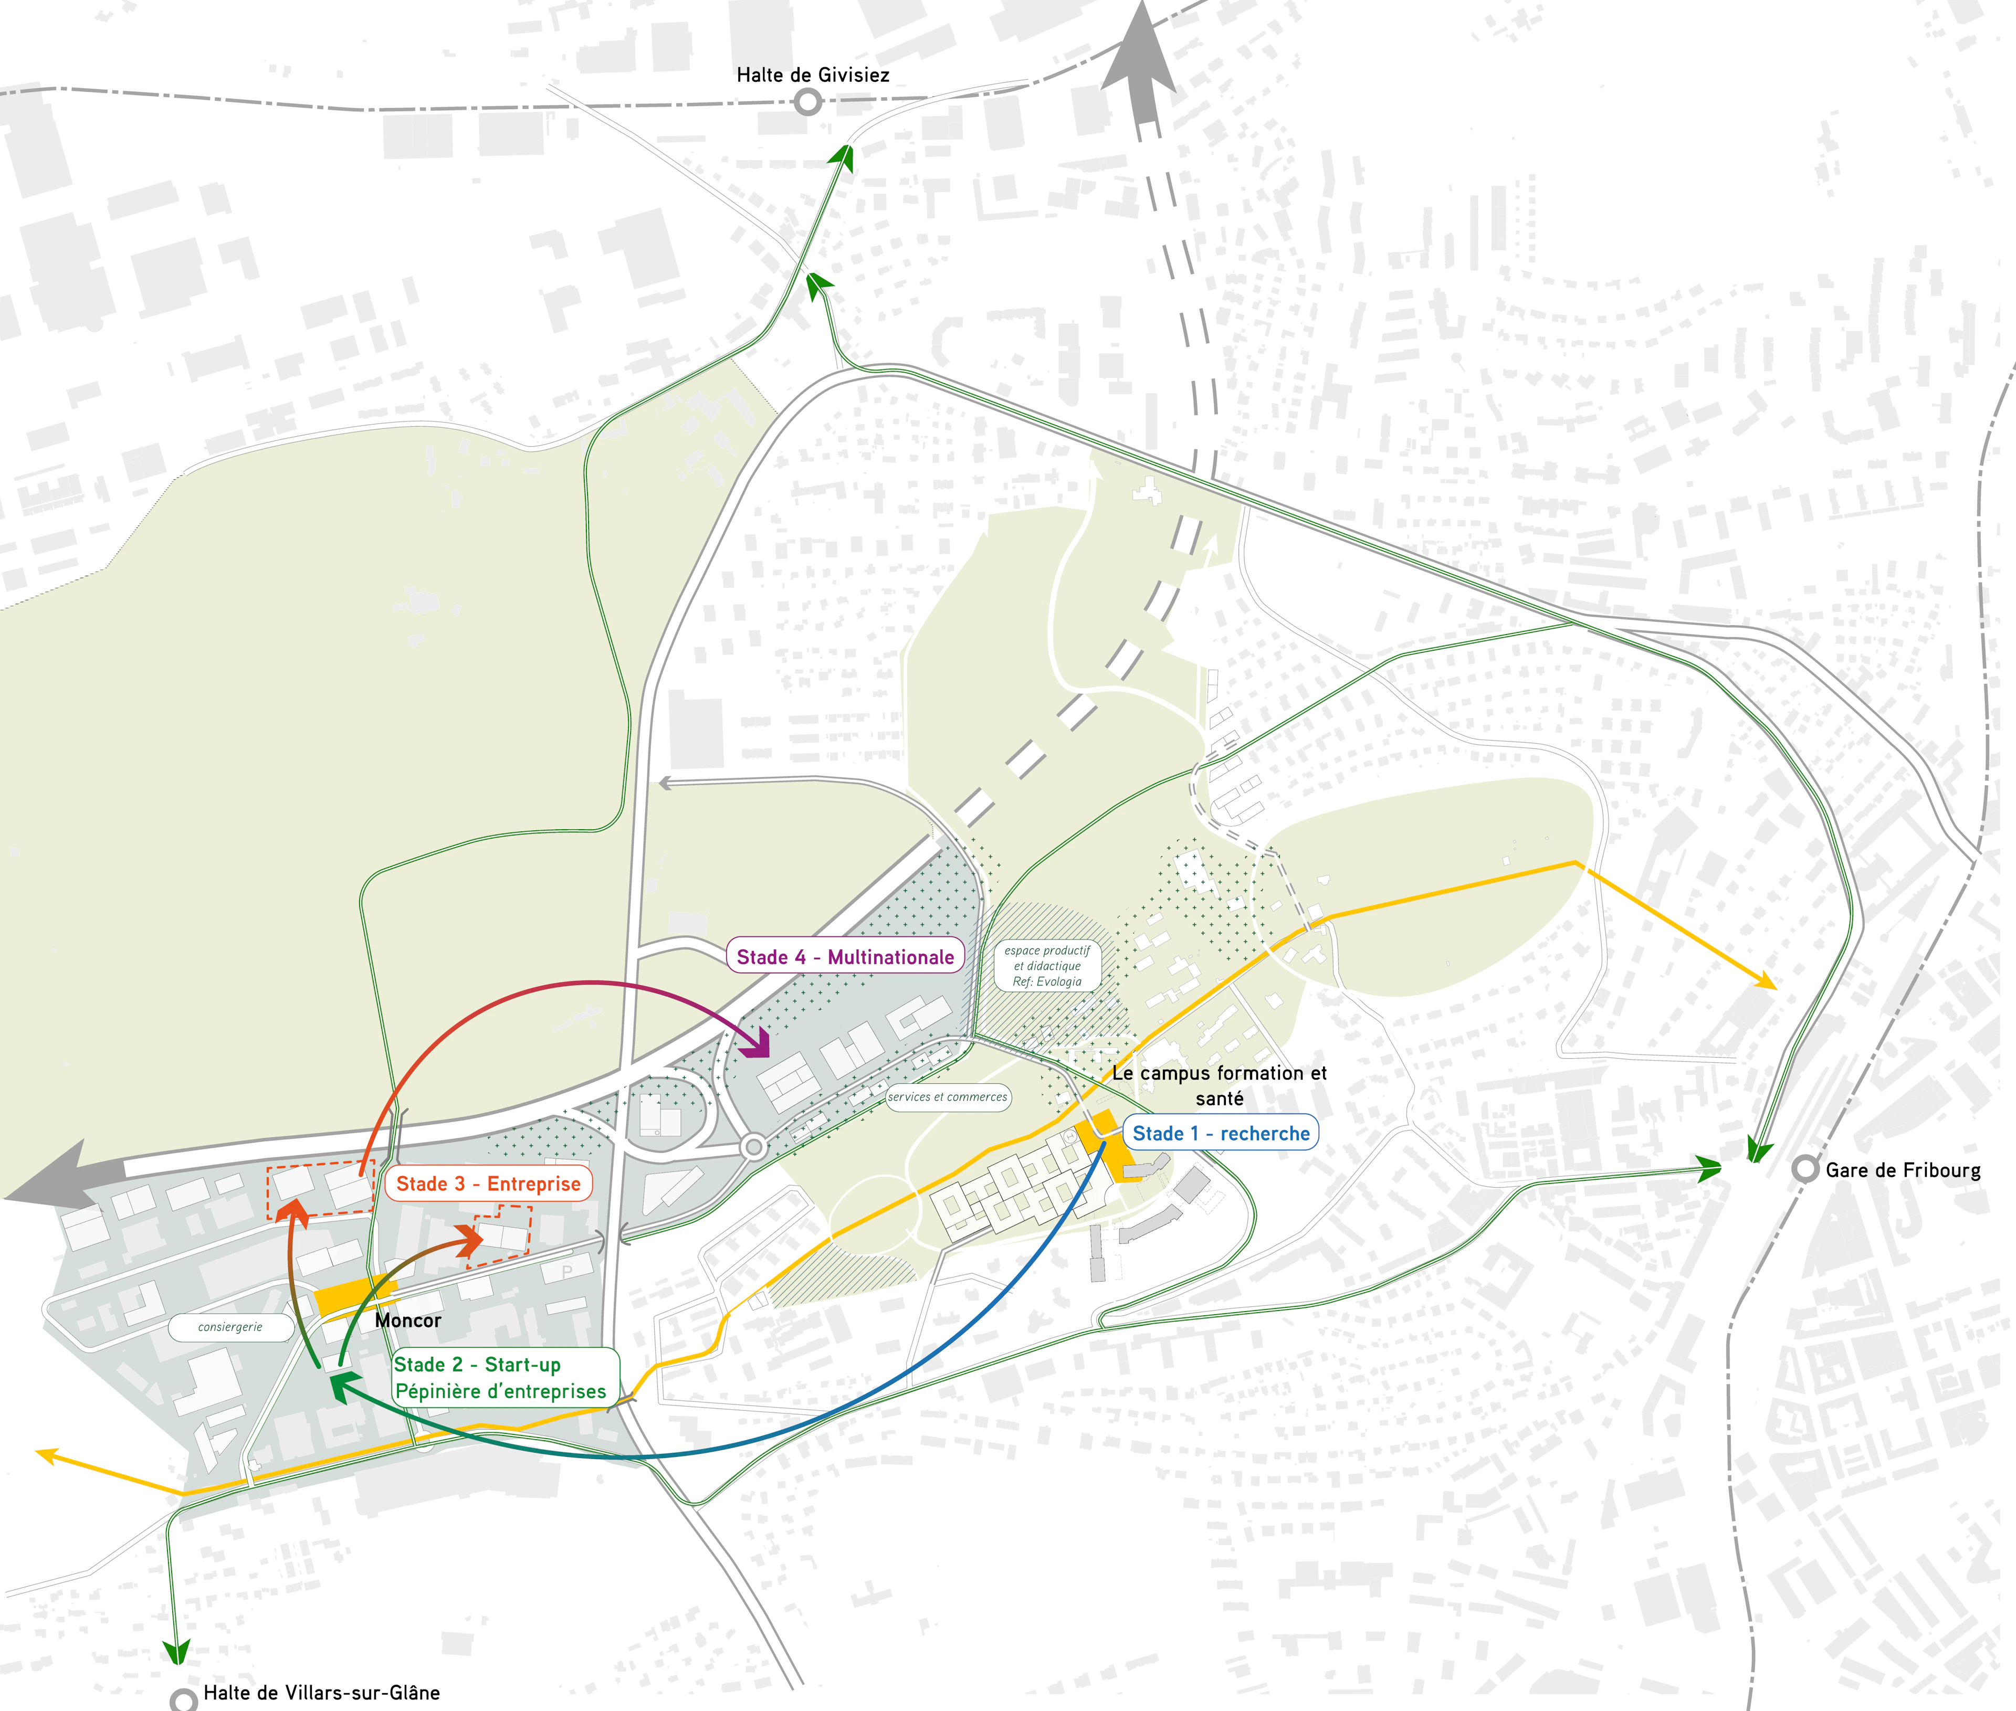
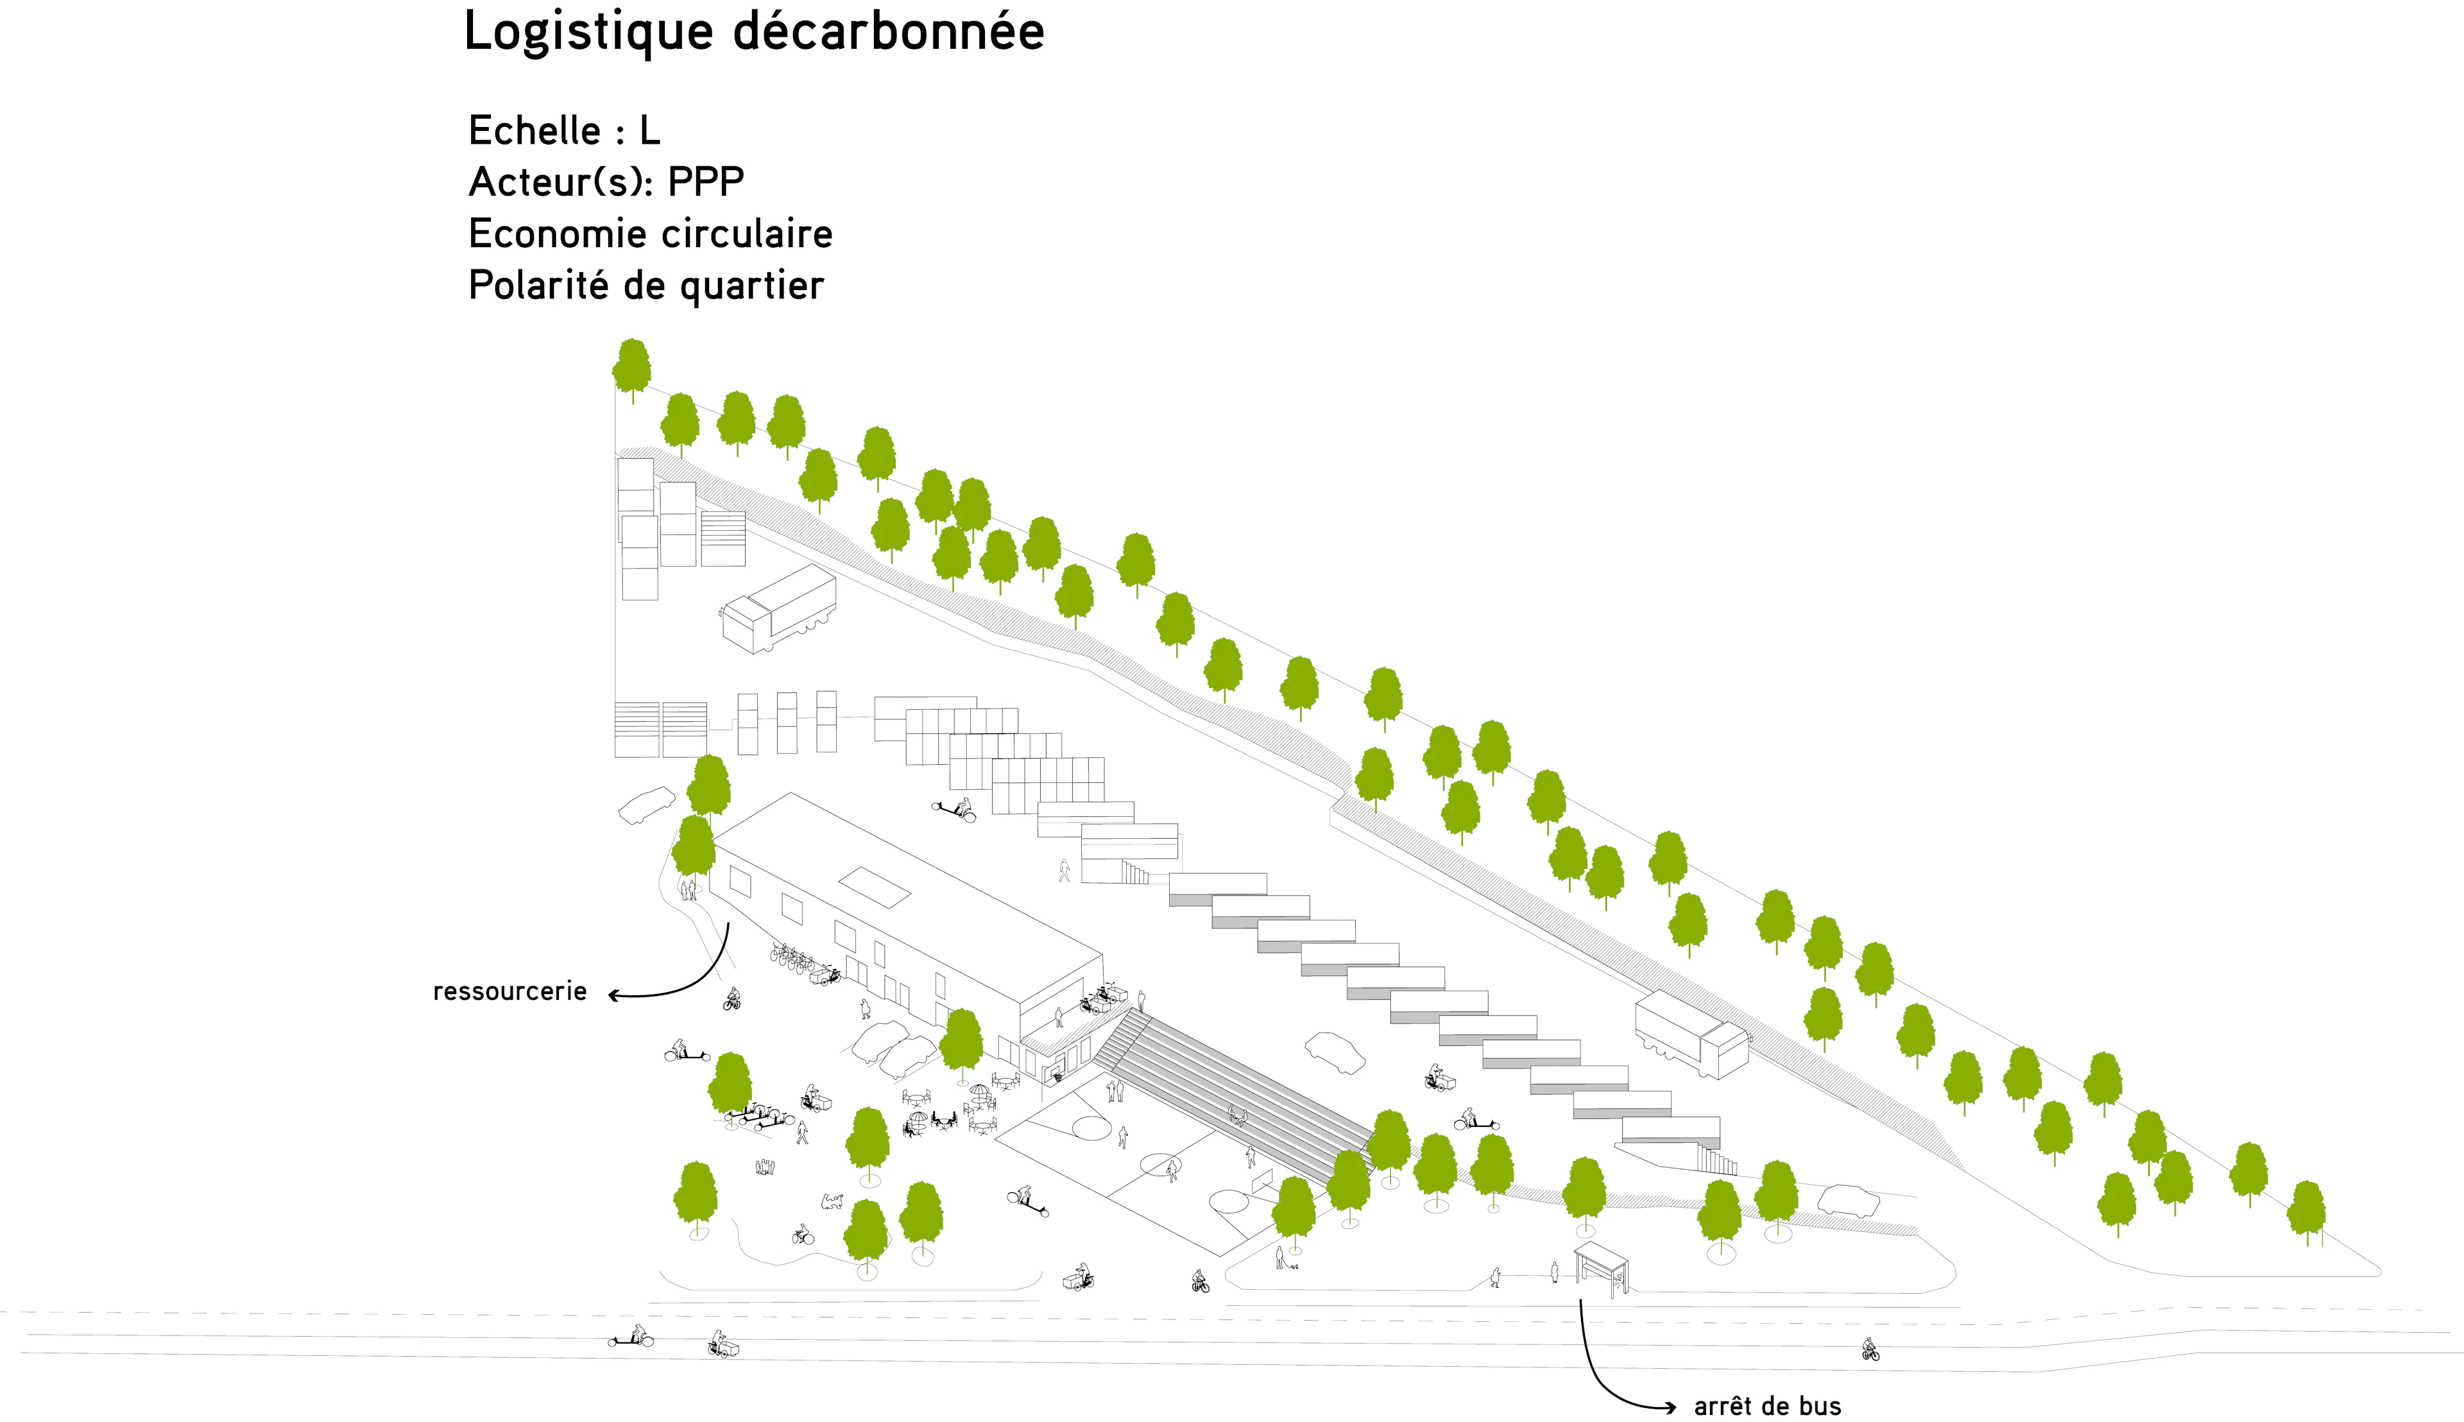
The Petit Moncor activity hub, designed as a high-quality extension of the Moncor area, hosts businesses in a strong landscape setting, integrating services, shared spaces, wetlands, and ecological continuities. A strategy of gradual densification and an industrial ecology approach reconcile economic performance with high environmental value.
an urban model for tomorrow
This project offers a holistic vision of urban development, where health, housing, mobility, landscape, and economy are interwoven around a living, evolving, and sustainable territory. It anticipates future transitions (ambulatory care, reversibility, decarbonization) and lays the groundwork for a new model of health campus integrated into the city and open to the vast landscape.
type of mandate: Parallel Study Mandate
client: Canton of Fribourg, Directorate of Territorial Development, Infrastructure, Mobility, and Environment (DIME)
period: 2023-2024
program: Fribourg Cantonal Hospital, education, economic activities, housing
services provided: Territorial and strategic analysis, urban implantation scenarios, urban, mobility, and landscape concepts, environmental and resilience strategies
urbanism: Raum404
architecture: Carta RRA international
landscape: bbz landschaftsarchitekten
mobility: Emch+berger
environmental engineer: biol conseil
real estate advisor: Read visory
programming: christine bitz
project lead: Lucile Ado
site area: 40 ha