
Quartier des Falaises, Sierre
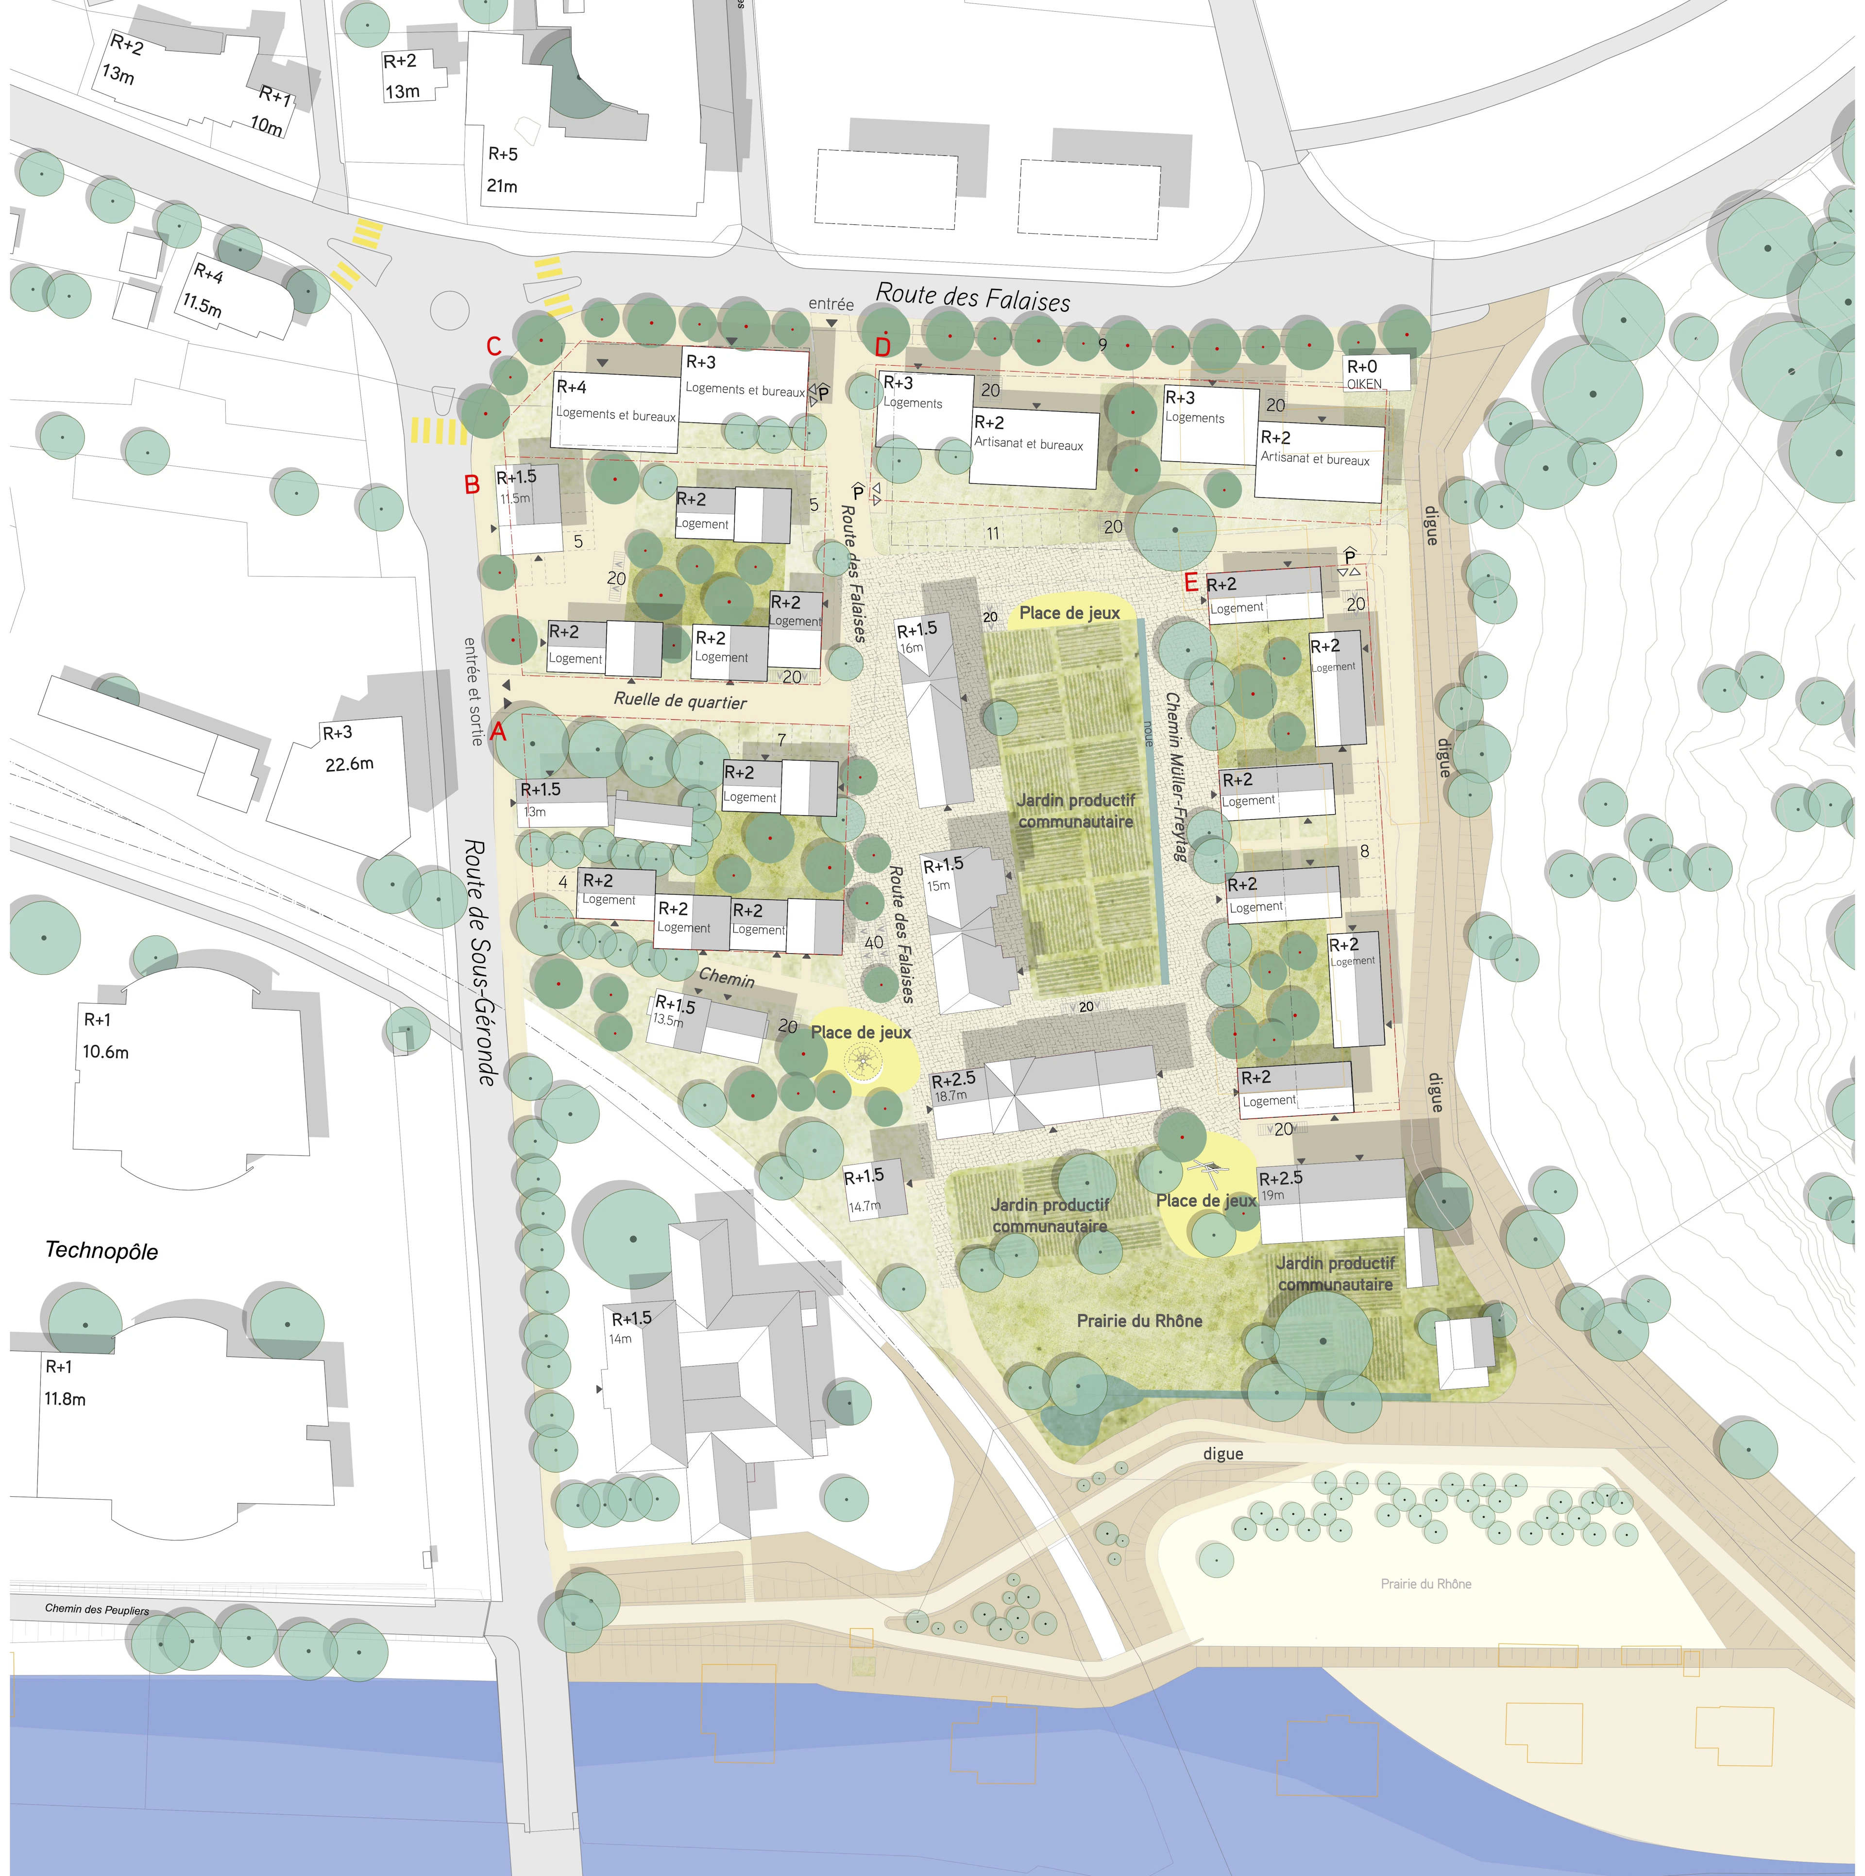

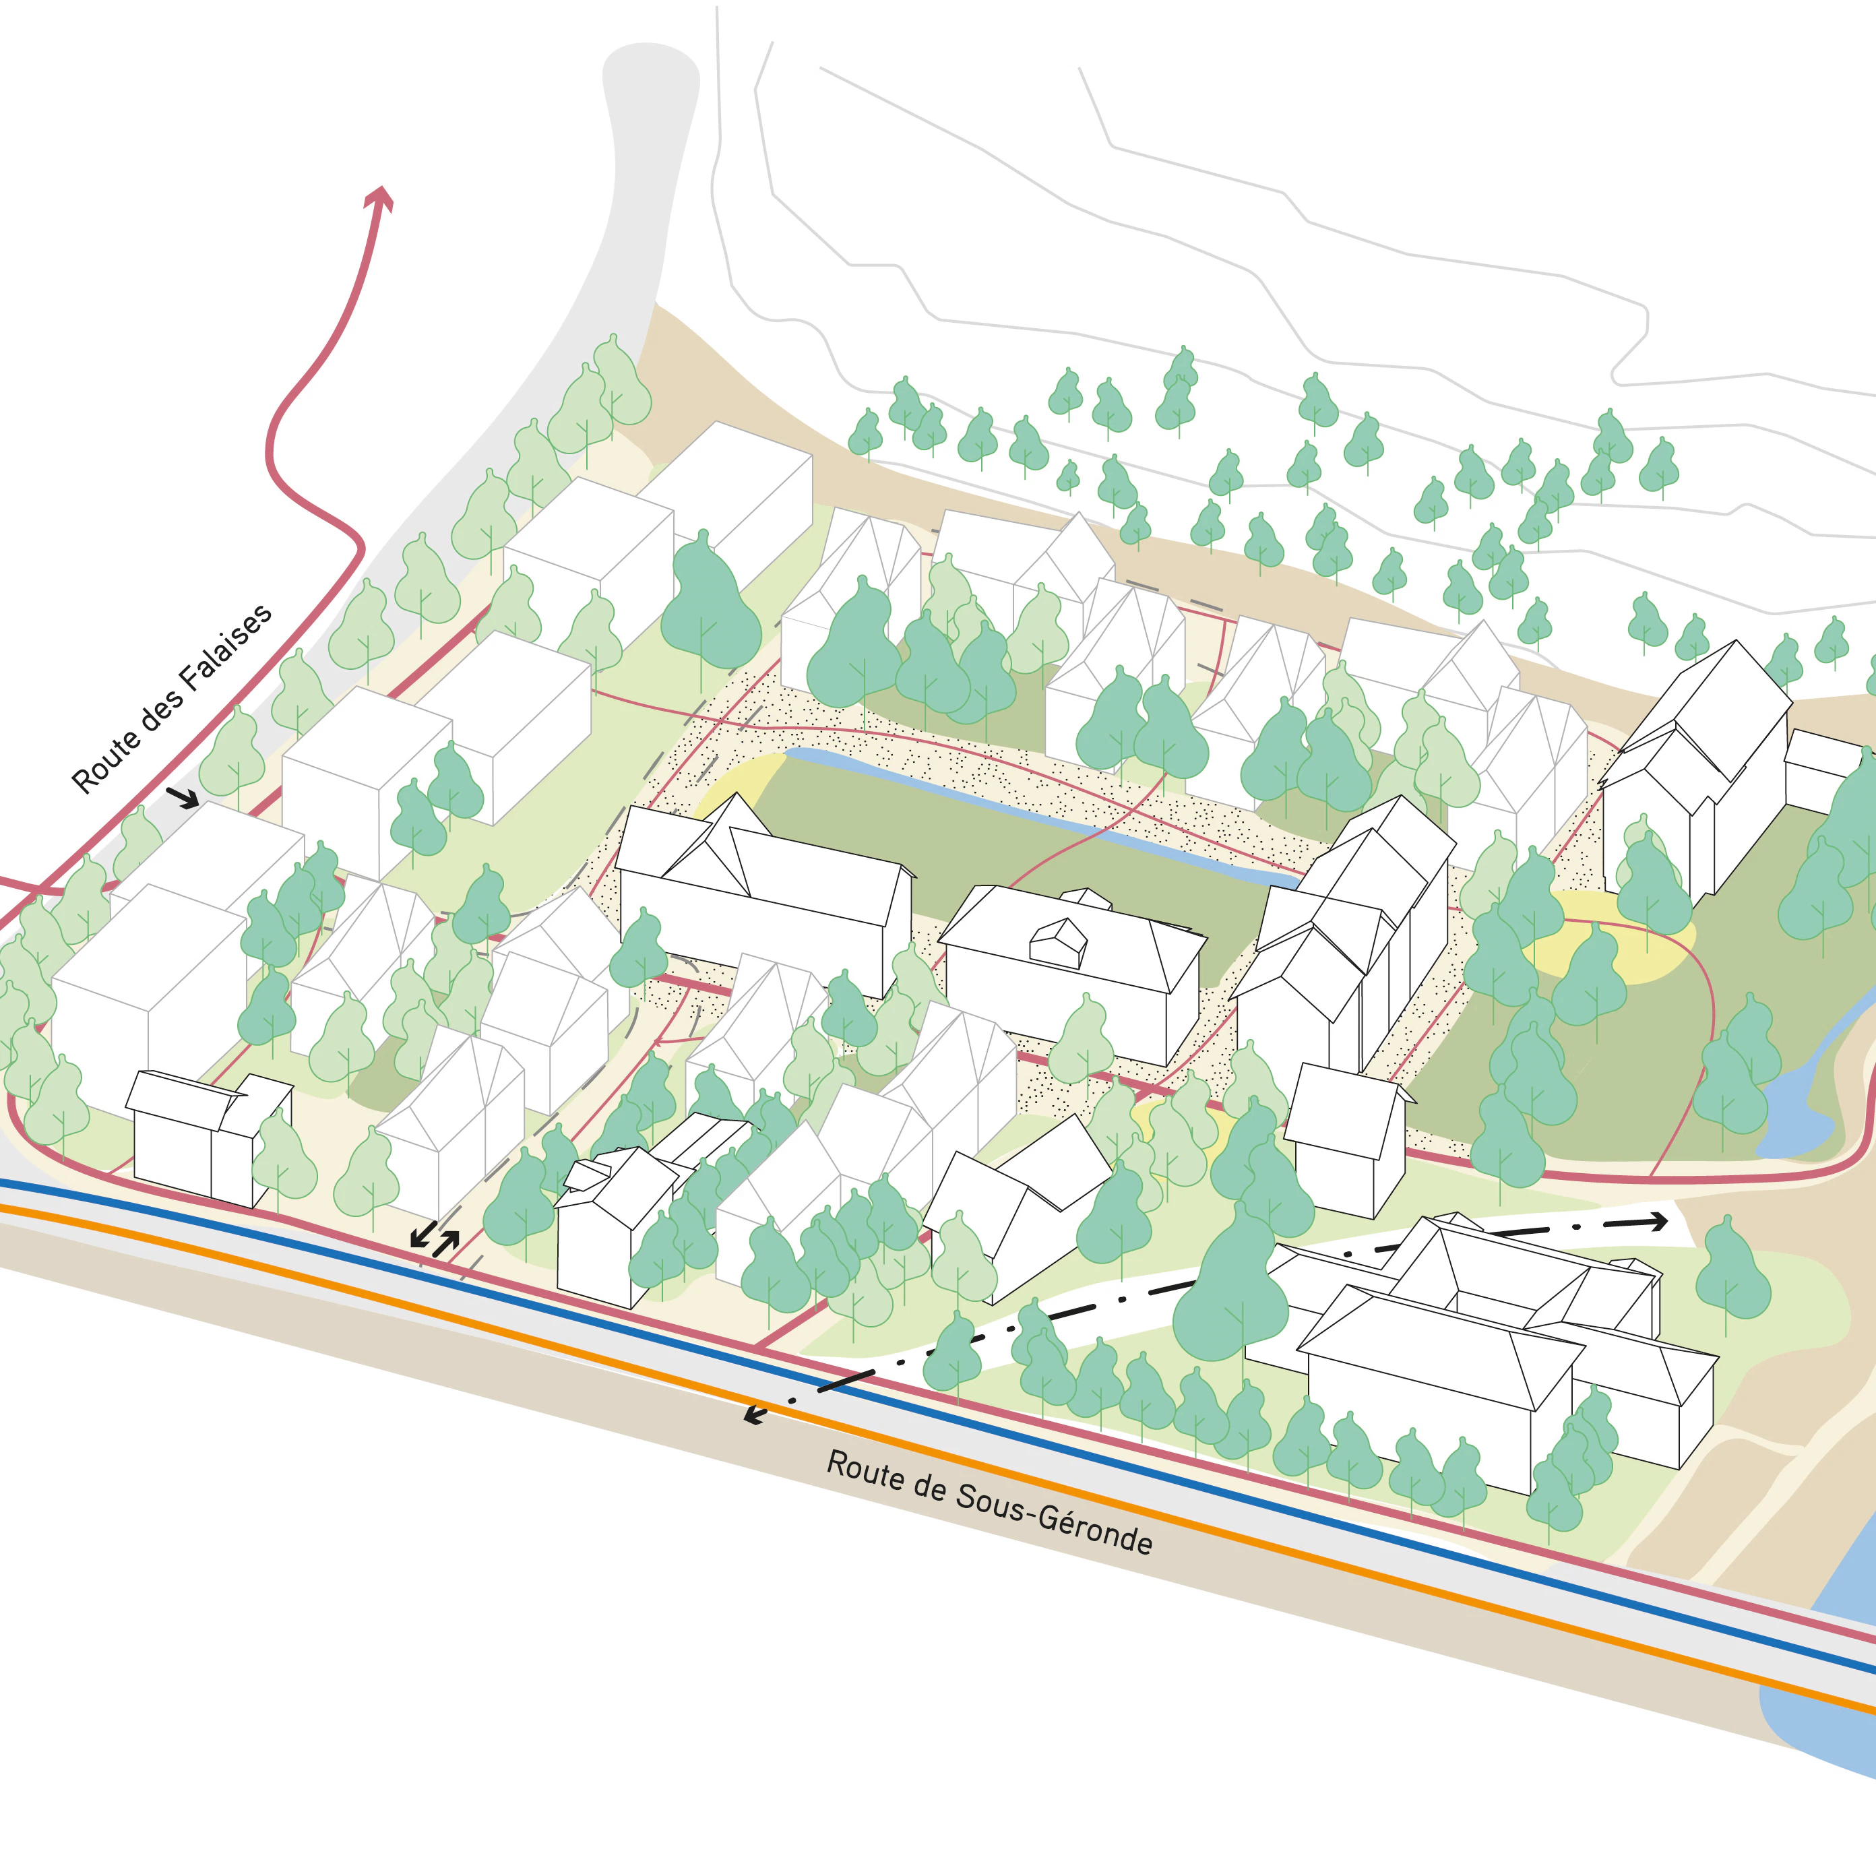
Following the floods in June 2024, the Sous-Géronde sector was inundated and the buildings were abandoned. This raised the central question: How can this sector be made habitable again? The neighborhood has a strong identity and was originally built for the workers at the aluminum plants in Siders and Chippis. As an important historical site for the development of the city and the region, it is also a unique example of a housing cooperative in Valais. The existing fabric of residential buildings, commercial workshops, and productive gardens forms the neighborhood’s physical and social memory.
A Vision Rooted in the Area’s Identity
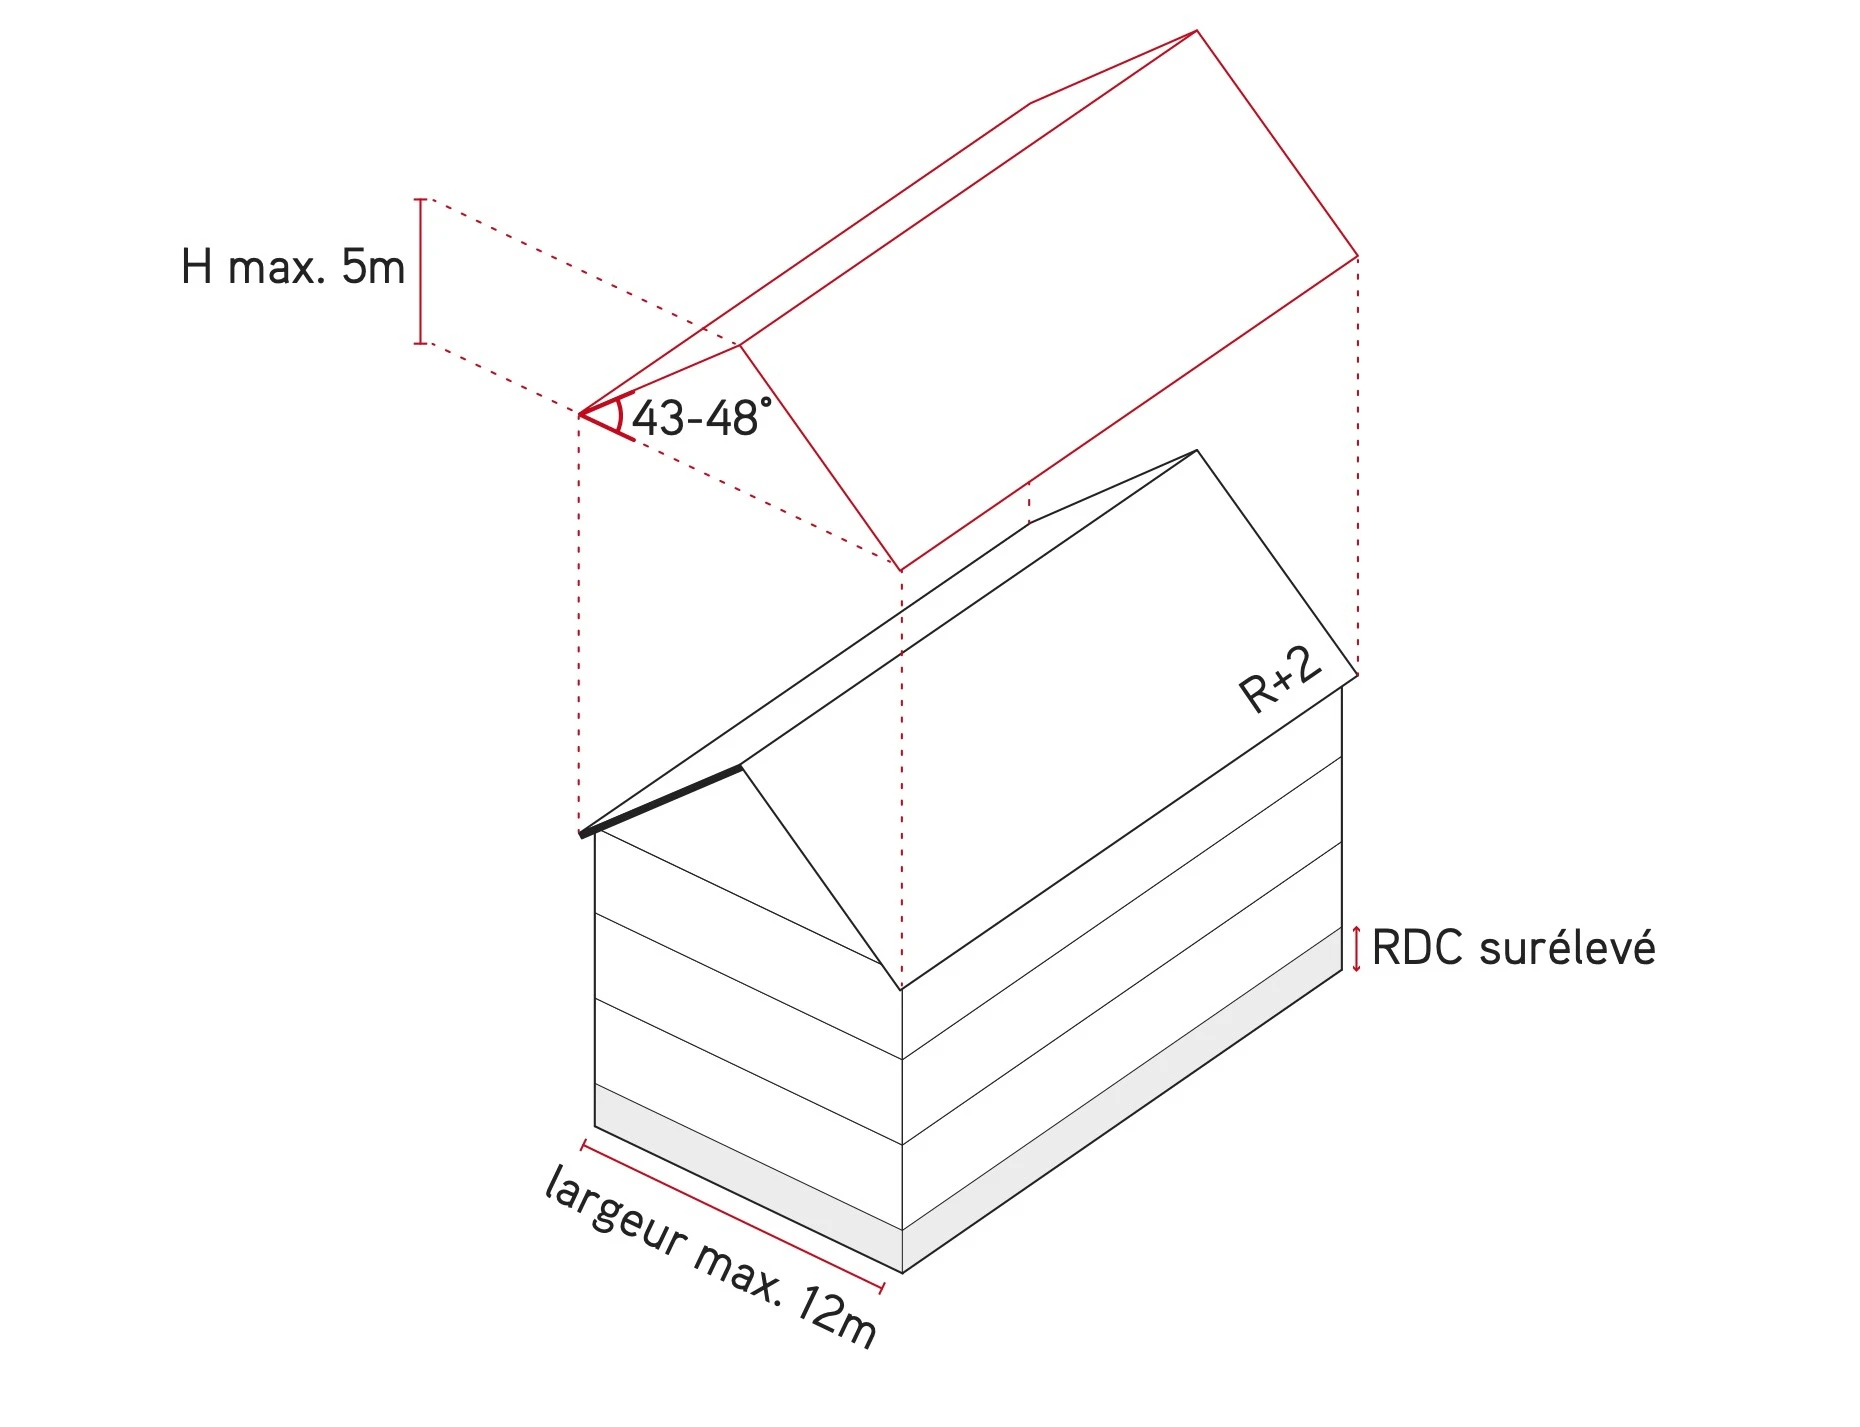
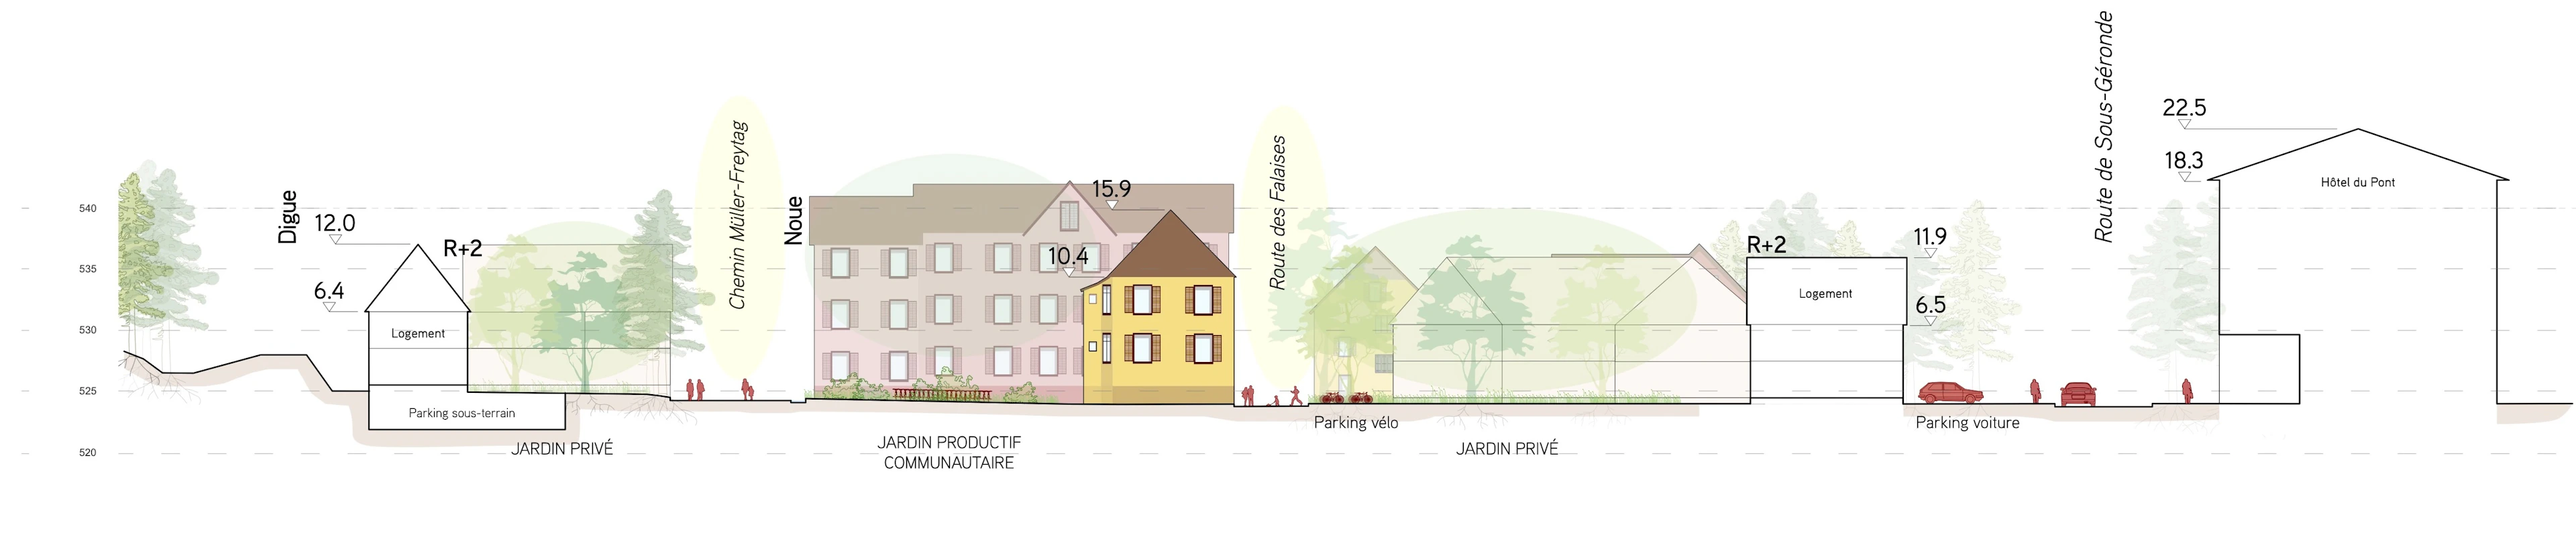
The project envisions a phased transformation of the neighborhood that allows for its continued development without sacrificing its identity. With their narrow forms, balanced proportions, sloped roofs, and sustainable materials—particularly wood and stucco—the new buildings blend seamlessly with the existing built environment. The densification is organized around five development sites, allowing for phased development and the creation of shared open spaces. Along the Route des Falaises, a more urban façade is taking shape, featuring apartments, commercial spaces, small shops, and offices. It serves as a bridge between the working-class buildings and the contemporary city while also reflecting the area’s commercial character.
A living environment built on communal open spaces
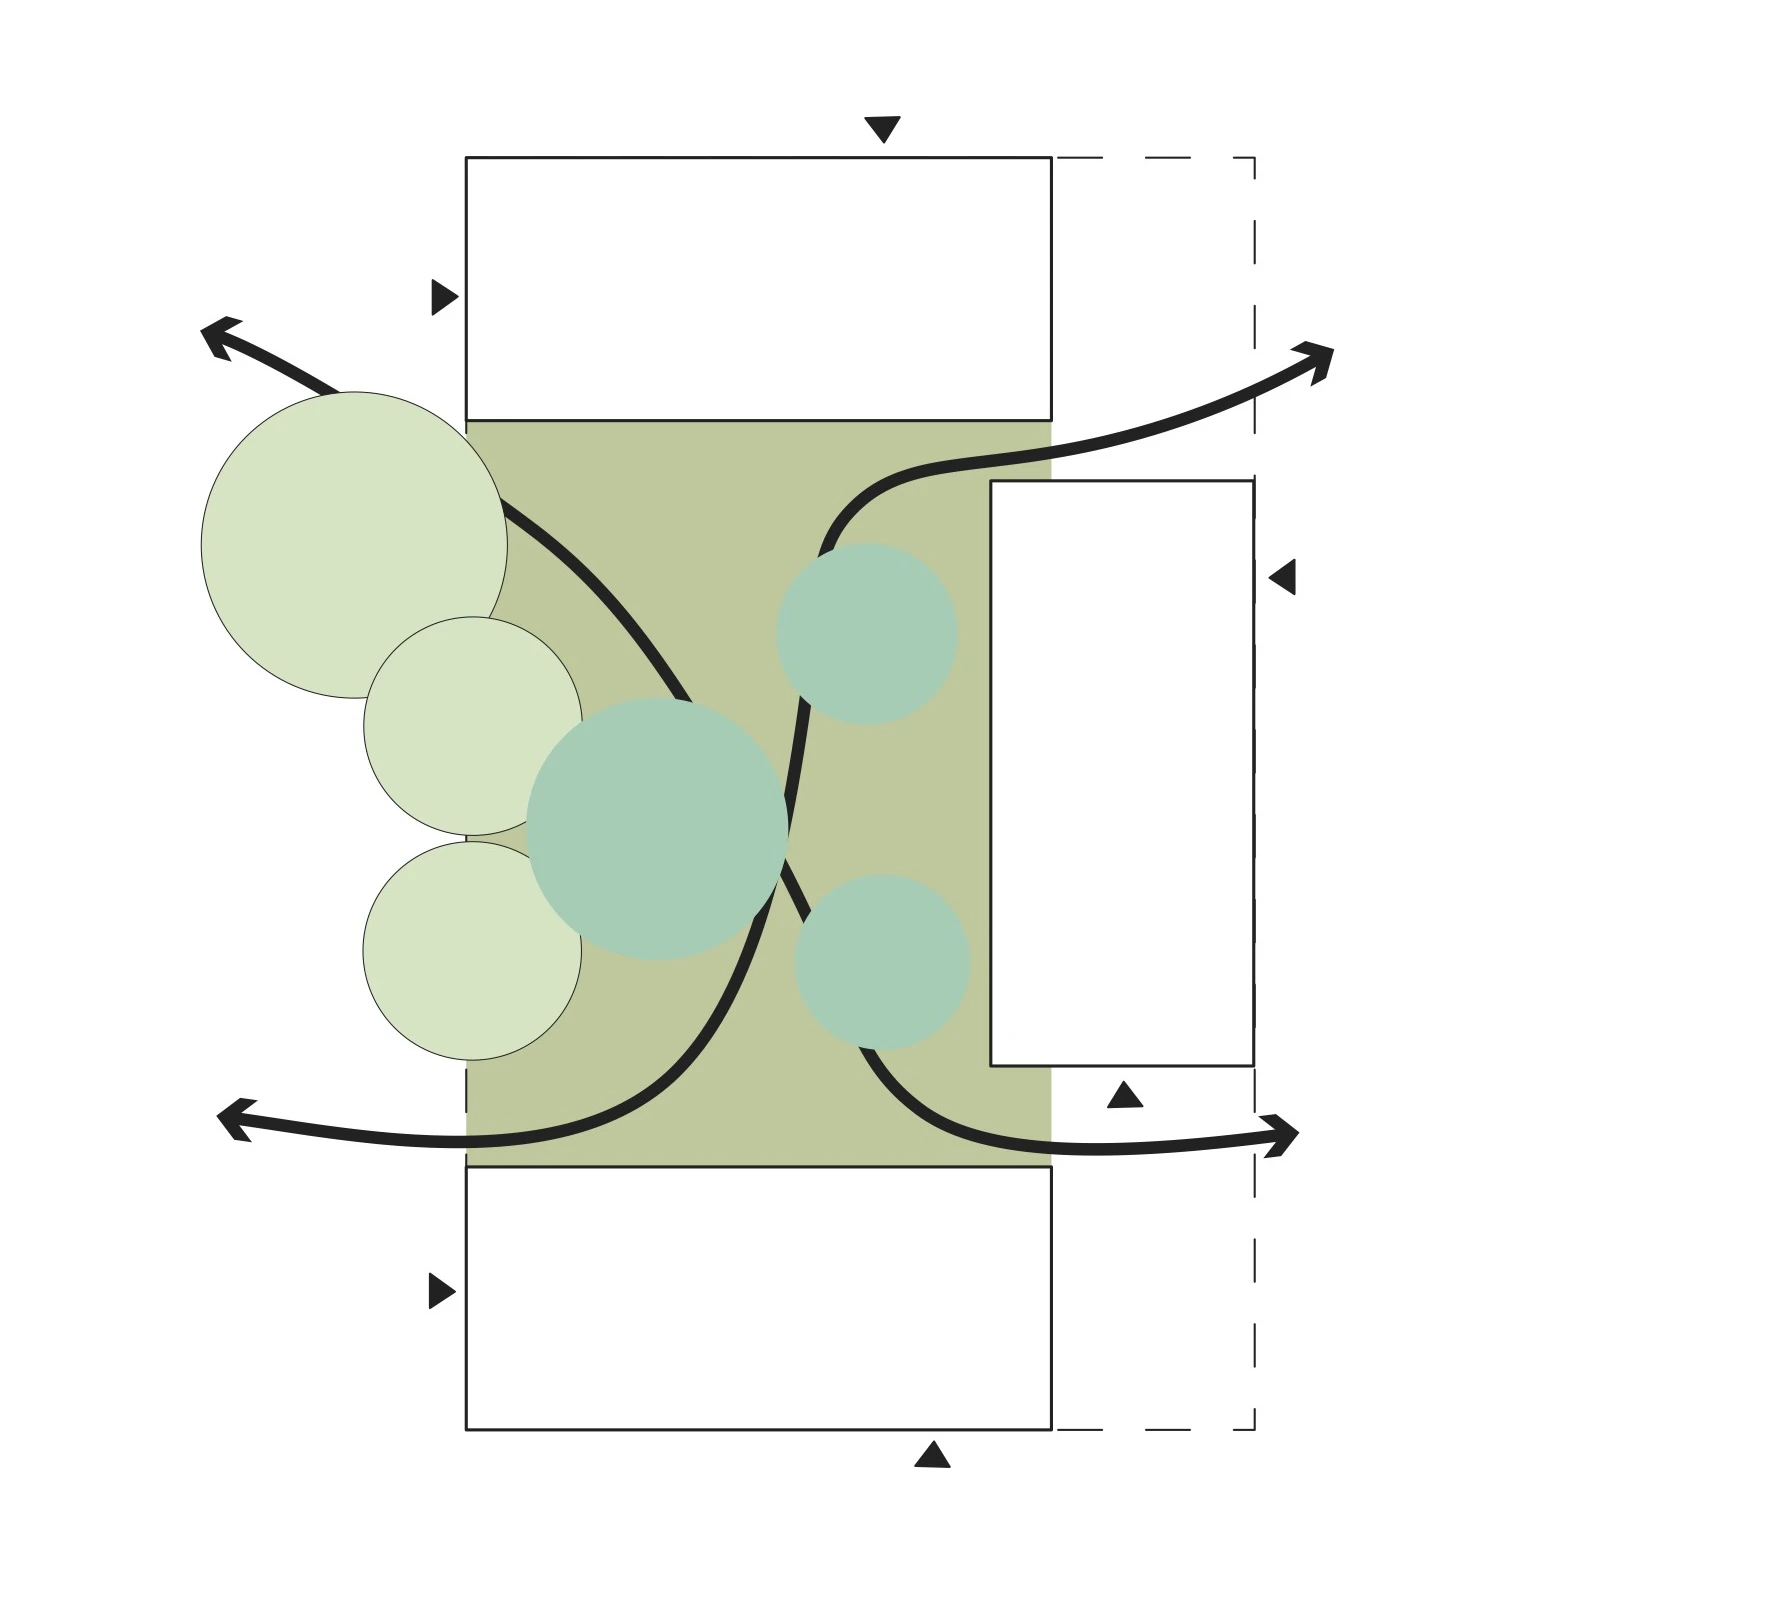
These open spaces form an essential part of the future neighborhood’s identity. The existing productive gardens will be preserved and connected to new communal green spaces in the center of the development sites. The permeable and landscaped open spaces create places for people to gather and carry forward the productive and communal character of the area. A gathering place, as well as play and recreational areas, complement this landscape structure. Characteristic existing trees will be preserved as much as possible, reinforcing the landscape’s continuity and the quality of the living environment.
Architecture, Landscape, and Larger-Scale Integration
A network of pedestrian and bicycle paths connects the banks of the Rhône with Lake Gerund and links the various areas of the neighborhood. Buildings, gardens, public spaces, and paths are conceived as a cohesive system and situated within the context of the Valais landscape.
The project interprets the existing fabric rather than reproducing it. It draws on its essential characteristics—materials, architectural forms, roofs, productive gardens, and communal spaces—thereby creating a new continuity between the site’s history and its future uses.
mandate type : direct mandate, urban study
client : City of Sierre, in coordination with the Office for Real Estate and Architectural Heritage, Canton of Valais
period: 2025-2026
program: Housing, offices, restaurants, commerce
services provided : urban and architectural concept, densification, environmental and mobility strategy, specifications
project lead: Oscar Buson
architecture and urbanism: Raum404
site area: 2ha