
Walkeweg, Basel
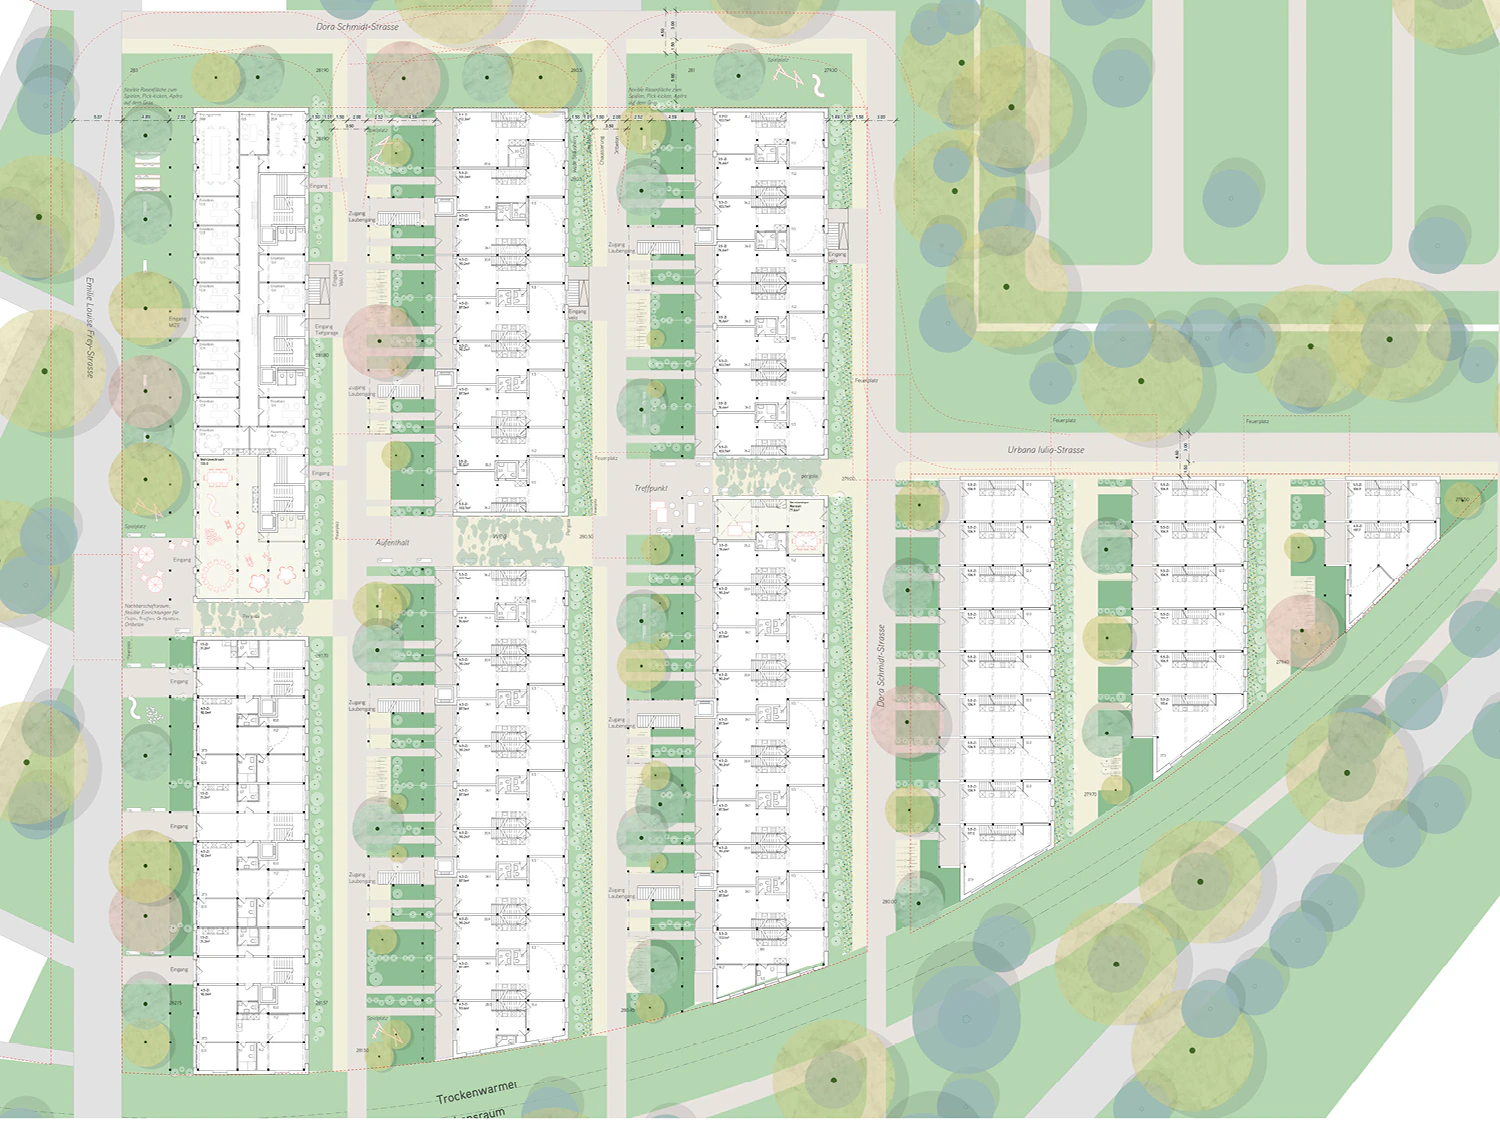
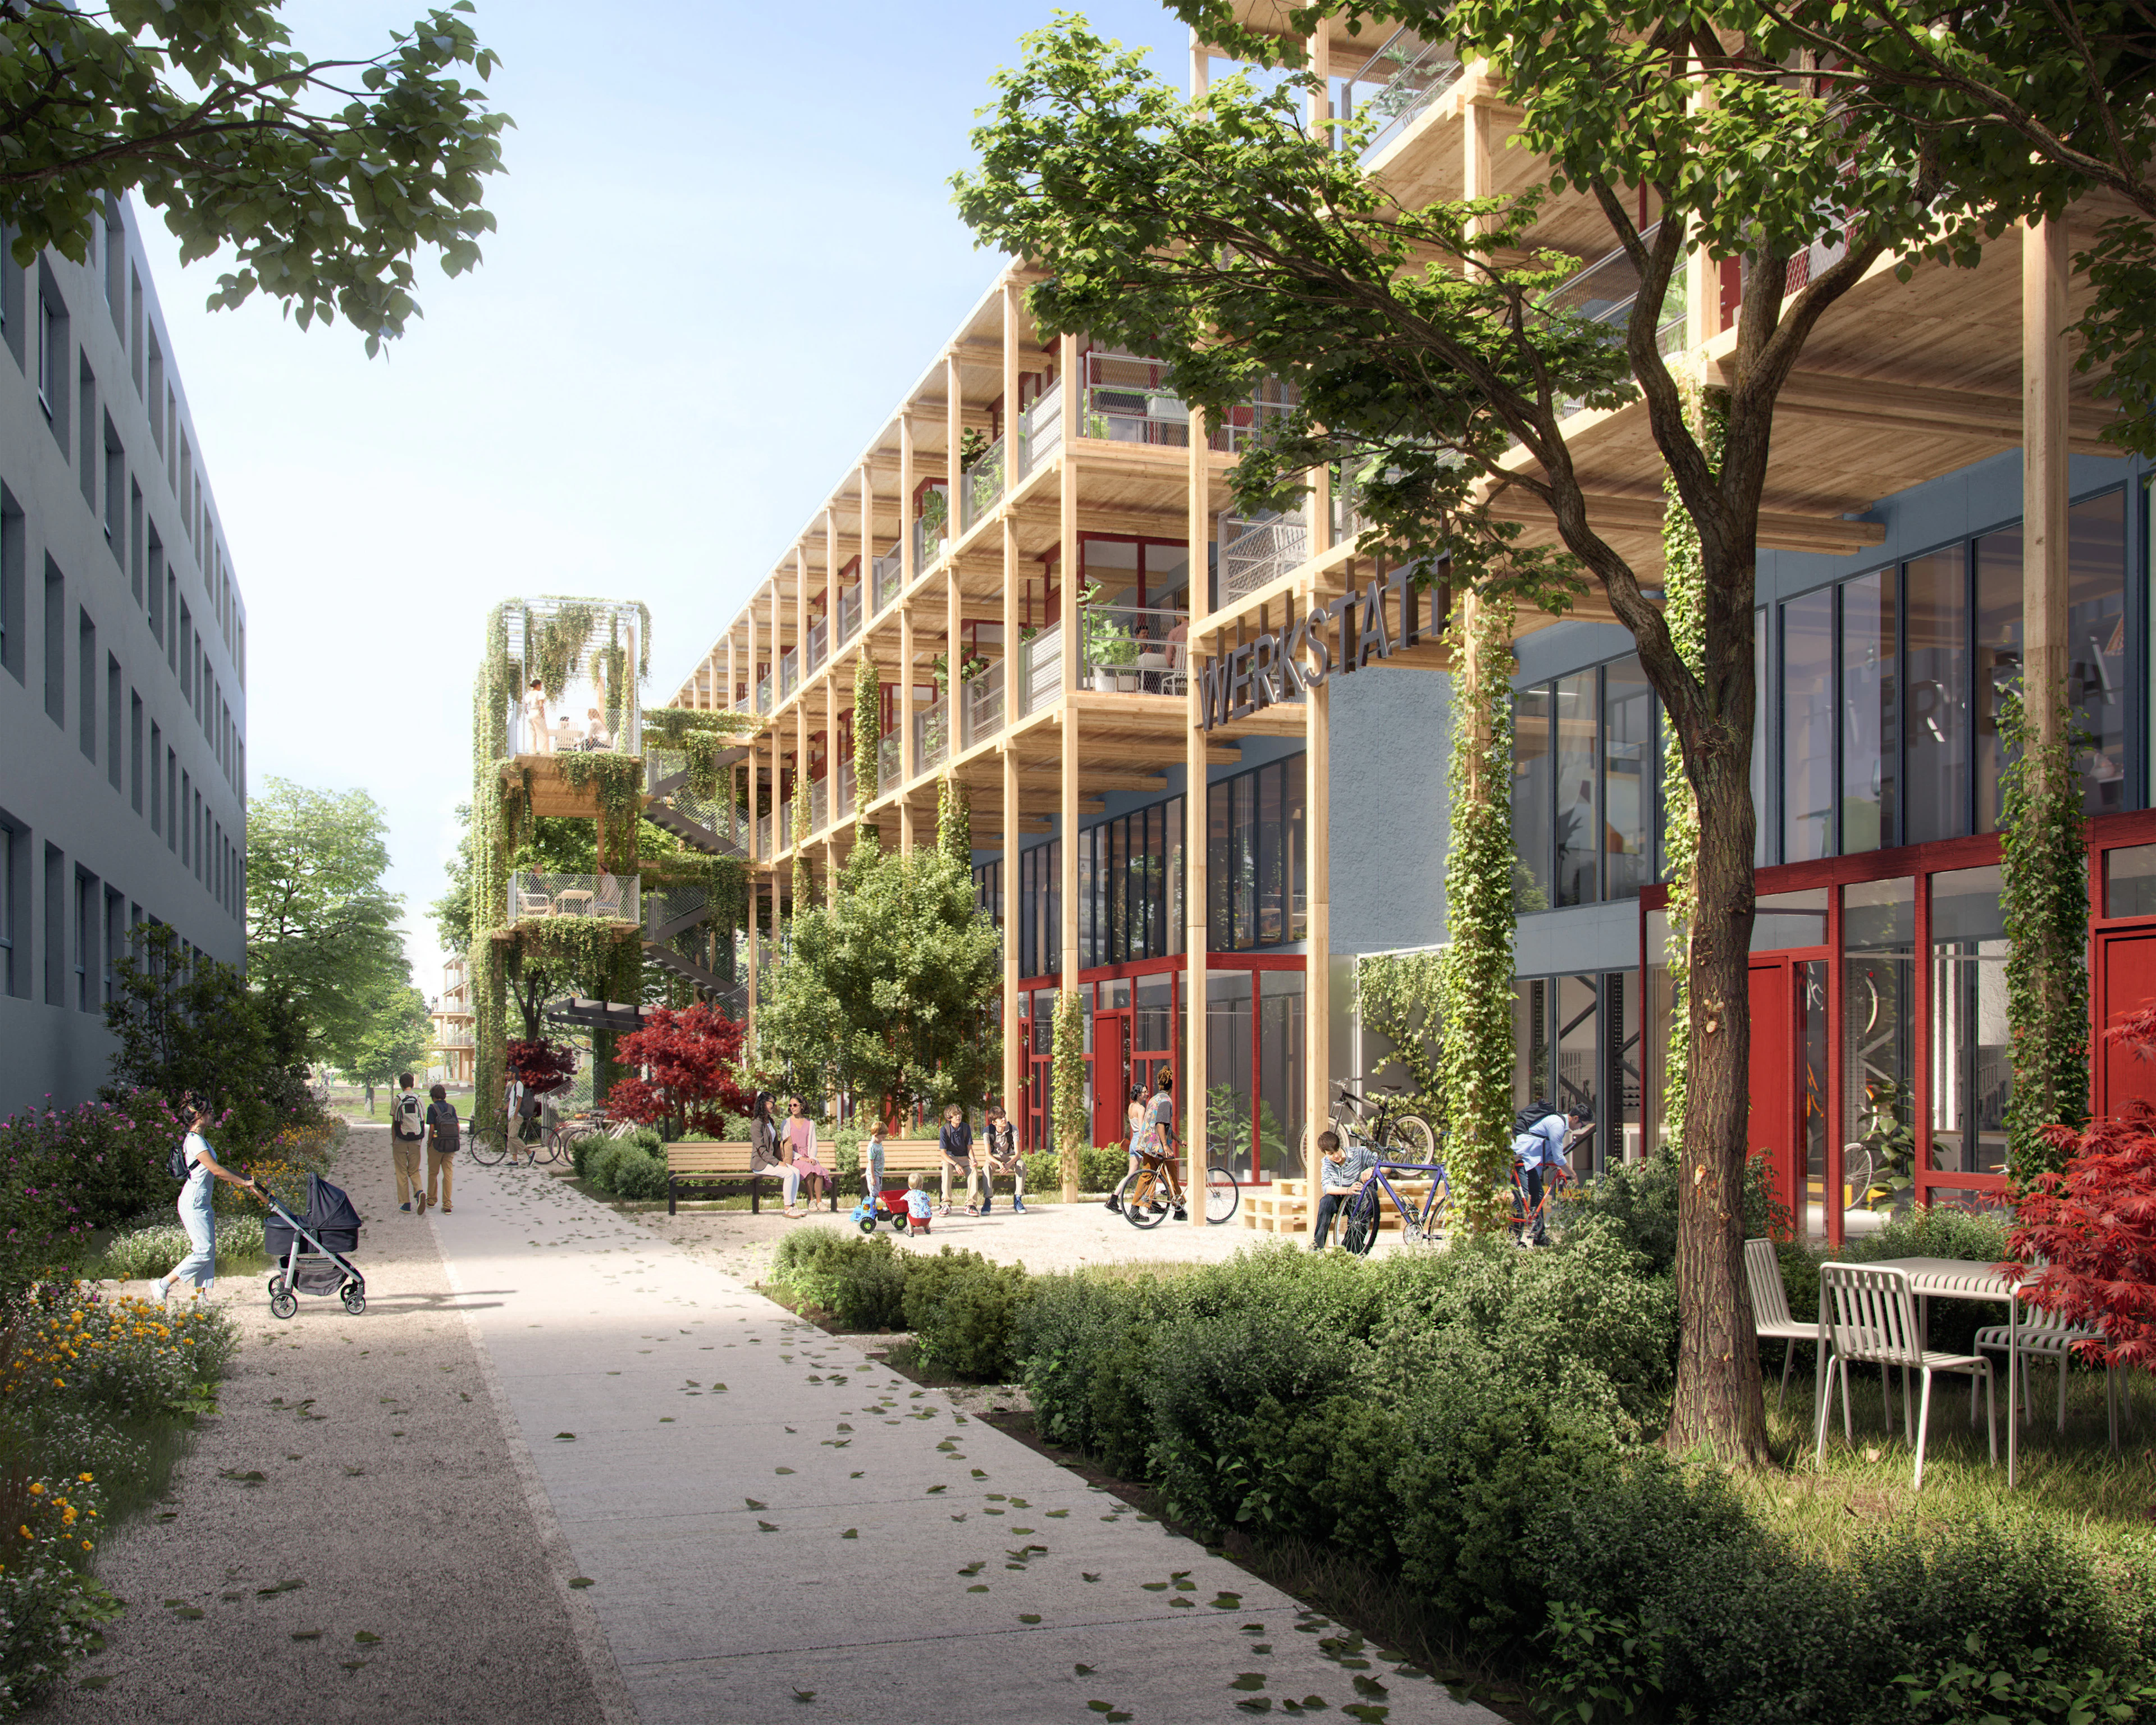
The project is based on a significant reduction of impermeable surfaces and the strengthening of local biodiversity. The open spaces are designed according to sponge city principles, promoting rainwater infiltration and retention. Semi-public pathways and landscaped outdoor areas form a network of places for meeting and relaxation, connecting the various buildings within the neighbourhood. A green pergola accompanies the transversal connection between Dora-Schmidt Street and Emilie-Louise-Frey Street. Private gardens, shared green spaces, and retention areas contribute to a strong presence of nature within the urban fabric.
an inclusive and vibrant neighbourhood
The integration of the migrant reception centre at the heart of the neighbourhood encourages interaction between residents and contributes to the social diversity of the area. Located close to the school and communal facilities, it is fully embedded in neighbourhood life.
Community spaces located along the main routes create places for encounter for both permanent and temporary residents. The housing typologies—duplex units, gallery-access apartments, and triplex units—offer a diversity of uses and living arrangements.
a network of local public spaces
A neighbourhood square marks the entrance to the internal street and provides a social space for all generations. At the opposite end, a shared workshop and other communal facilities extend this dynamic, fostering collective activities and neighbourhood exchange.
At the centre of the neighbourhood, a green corridor mediates between private gardens and public pathways. Playgrounds, resting areas, bicycle parking, and planting create an everyday landscape that encourages interaction and the collective appropriation of outdoor spaces.
mandate type: open competition
client: Bau und Verkehrsdepartement des Kantons Basel-Stadt
period: 2022
program: Cooperative housing, housing for migrants, common spaces, offices
size: 6’000m2
project lead: Oscar Buson
architecture and urbanism: Raum404
landscape architecture: Studio BÖE
energy: lemon consult
civil engineer: wmm ingenieure