
Collège des Parcs, Neuchâtel
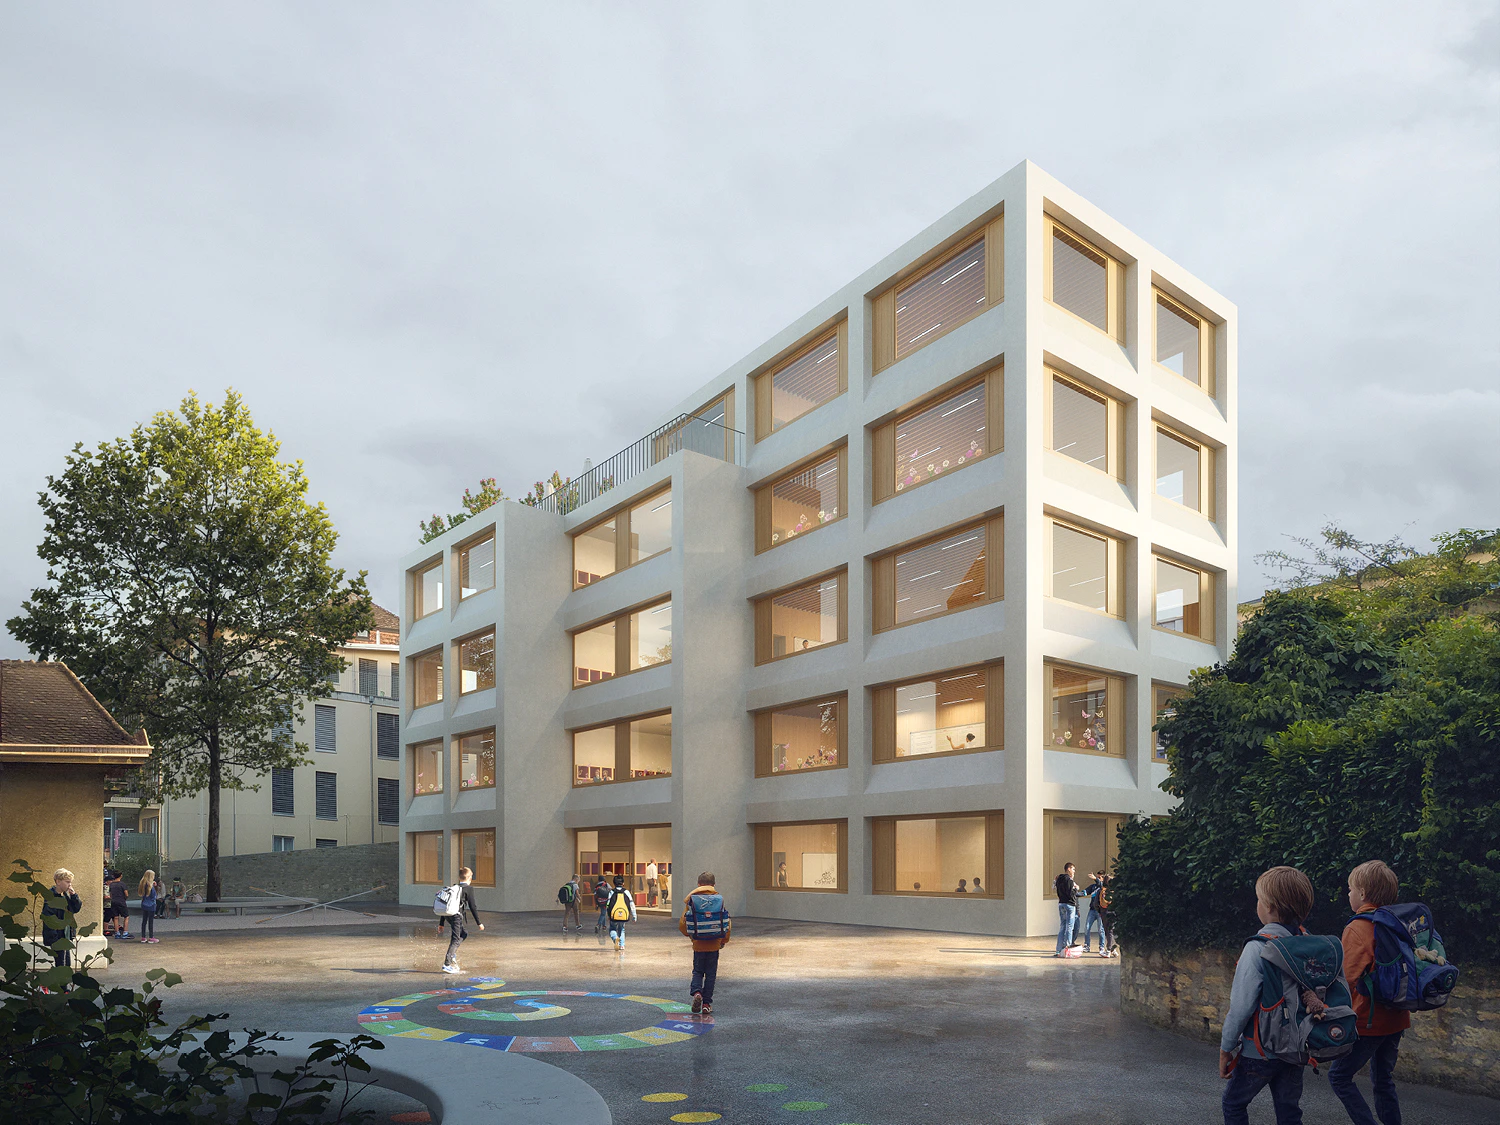
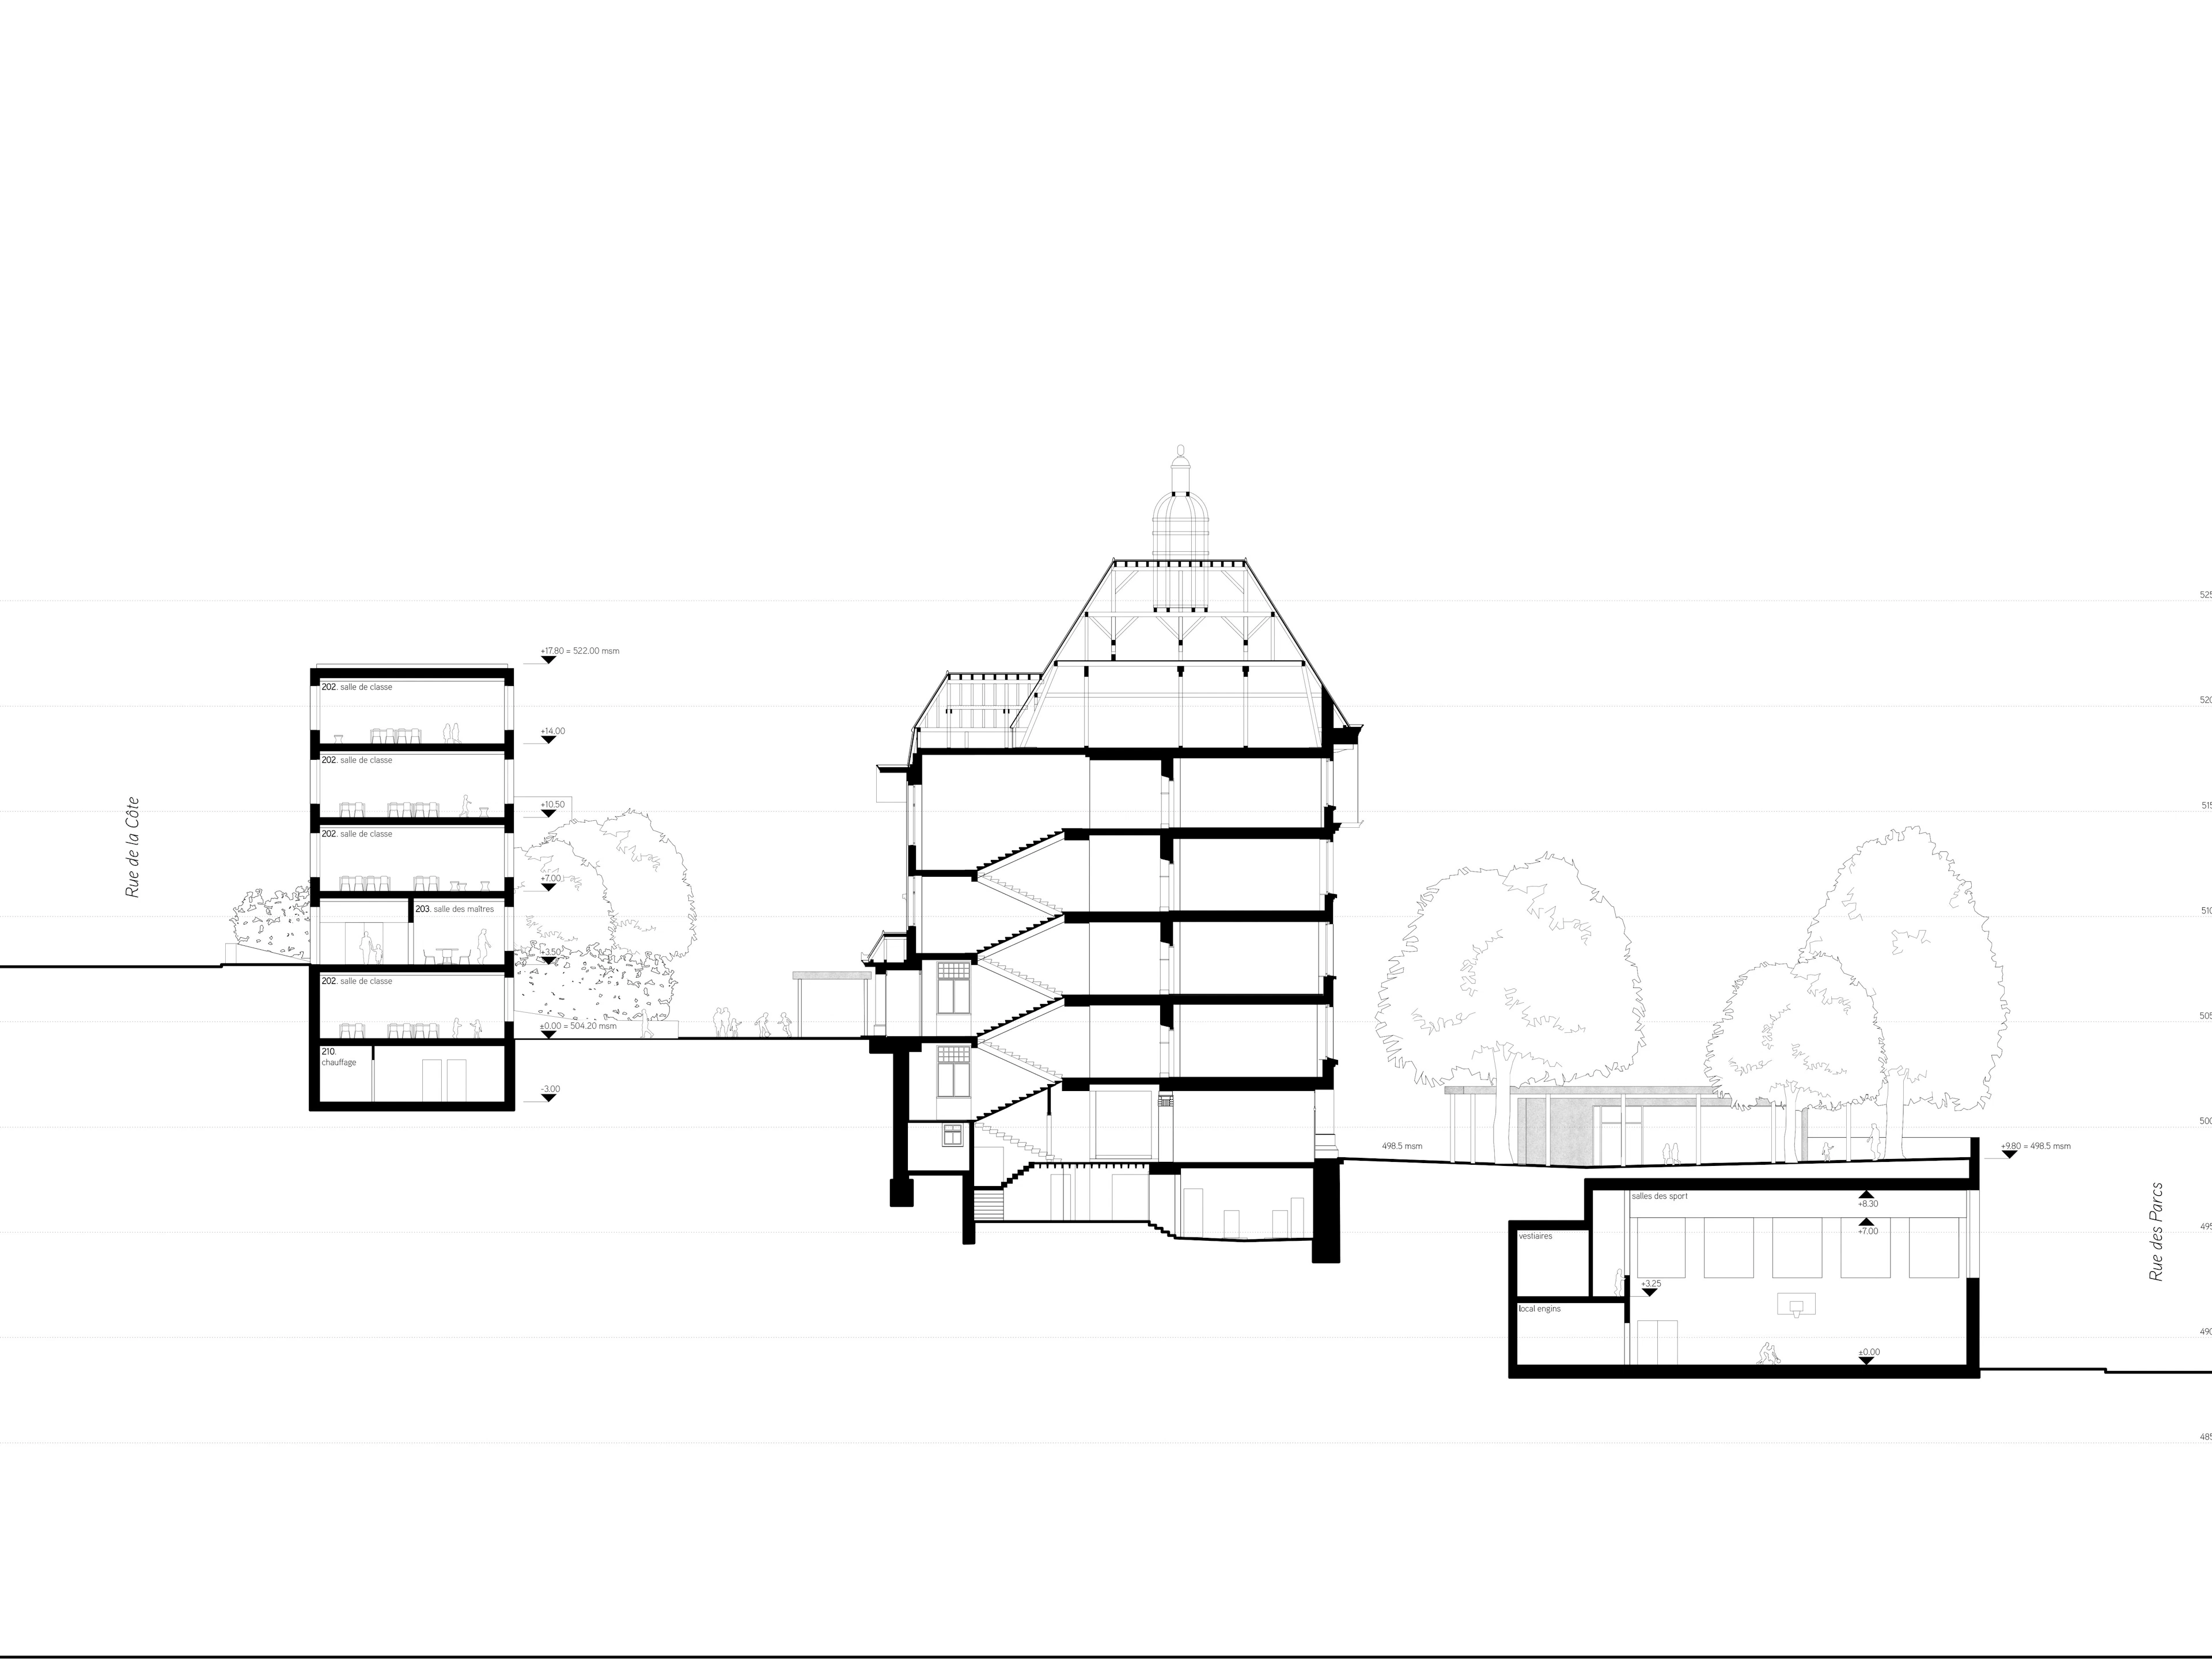
Extending the Collège des Parcs in Neuchâtel means engaging with a monumental building that stands as a representative example of the earliest generations of public school architecture.
The existing school is a prominent landmark within the urban landscape, characterised by its imposing façade and by a standardised typology developed during the second half of the nineteenth century. Its layout is organised around a central representative hall, from which two wings extend, with classrooms accessed via a north-facing corridor.
The project, One, Two, Three… Freeze!, reinterprets the traditional typology of small school buildings found throughout Switzerland, particularly in the German-speaking regions. The proposal unfolds in three "acts", updating the spatial and programmatic qualities of the school while carefully integrating the extension into its existing context.
Act 1 : an adapted service layout
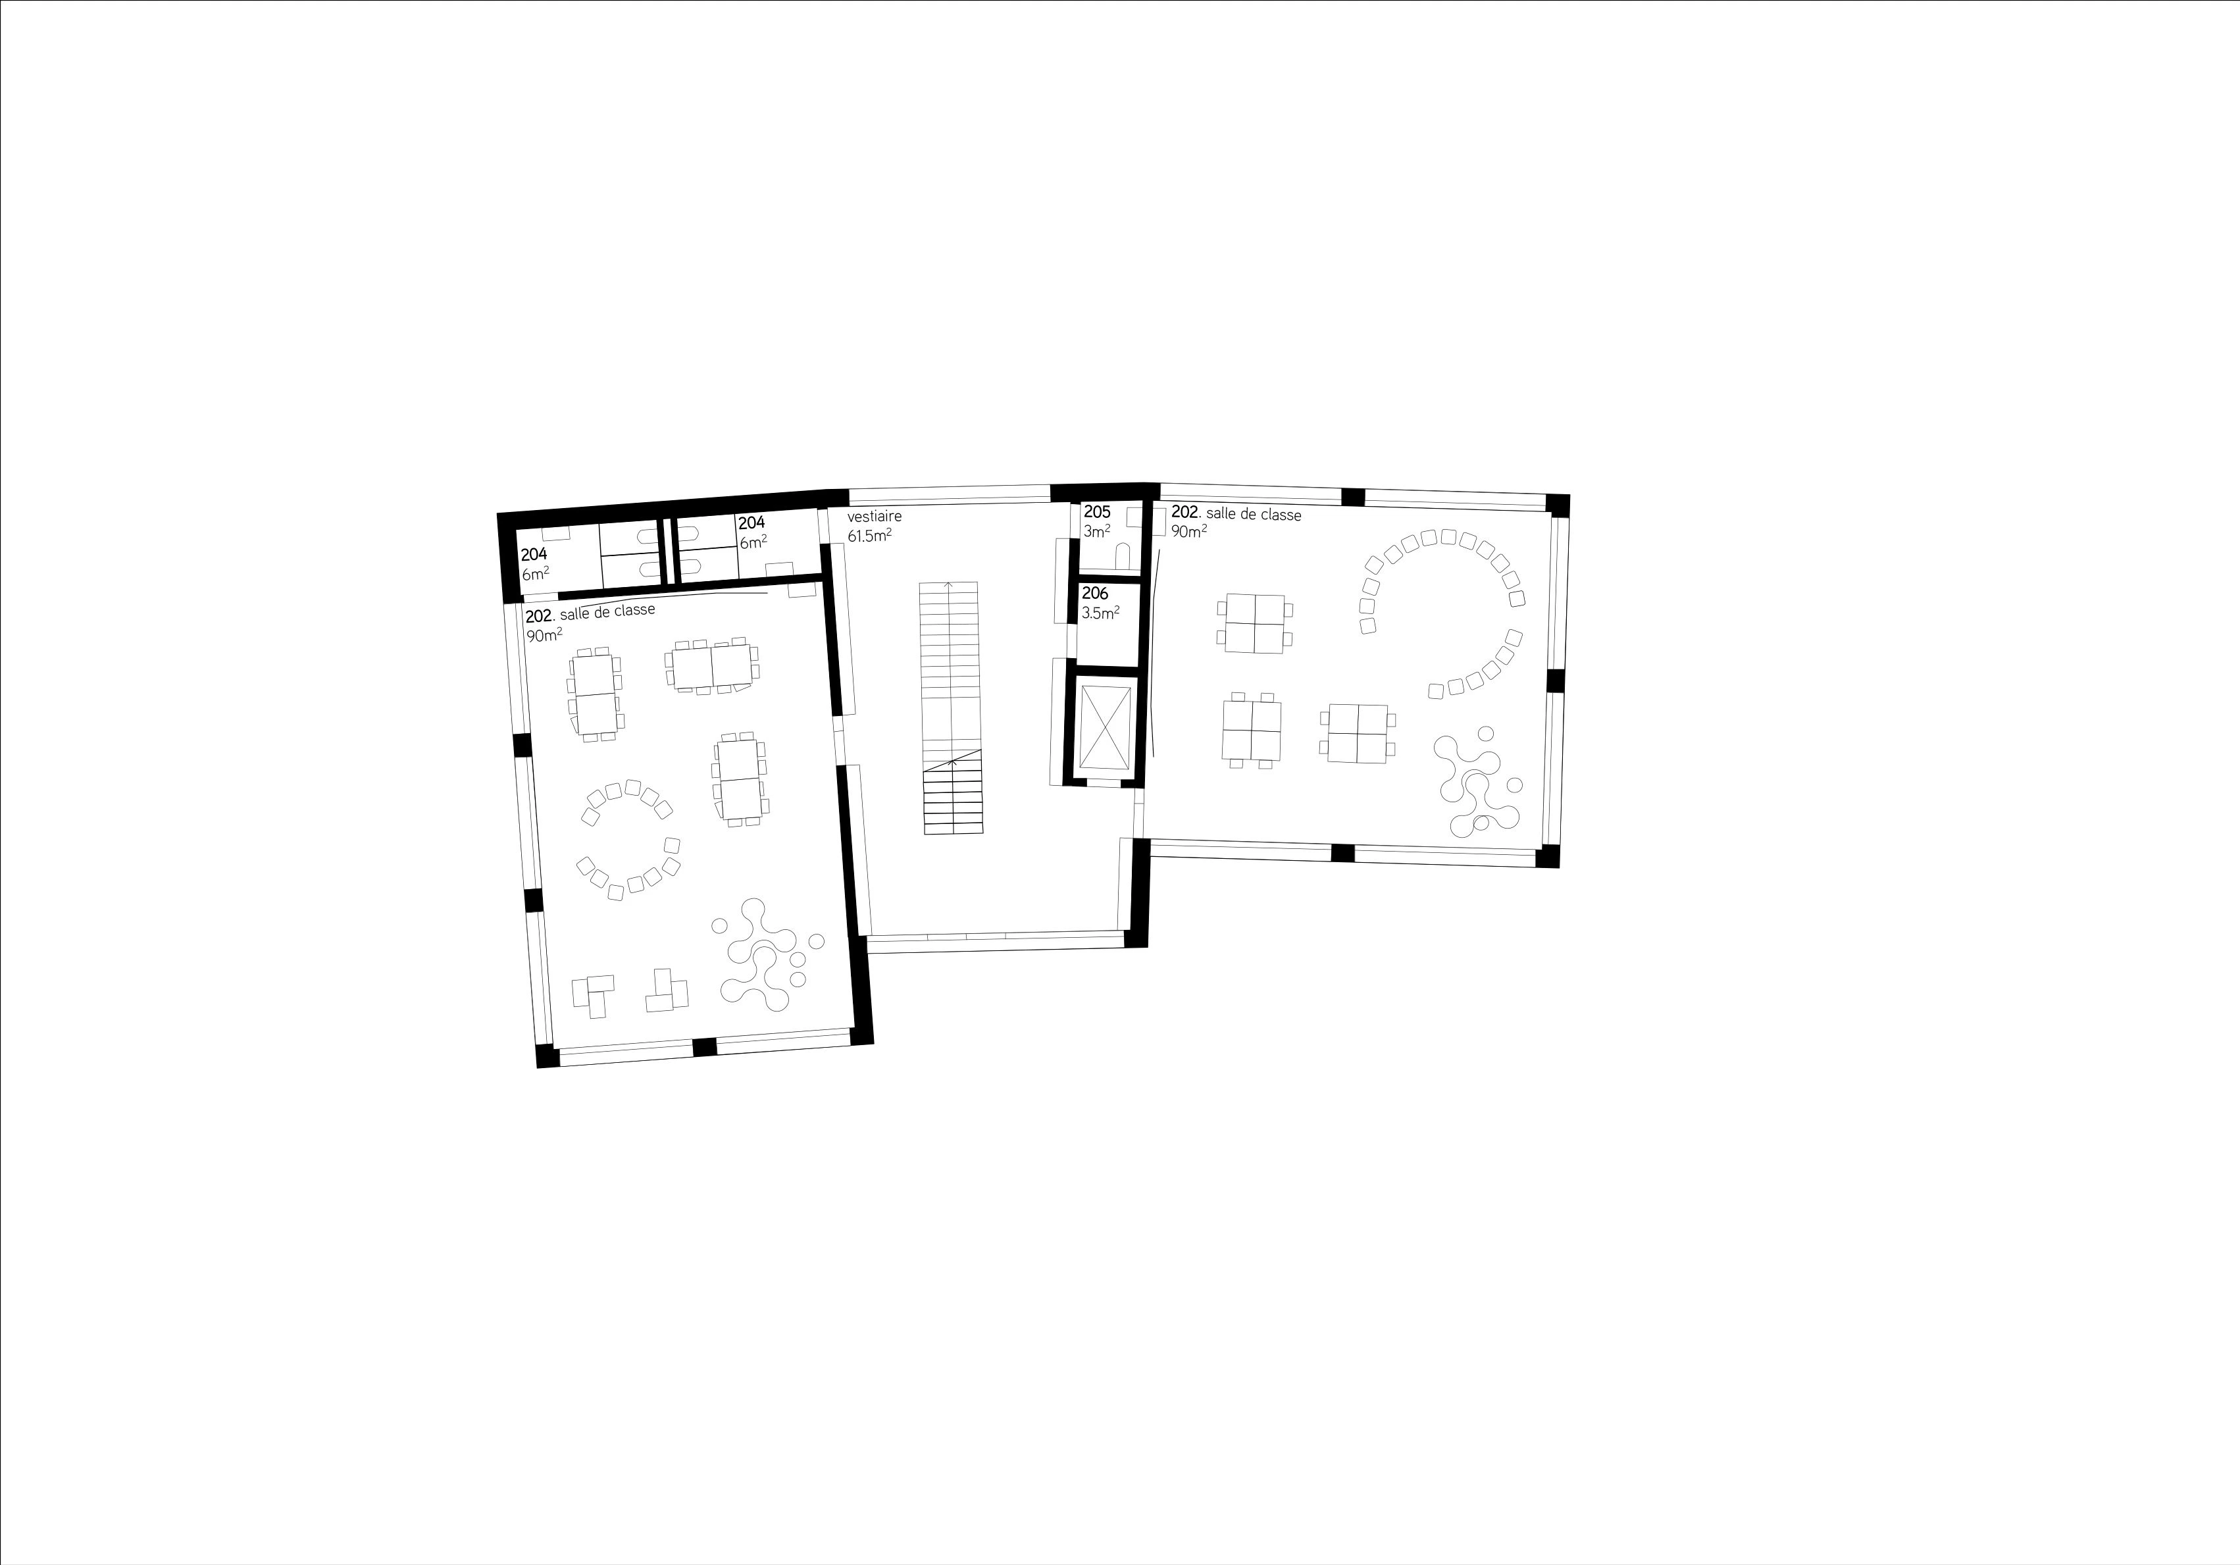
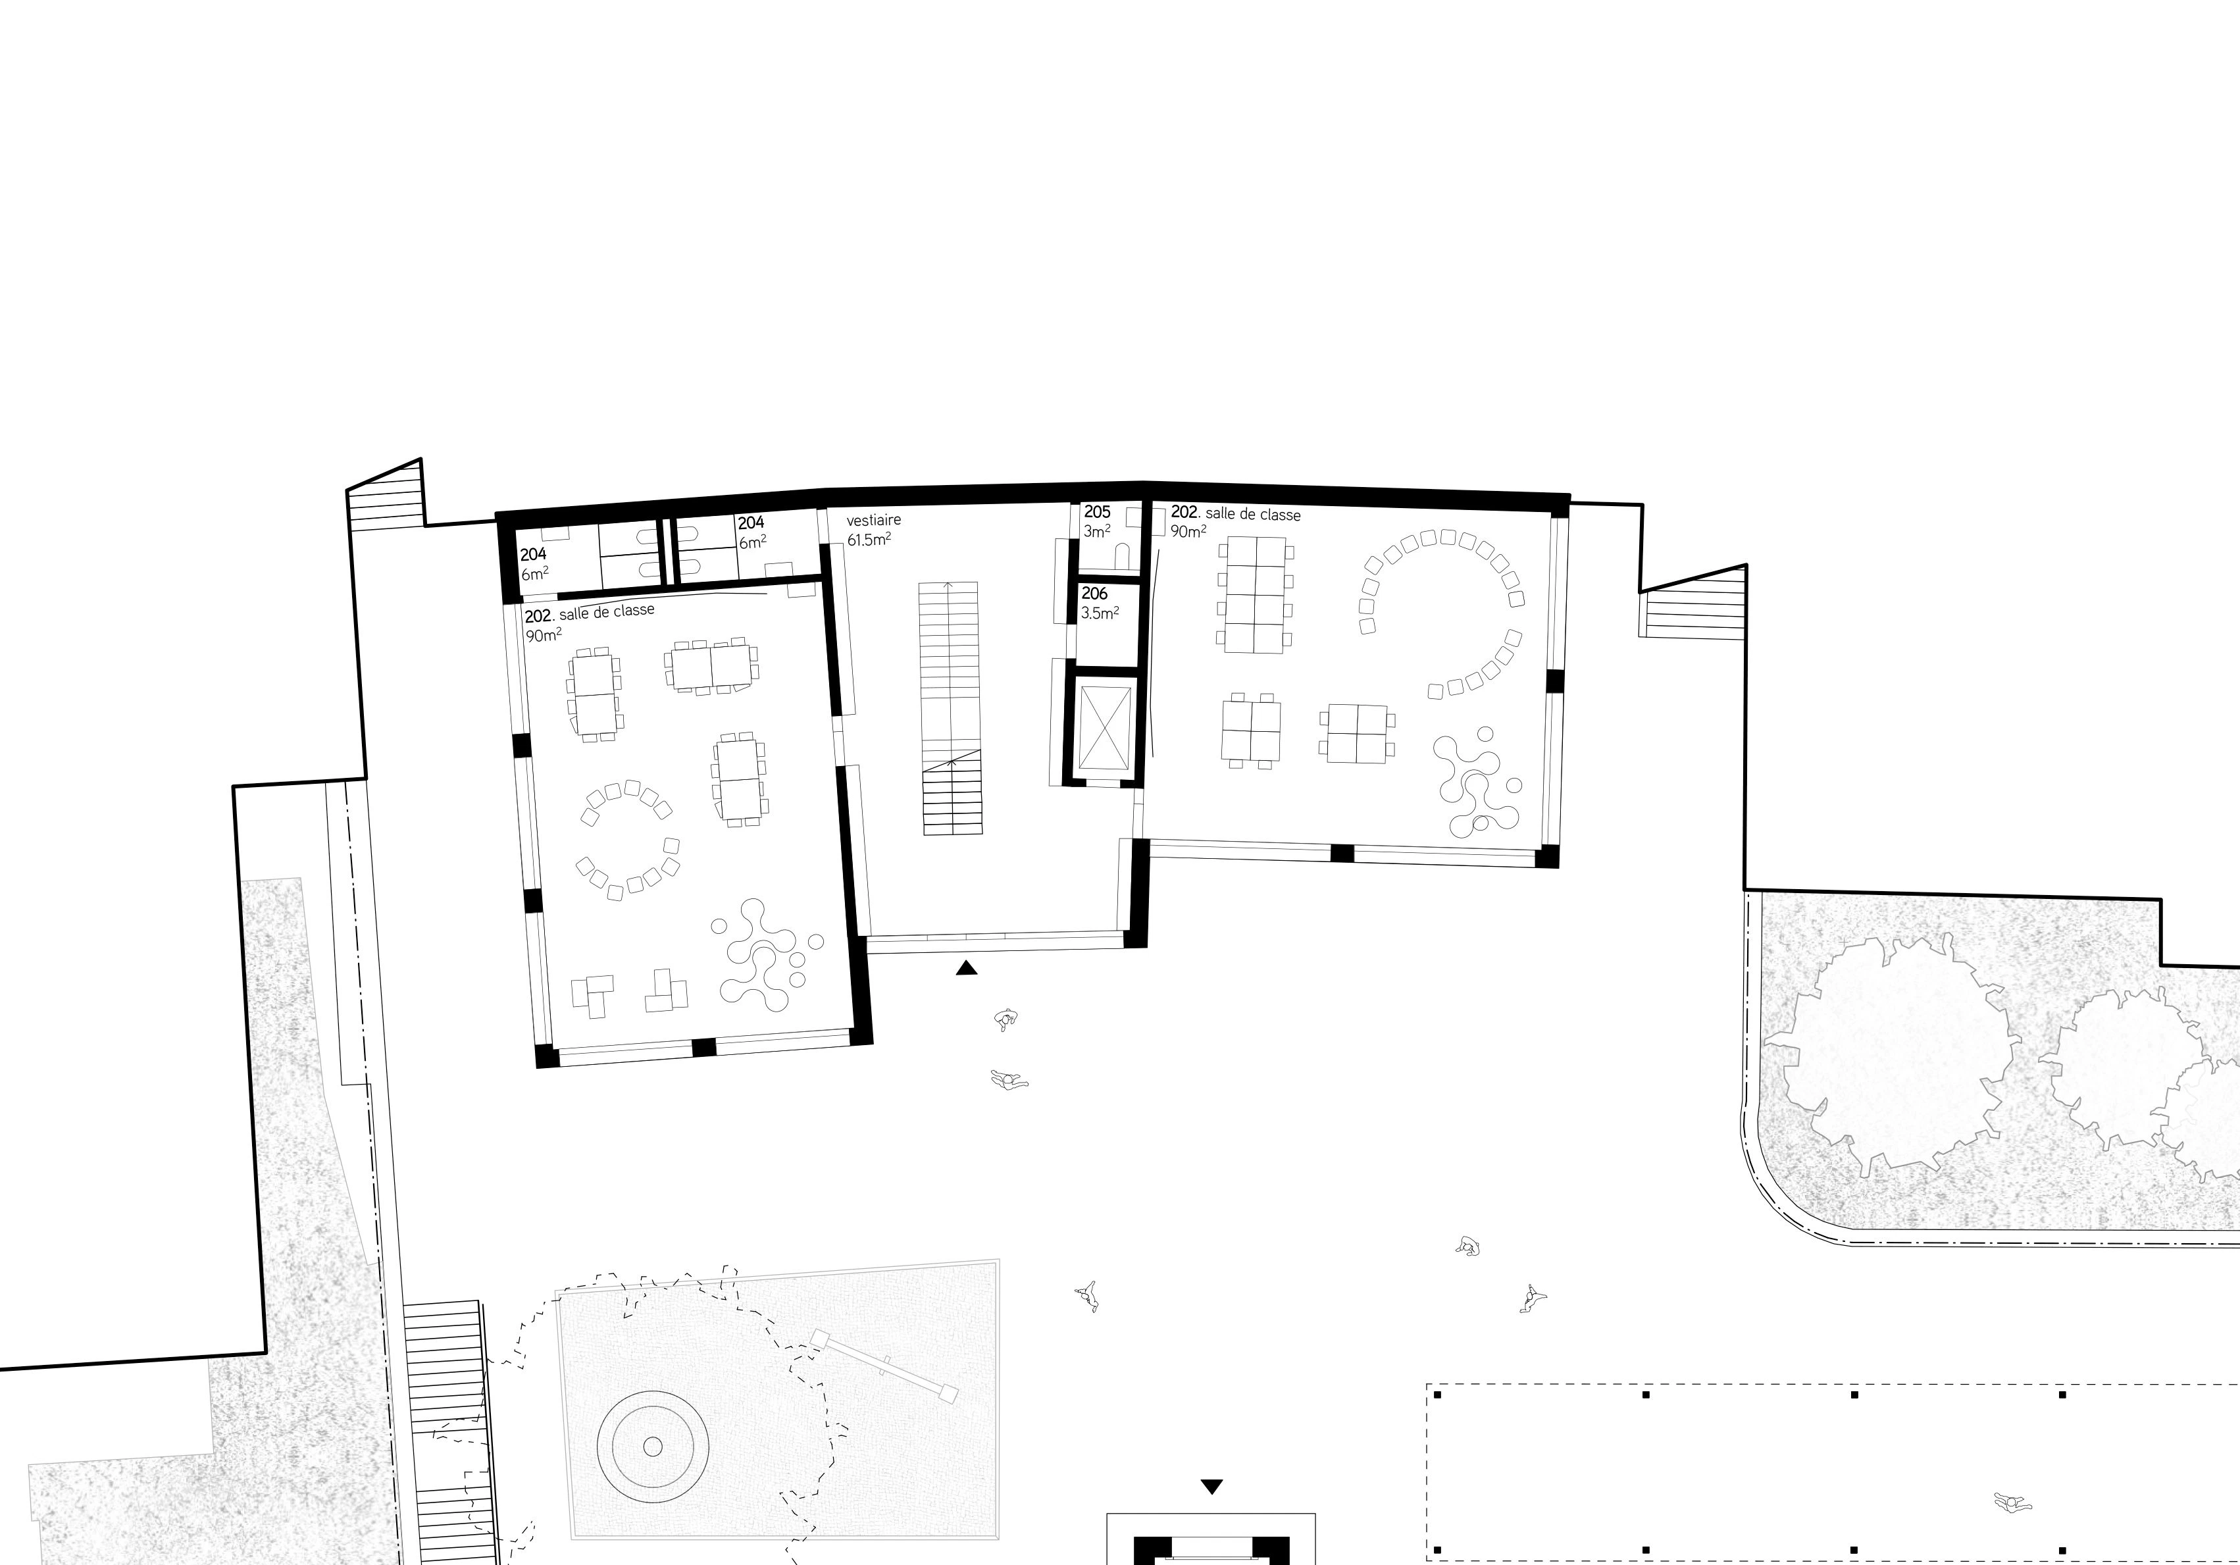
Each classroom is paired with two dedicated service cores, creating an inseparable relationship between learning space and supporting infrastructure.
One service core contains two toilets: one accessed directly from the classroom and another accessed from the vertical circulation. This differentiated arrangement responds to the needs of young children by allowing direct and secure access from the classroom.
A second service core accommodates the lift, cleaning facilities, and staff and accessible (barrier-free) sanitary facilities.
Act 2 : high quality cloakroom spaces
The circulation space expands to incorporate generous cloakroom areas. Each classroom benefits from its own dedicated cloakroom directly connected to the teaching space.
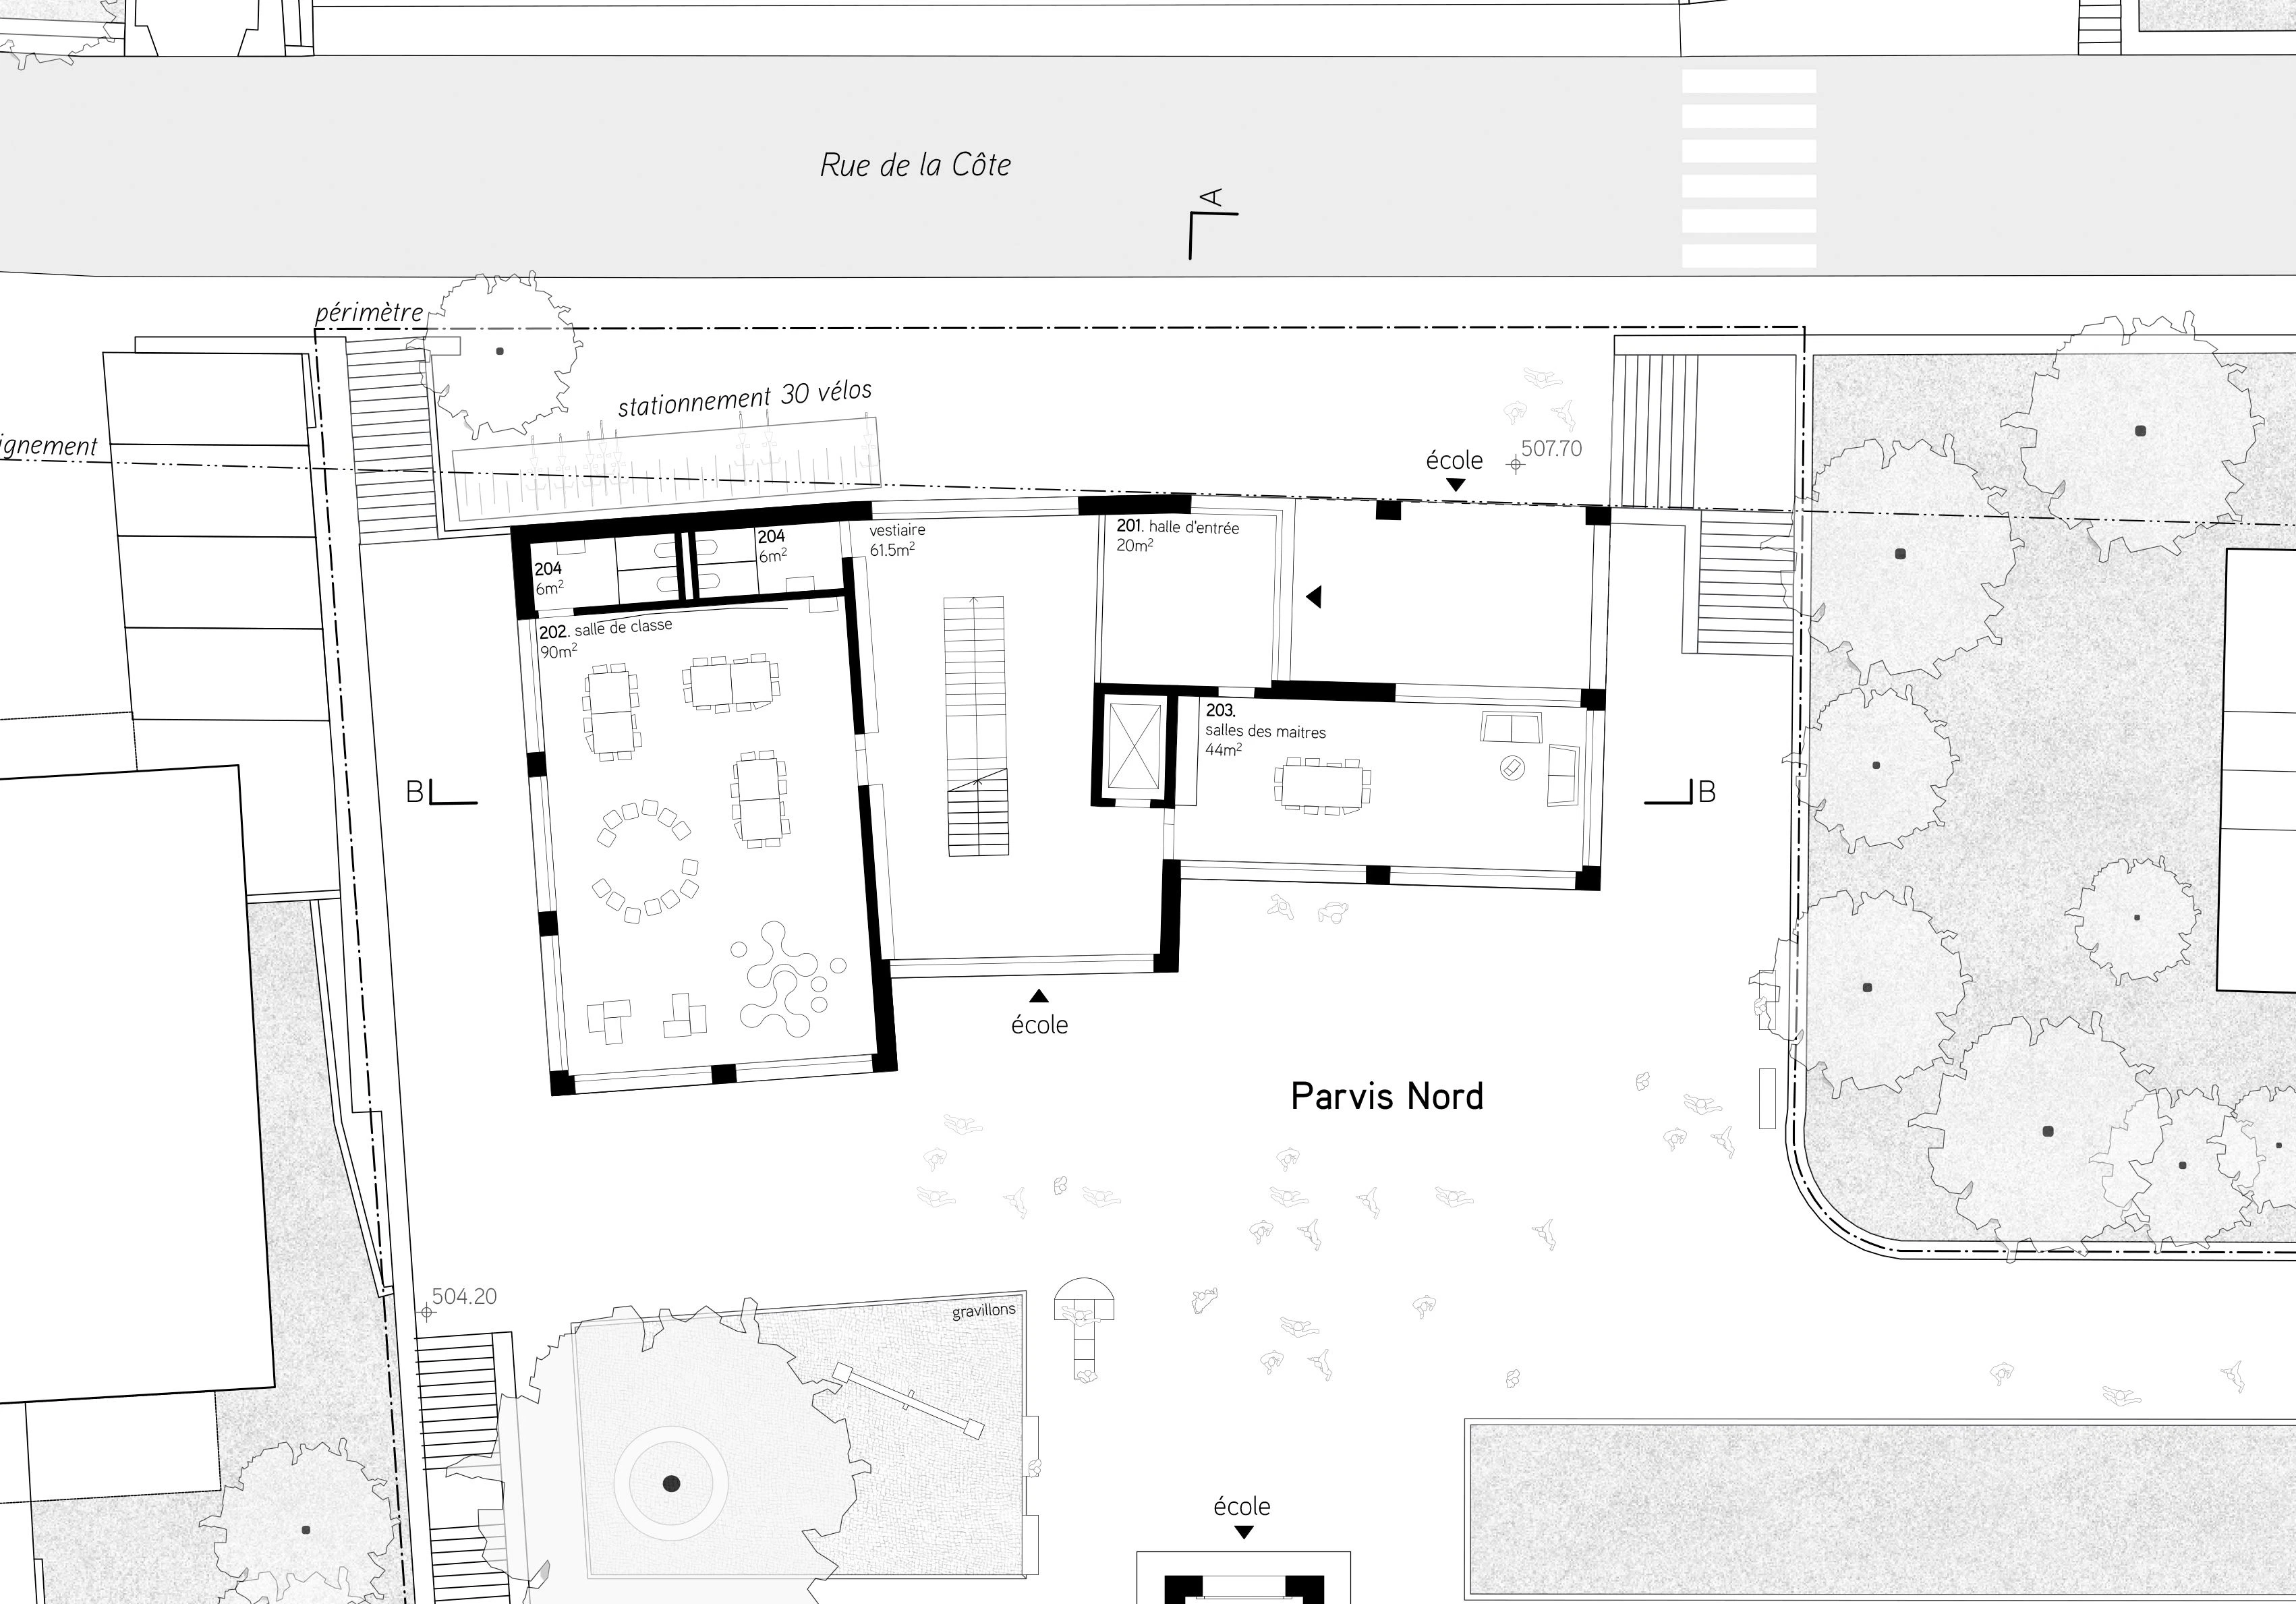
The central staircase frees the ground floor circulation, creating an open and permeable connection between Rue de la Côte and the school courtyard to the north.
Act 3 : adapting the volume to the site
The north-east oriented classroom wing is rotated to align with Rue de la Côte. This gesture maximises the size of the northern playground while optimising the building footprint.
The resulting configuration creates one classroom that opens onto three façades and another occupying a corner position. At street level, the teachers' room is located adjacent to the entrance vestibule and benefits from direct access. A covered outdoor area along the street forms a sheltered playground facing north.
The teachers' room enjoys generous daylight and commanding views over the school courtyard, while all classrooms receive abundant natural light without direct exposure to Rue de la Côte..
Freeze!
The final step of this typological transformation opens the central circulation space towards the south, allowing daylight to penetrate deep into the building.
A rooftop terrace compensates for the limited size of the playground below. Its generous dimensions and planted landscape transform it into an outdoor educational space that extends learning beyond the classroom.
Site integration
The extension follows the rhythm of the tall, slender buildings lining the western side of Rue de la Côte, reinforcing the urban continuity of the street.
The strict alignment of the building along the property boundary maximises the outdoor space of the northern playground.
Towards the courtyard, the extension is articulated into three distinct volumes varying in height and depth. Along Rue de la Côte, however, the building maintains the existing street alignment and parcel limits. This volumetric composition establishes a dialogue with the smaller buildings further up the street rather than attempting to imitate the monumental historic school building.
Accessibility
The school courtyard becomes accessible from the west via a new staircase aligned with the existing southern access. Existing entrances from Rue des Parcs are retained, while the former fire access ramp and the main staircase from Rue de la Côte are replaced with new accessible connections.
mandate type : Open competition
client : City of Neuchâtel
period: 2020
program : primary school extension with 8 classrooms and a double gymnasium
project lead: Oscar Buson
architecture : Raum404
landscape : Lucile Ado
image: The Third Image