
Point-du-Jour, Geneva
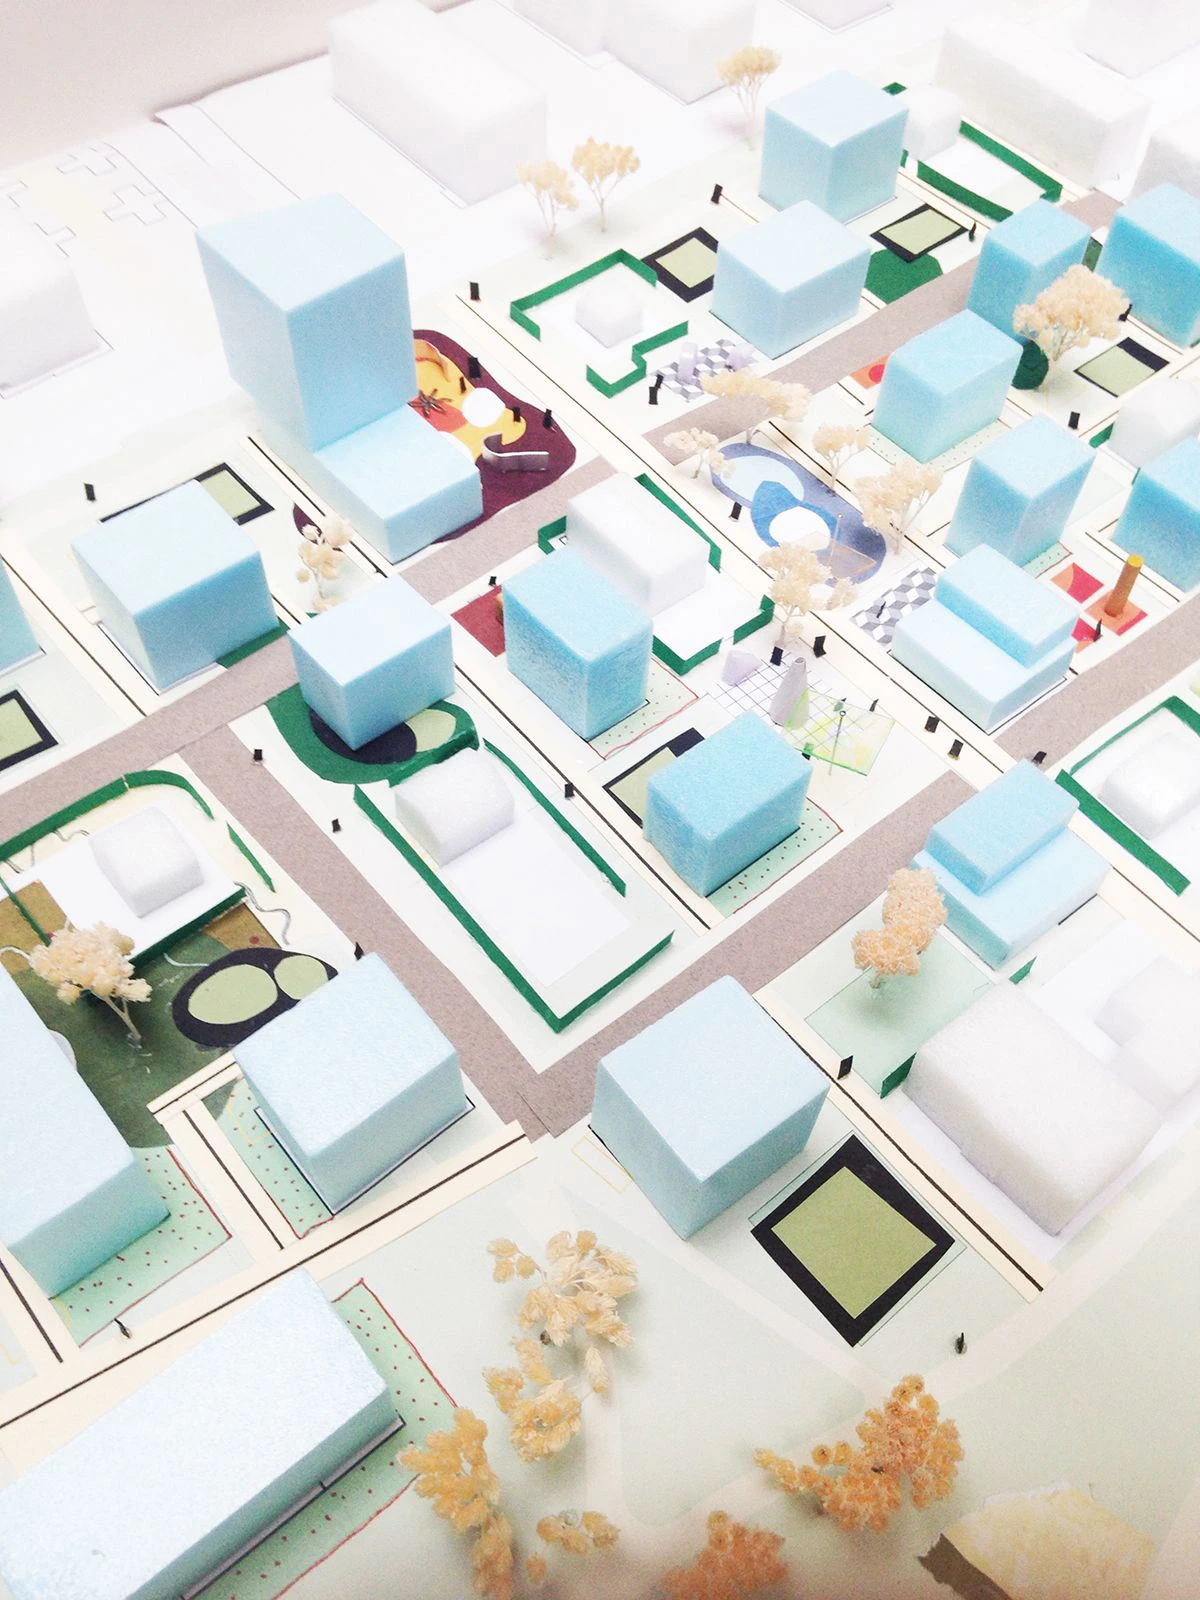
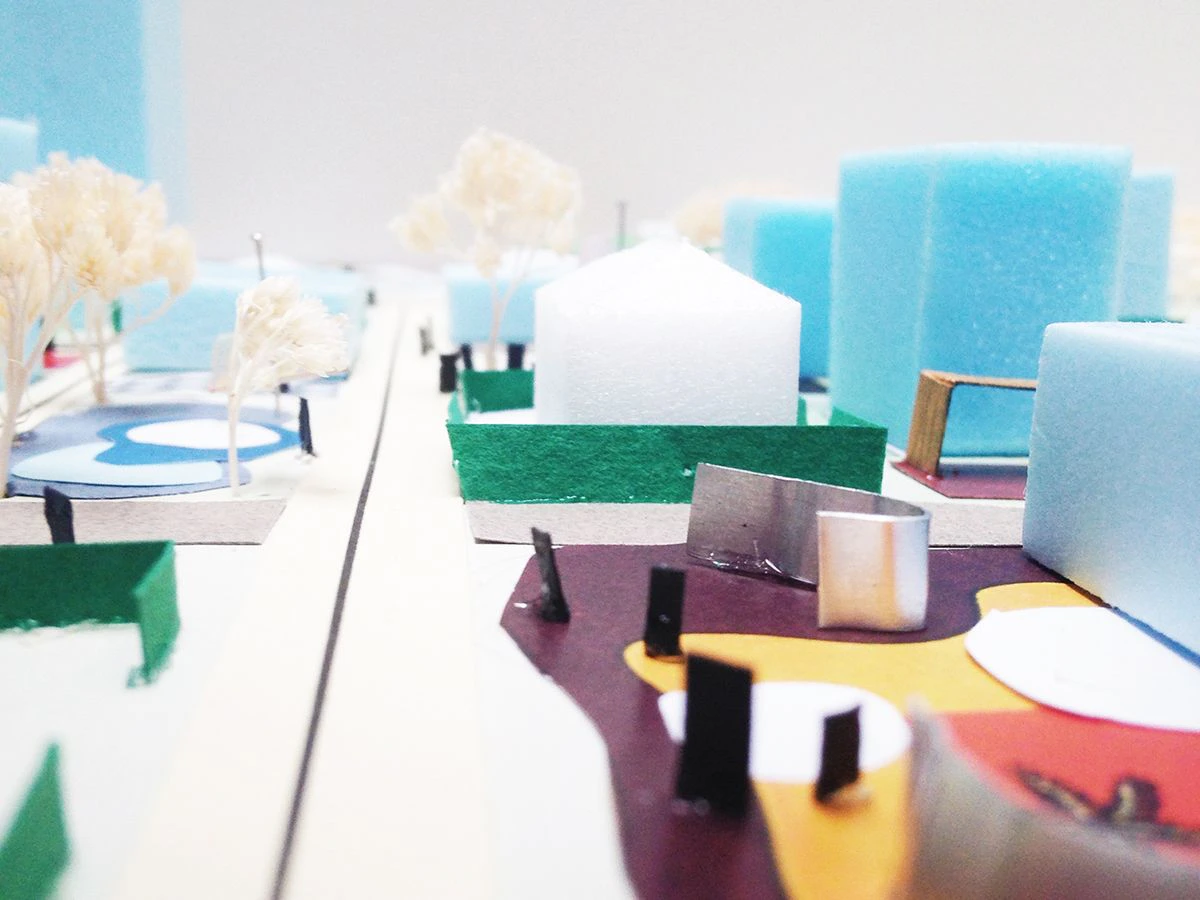
The Point-du-Jour residential neighborhood is one of the last “strongholds” of low-density housing in the heart of Geneva. According to the city’s development strategy, densification to six times the current density must be considered. Given the large number of properties and the difficulty of coordinating such densification, a “bottom-up” approach has been chosen.
The project explores possibilities for densification within the plot to allow for maximum flexibility and a phased approach that does not overly compromise the quality of existing outdoor spaces.
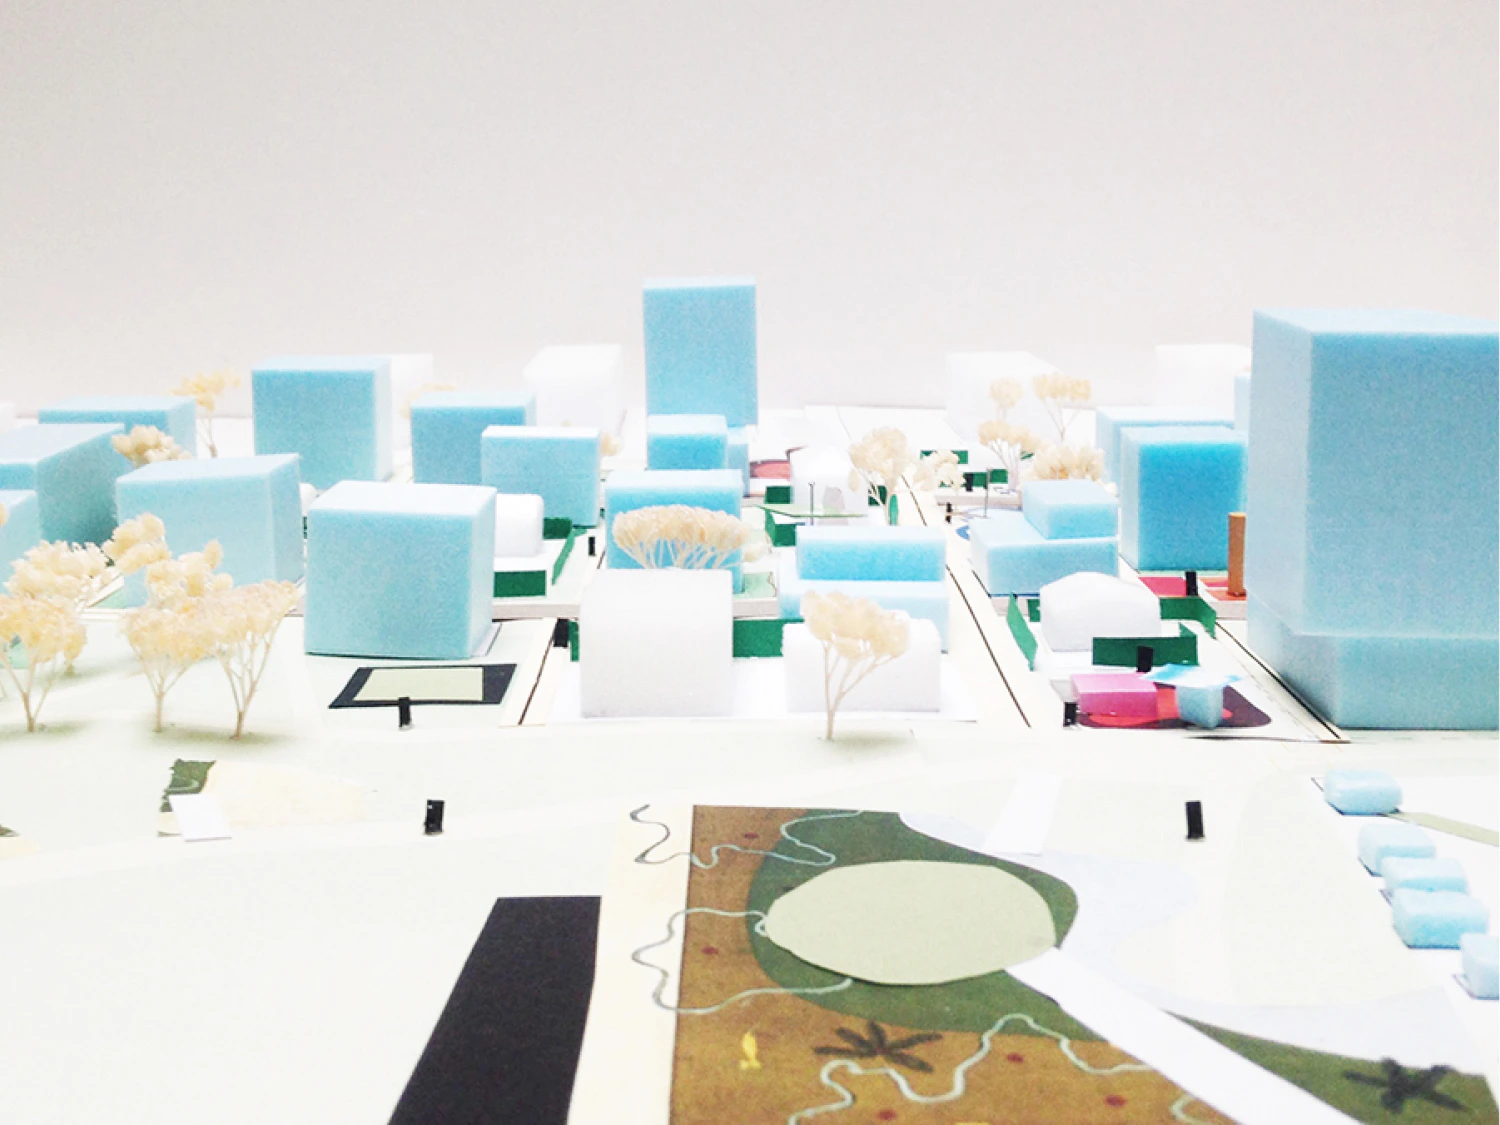
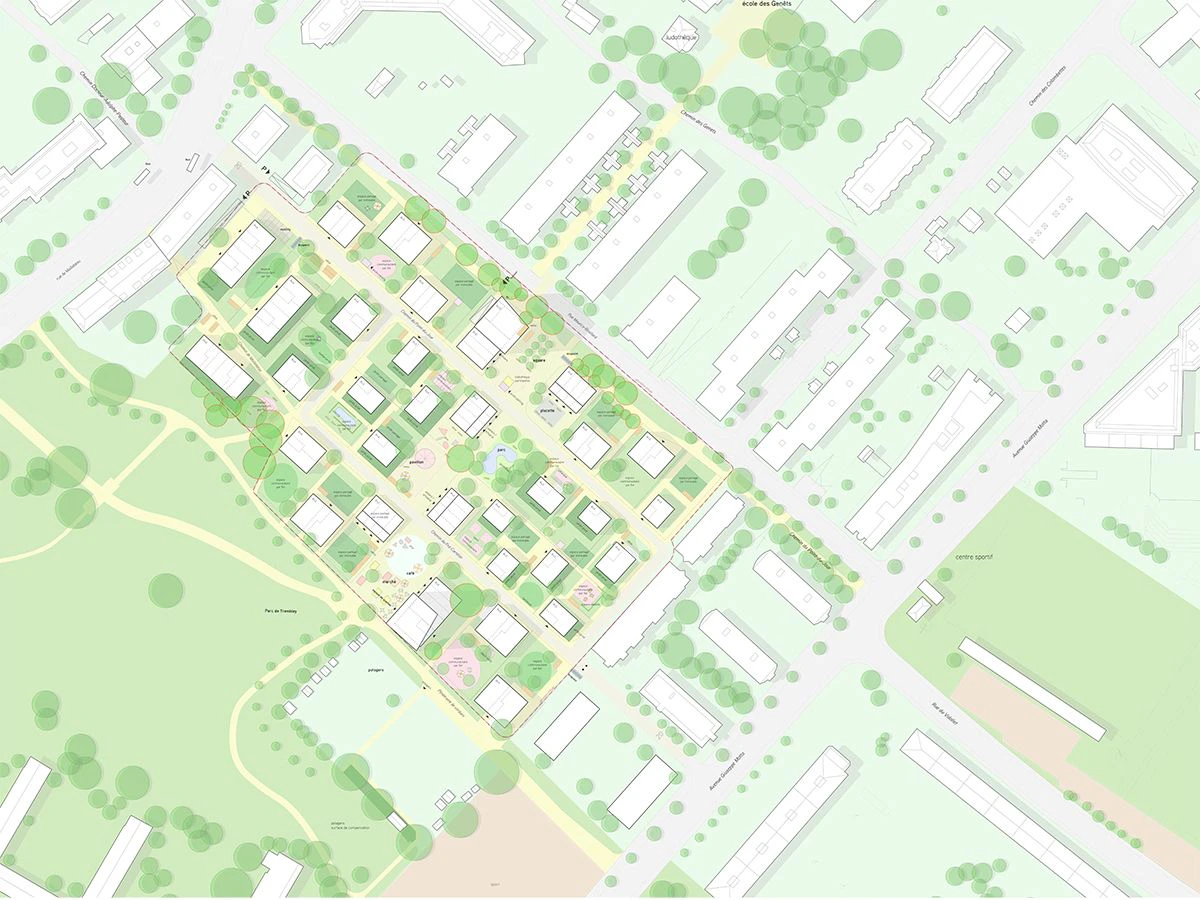
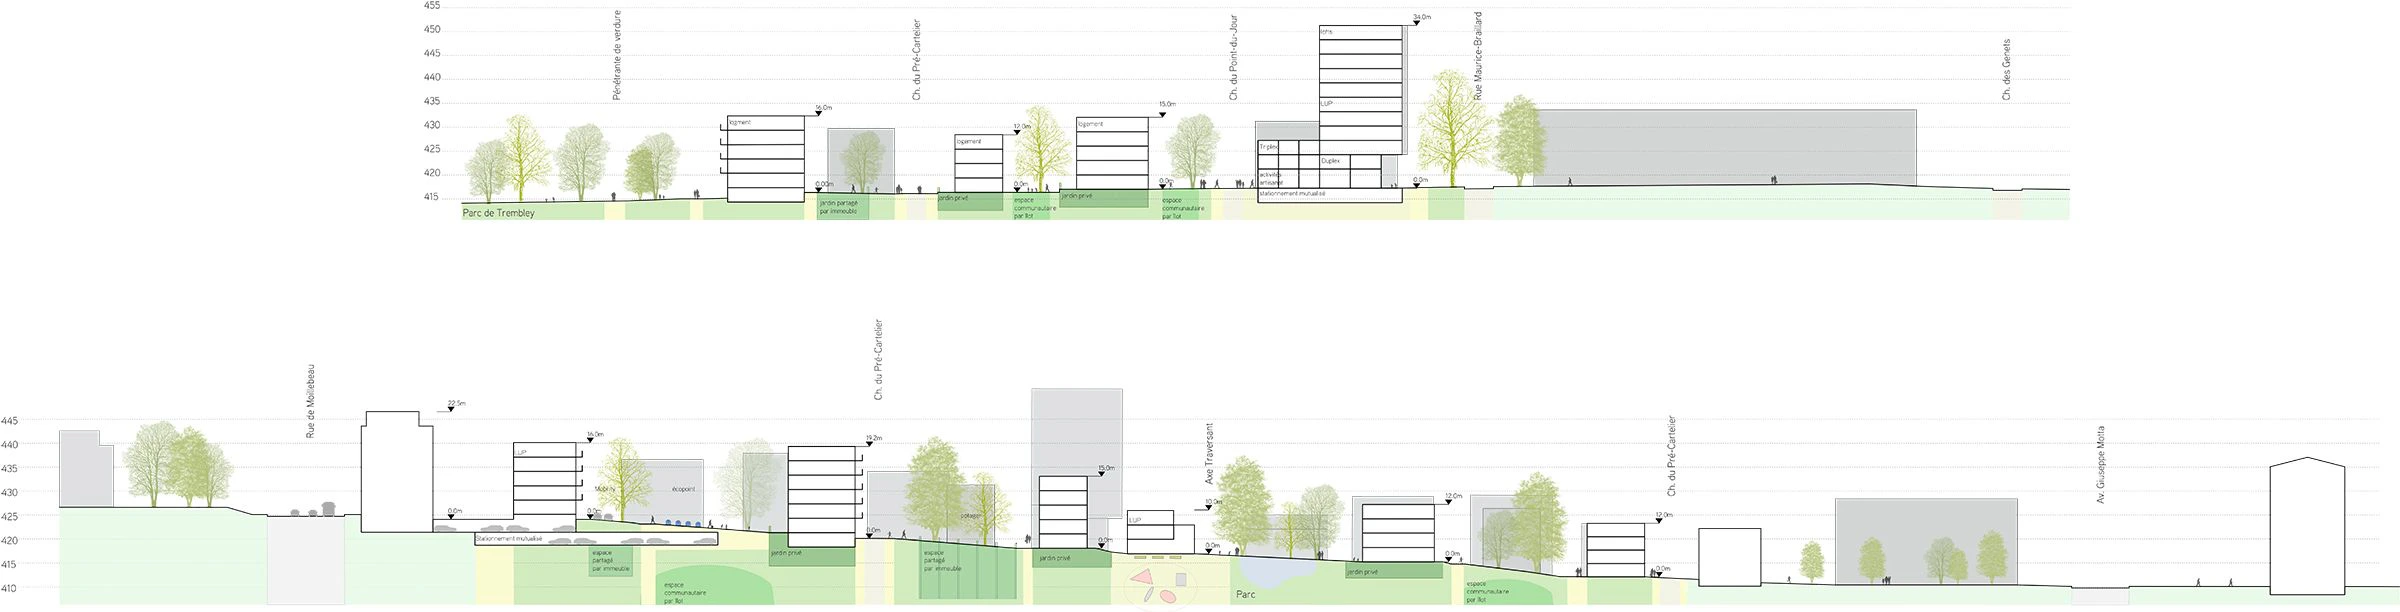
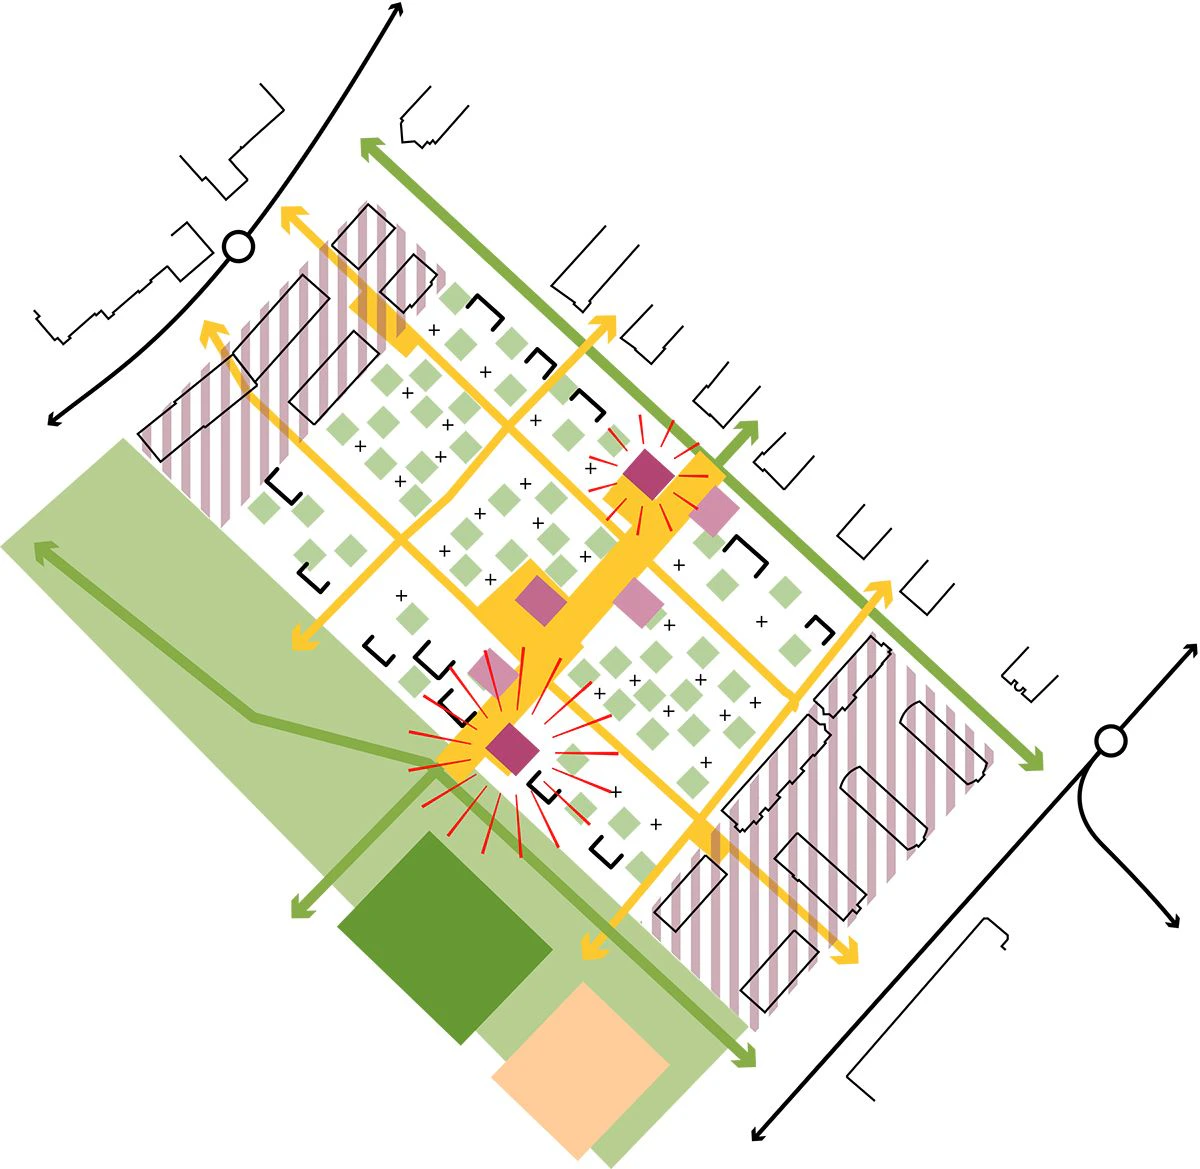
To ensure overall coherence, an adaptable urban model that could be applied to many similar suburban sites has been developed. This urban model, the checkerboard city, is grounded in specific regulations that adapt it to the site. A transverse axis enhances the site’s connectivity to the existing park. Taller buildings house facilities open to the public. While the urban form seeks unity, the heart of the neighborhood remains less dense. There are five housing typologies: urban villas in the heart of the neighborhood with one unit per floor; blocks with two units per floor; attached triplexes with the possibility of accommodating commercial activities on the ground floor; tower blocks at the edges of the cross-axis; and residential blocks along the roadways with through-units.
mandate type : Parallel studies mandate in a selective process
client : City and canton of Geneva
period : 2016 - 2017
program : Housing, 5 to 10 % for activities such as shops, kindergarden, and communal spaces. IUS 1.2
services provided : pilot, urban concept, structure of outdoor spaces, typological research, phasing
project lead : Oscar Buson
architecture and urbanism : Studio Brühlmann Loetscher Buson
landscape : Lorenz Eugster Landschaftsarchitektur und Städtebau
site area : 3.6ha