
Près-de-Vidy, Lausanne
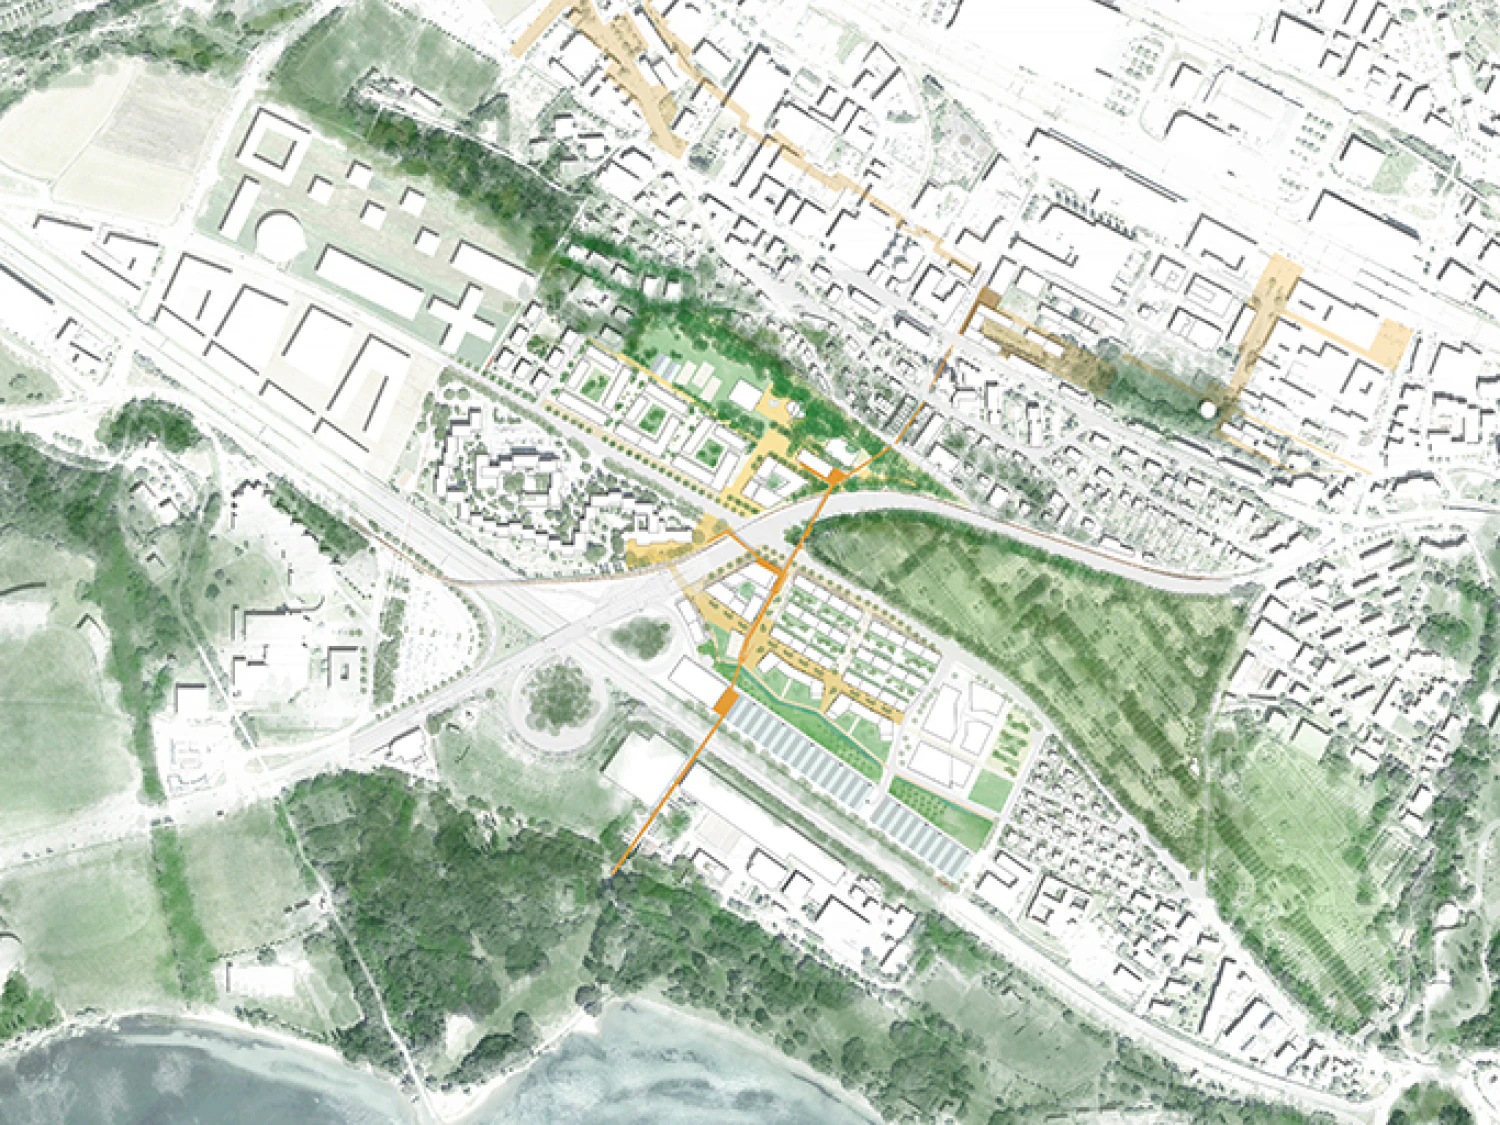
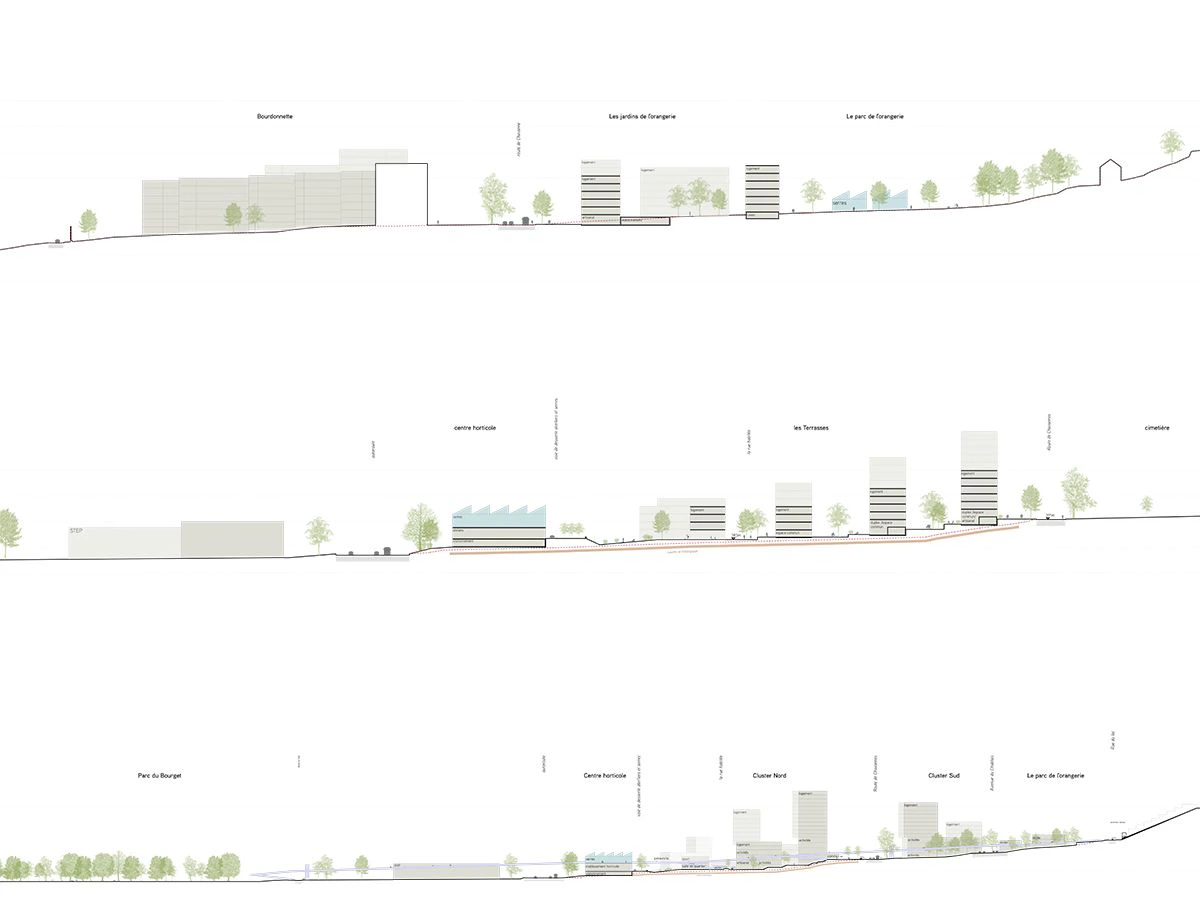
Les Prés-de-Vidy is a strategic area within the Lausanne urban territory. Its excellent public transport accessibility and its location between the universities and the city centre provide ideal conditions for the development of a dense, mixed-use eco-district.
However, the site is bounded to the north by steep topography, which isolates it from Chavannes. In addition, the motorway and wastewater treatment plant lie to the south, the monumental cemetery to the east, and the Bourdonnette neighbourhood and motorway ramp to the west.
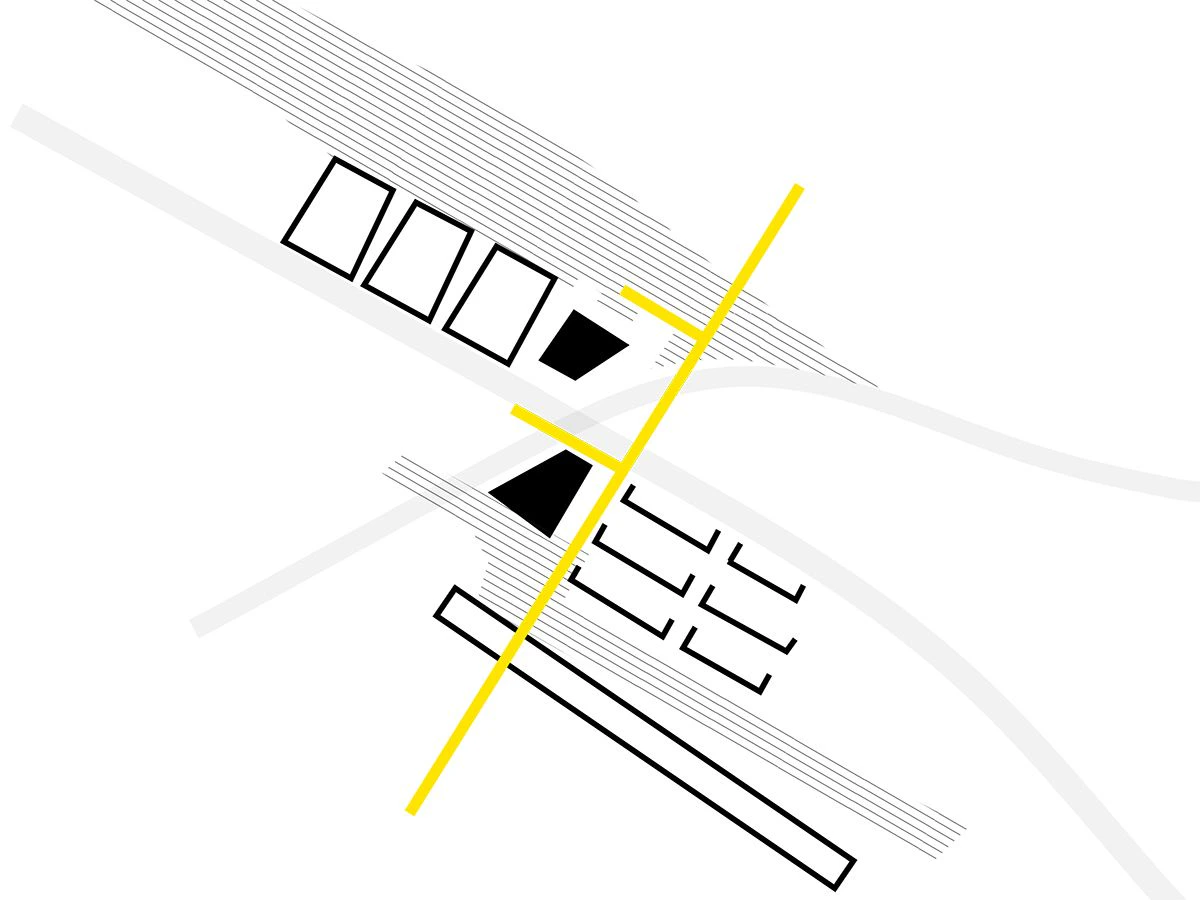
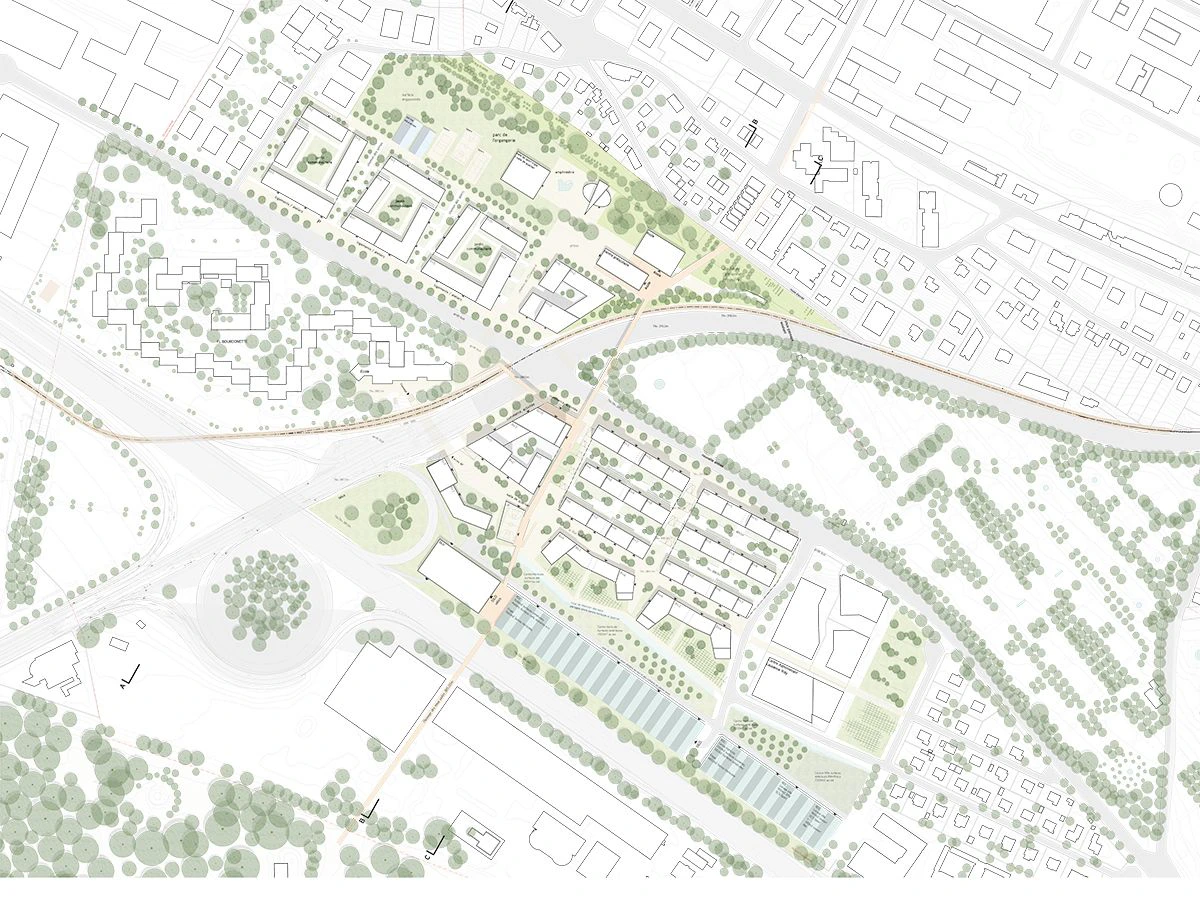
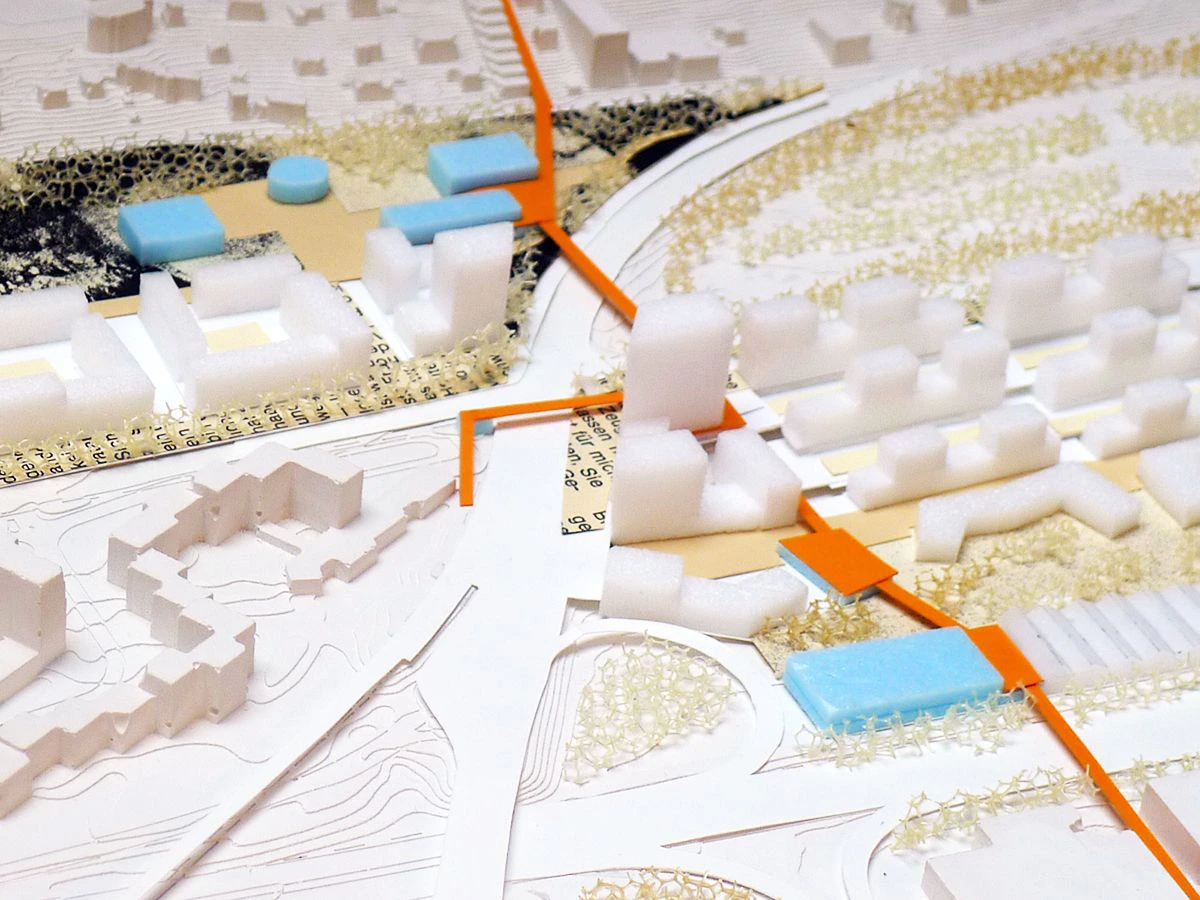
A generous pedestrian and cycling bridge connects the site to Malley and the lake, passing through the new centre. This active mobility axis forms the new structuring element of the project and establishes a new identity that connects not only the public programmes within the site, but also the site with its wider surroundings.
Social, programmatic and spatial diversity
The site is composed of different typologies, each aimed at distinct target groups:
The Cluster, the first piece of the puzzle, provides a dense and urban setting for couples and professionals seeking an urban lifestyle. The tower-on-podium typology allows for a high degree of programmatic diversity within a controlled environment.
The Jardins de l’Orangerie consist of three blocks opening onto the park, where families, “Bobos” and people seeking tranquillity can enjoy a peaceful and green environment.
The Platine occupies the motorway loop and establishes a strong connection with the universities by providing student housing, spaces for start-ups and premises for crafts and small businesses.
The Terrasses de Verges offer the quintessential Lausanne typology, with urban accents opening towards the lake. A higher density allows for cooperative housing as well as affordable housing. A large, flexible, permeable and green space allows residents to appropriate and make use of the public realm.
The Ateliers, located along the motorway, provide affordable spaces for start-ups.
mandate type: Parallel study mandate
client: City of Lausanne
period : 2017
program : 180'000m2 SPd of which 85% is residential, 15% is secondary and tertiary including 3'000m2 of retail space
services provided : project lead, urban design concept, strategic coordination, phasing
architecture and urbanism : Studio Brühlmann Loetscher Buson
landscape architecture : Oxalis architectes paysagistes associés
mobility : mrs partner
sustainability : durable
project lead: Oscar Buson
site area : 25ha