
Rüttimann-Areal, Siebnen
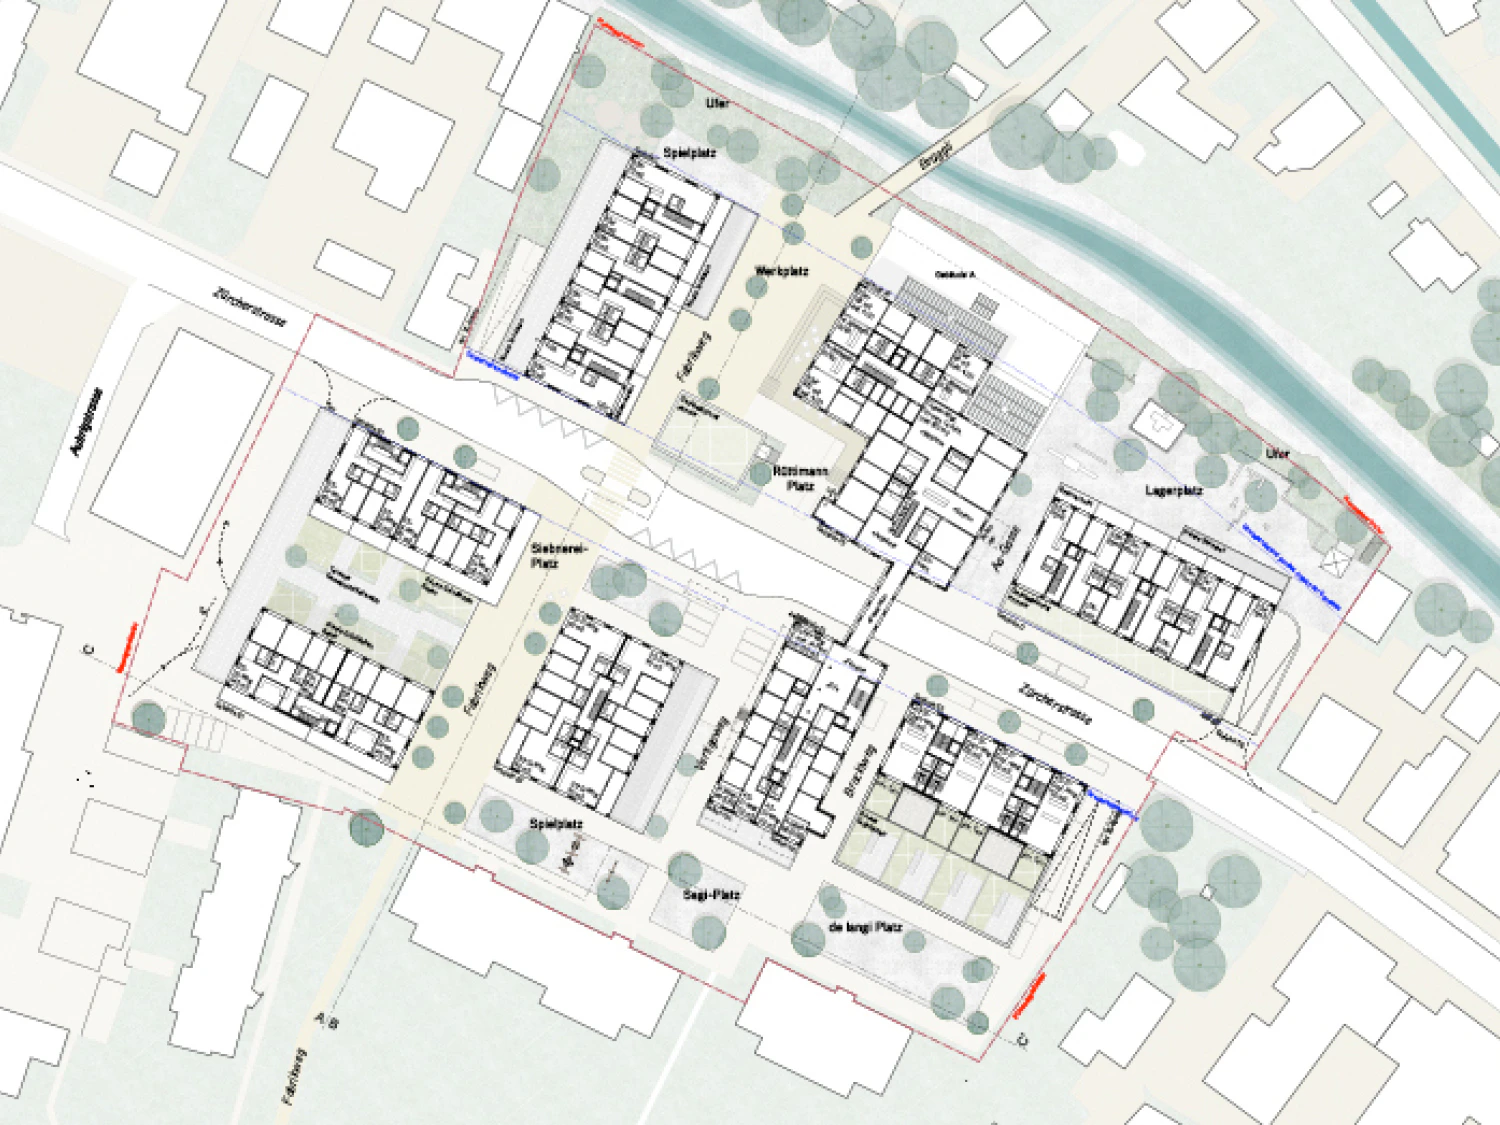
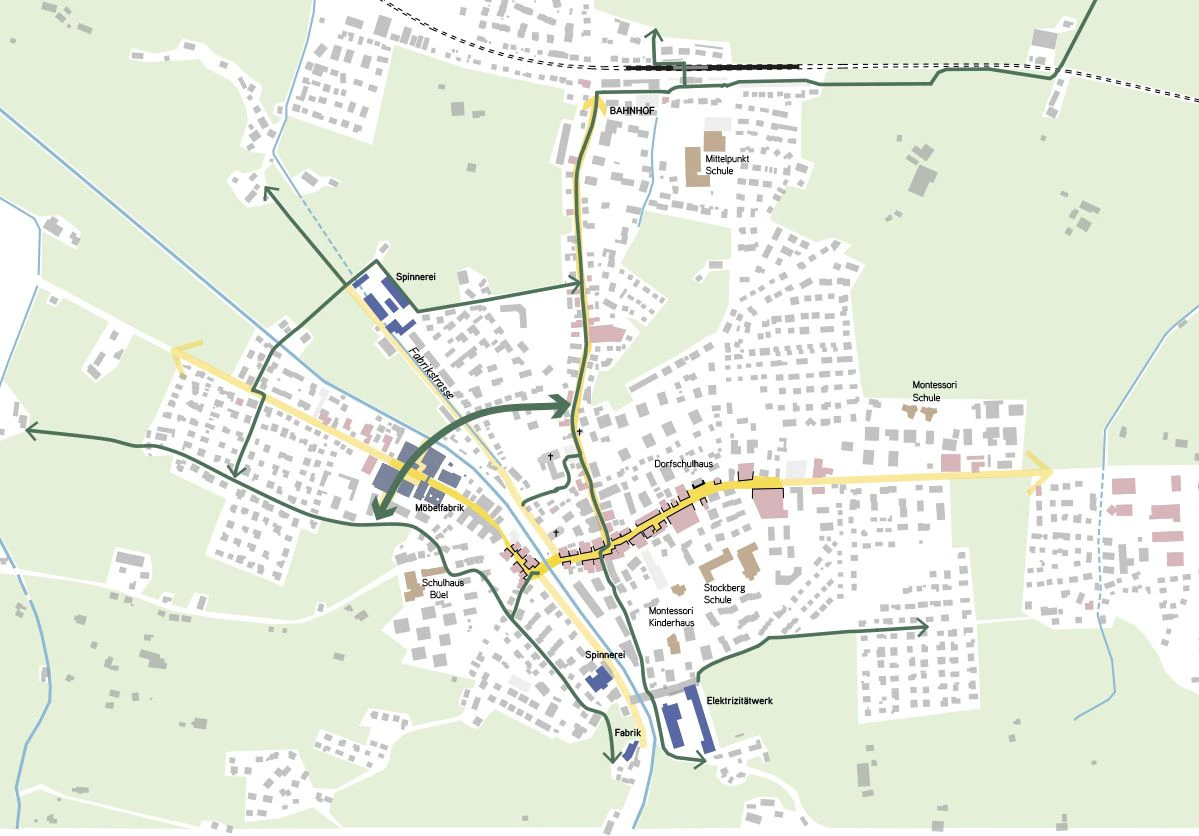
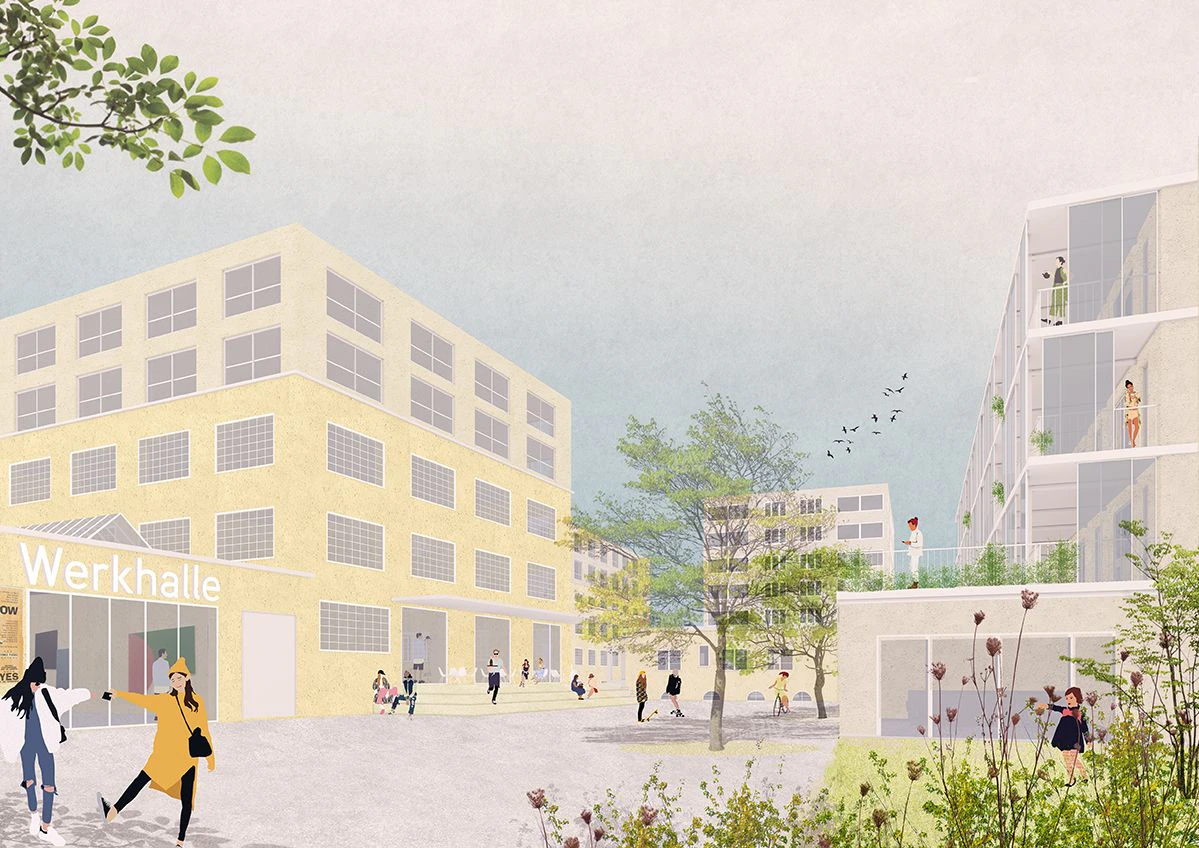
Siebnen originally developed along important road and river corridors. These spaces remain significant today, with the village’s central functions arranged along them. In addition to the well-developed Glarnerstrasse, the Bahnhofstrasse is likely to gain greater importance in the future with improved S-Bahn connections. A “shortcut” with a new bridge over the Wägitaler Aa connects the “Siebnerei” to this axis and indirectly provides an additional connection to the village centre. In the long term, the “Siebnerei” should also be attractively connected to the village centre via Zürcherstrasse.
Future development along the cantonal road should take this into account, thereby directly connecting the “Siebnerei” to the actual central zone. In the future, an industrial and educational trail could be developed along the Wägitaler Aa. The new bridge connects the Rüttimann site to this route. The “Siebnerei” will also continue to form the western “gateway” to Siebnen. By preserving the distinctive spatial gateway situation, this characteristic will remain unchanged.
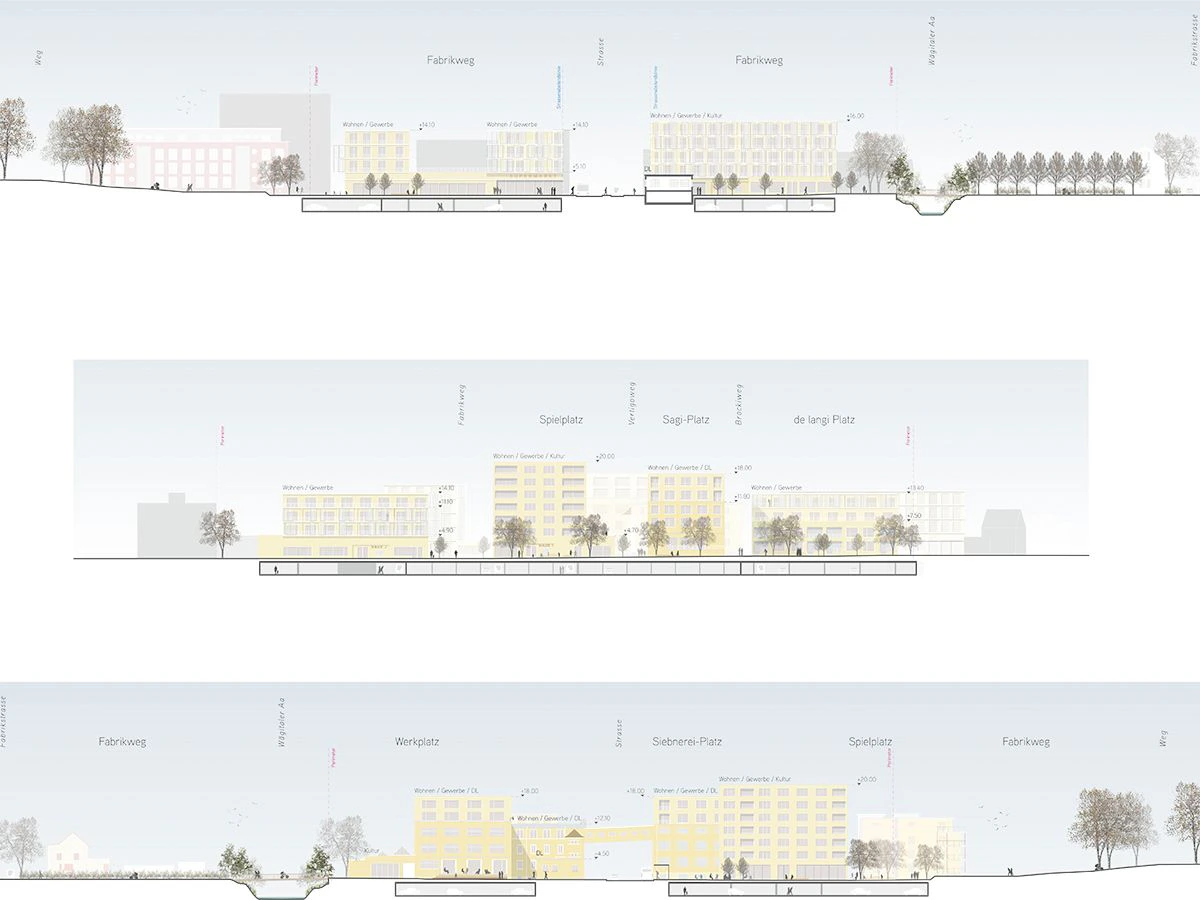
The north–south axis, extending from the bridge to Fabrikweg in the southern part of the site, forms the new urban backbone. Along this connection, a new “centre” is created in both the northern and southern parts of the site, providing central places for people to stay, meet and interact.
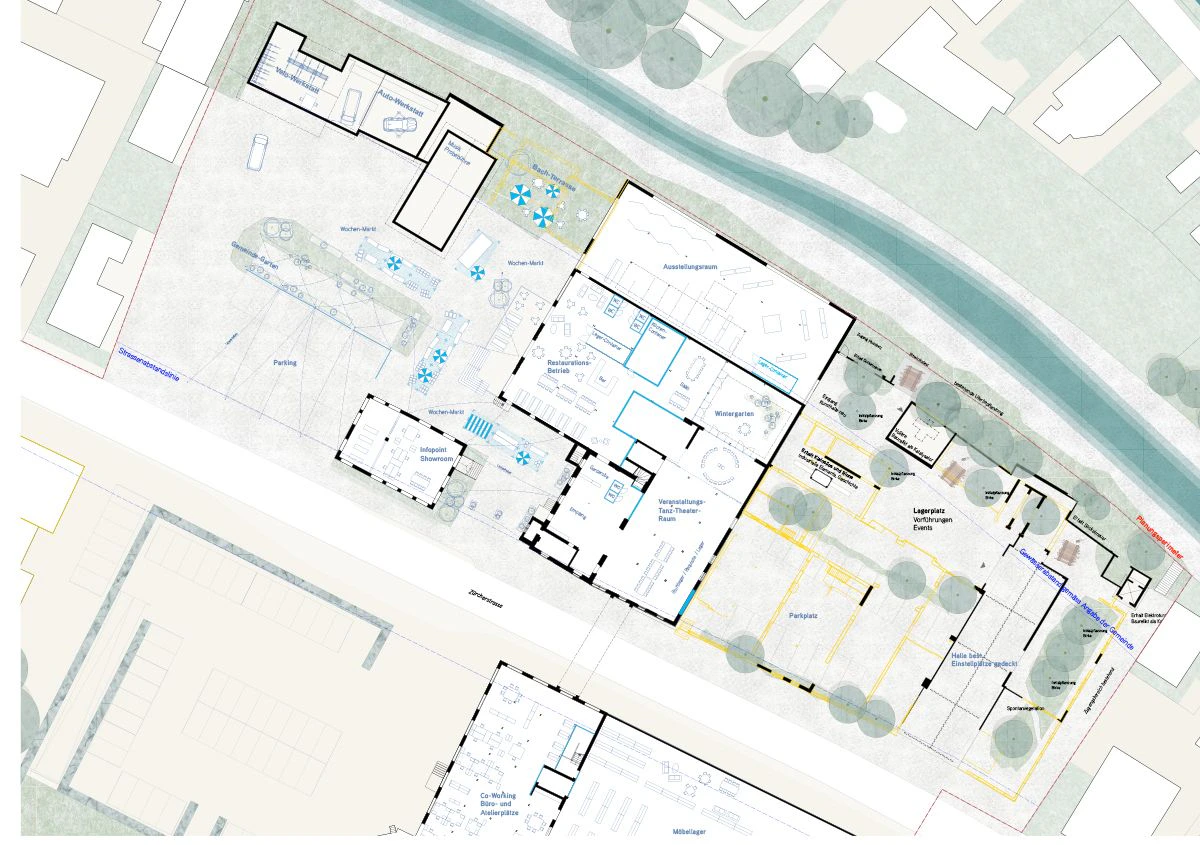
Zürcherstrasse is and will remain a structuring element of the urban fabric. The bus stop, with a central pedestrian crossing, is located at the intersection with the new north–south axis for pedestrian and cycle traffic. Ground-floor uses facing Zürcherstrasse are consistently public-oriented, taking the form of retail, commercial and hospitality spaces, or studio apartments with high ceilings opening onto the street, for example for small-scale service businesses.
The large-scale retailer is deliberately located in the southern part of the site, which is actually the more attractive area. This extends the north–south axis across the cantonal road and expands the flow of visitors. The independent arrangement of the buildings creates a diverse configuration of open spaces which, similar to a village, is largely accessible to the public. This high degree of public accessibility is necessary to create an atmosphere appropriate to an expanded village centre.
mandate type: invitation-only competition
client: Rüttimann Immobilien AG
period: 2017-2018
program: retail, 1’000m2 sales area, hospitality, commercial and service activities, housing, culture
services provided: new constructions, change of use, renovation, exterior spaces, traffic and mobility concept
architecture and urbanism: Studio Brühlmann Loetscher Buson
landscape architecture: graber allemann landschaftsarchitektur
transformation process: denkstatt
economy: Nüesch Development
building engineer: Jauslin Stebler Engineering
project lead: Oscar Buson
size: 25’000m2